
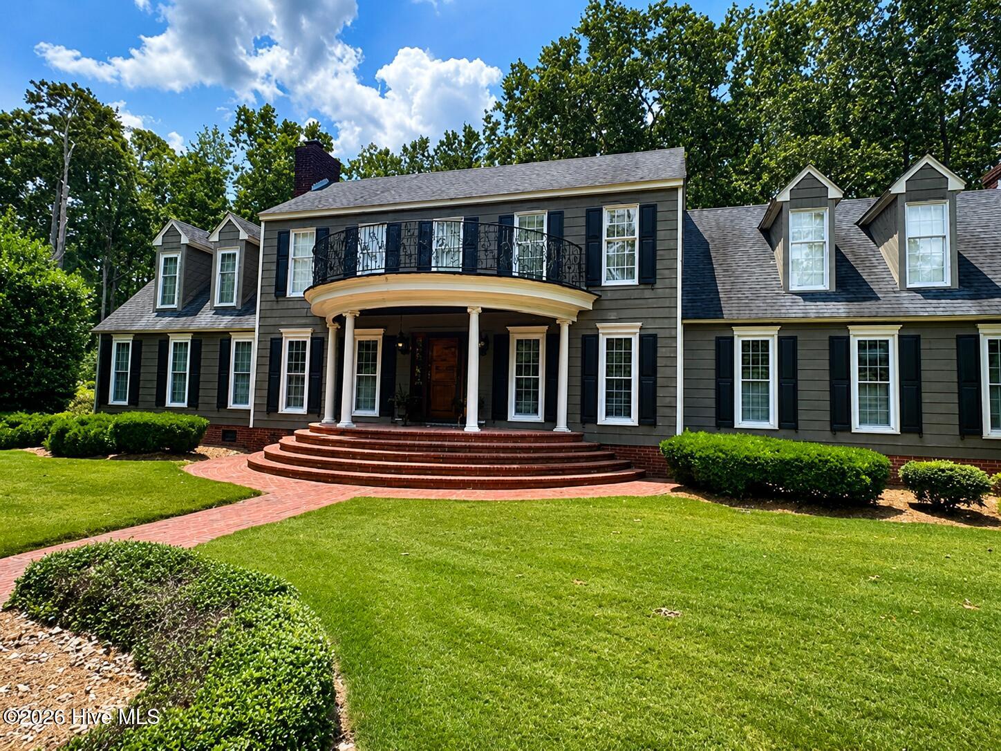


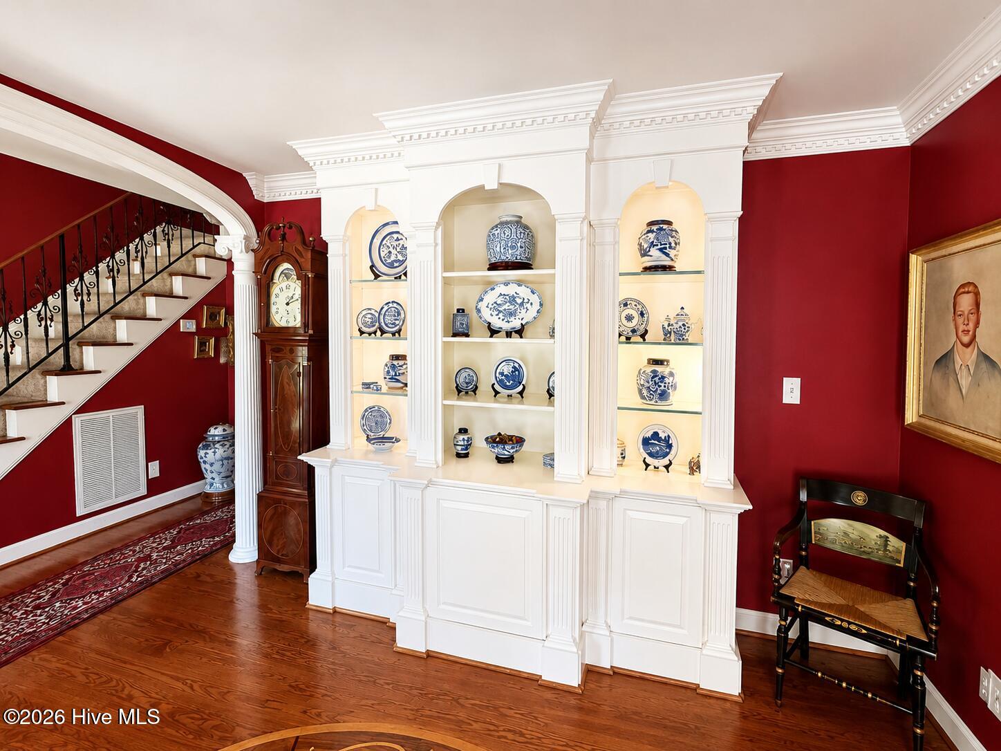


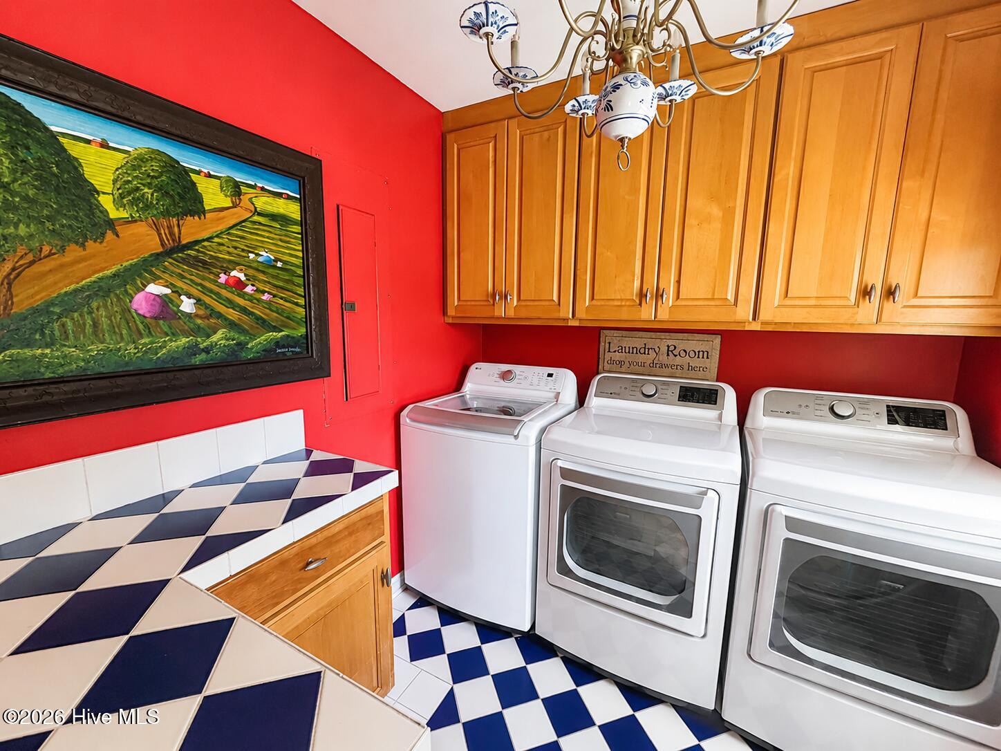


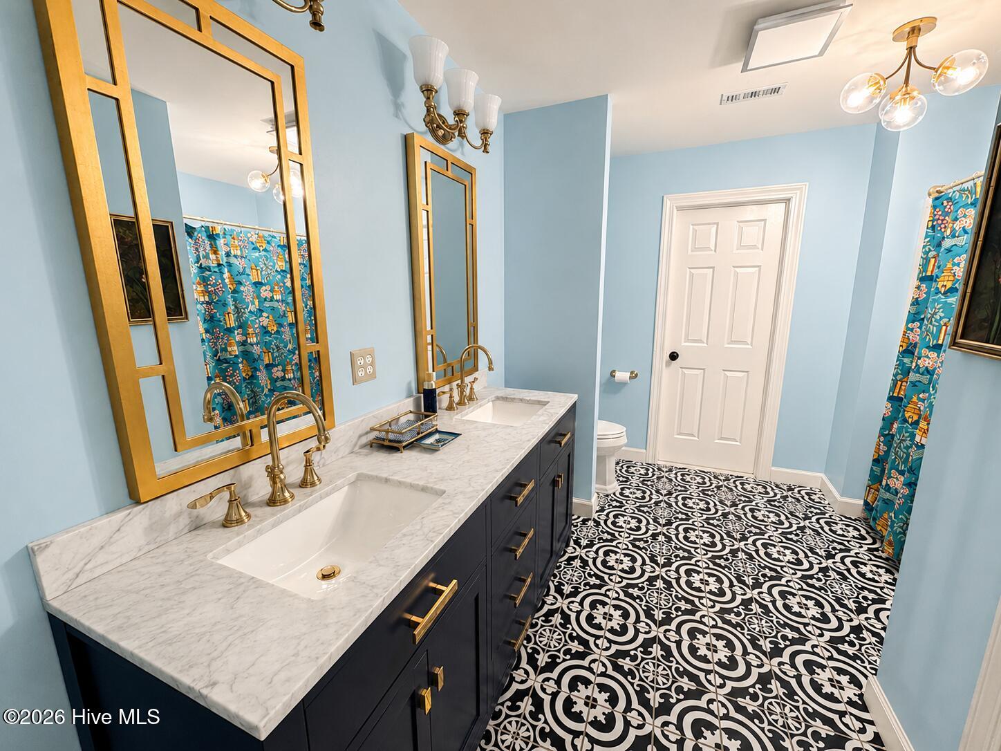
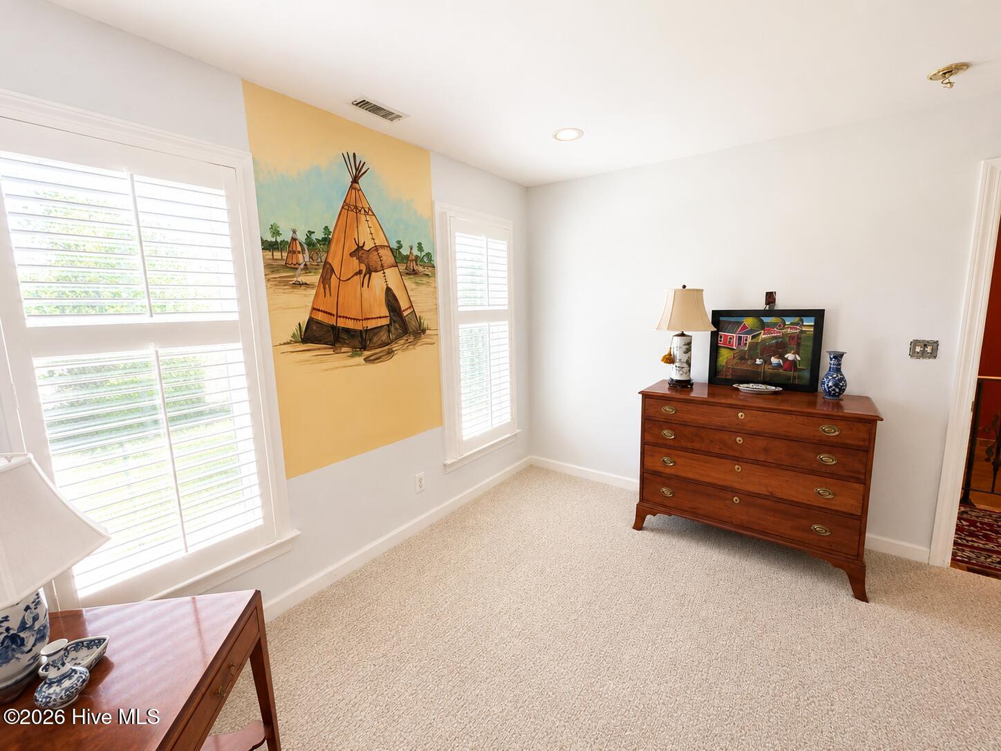


Located in a golf course community, this 6 bedroom, 4.5 bathroom home has exquisite details and plenty of room for your family and friends. The front door brings you into the foyer with custom built cabinetry. Formal living and dining rooms are located off the foyer. The living room is centered around a fireplace that is flanked by custom woodwork. The upscale details continue into the formal dining room with beautiful wainscoting, chair rail and crown molding. The spacious den is centered around a fireplace and a large entertainment center, providing the perfect spot for entertaining. The thoughtfully laid out kitchen would delight any chef. It is centered around a large island and includes stunning custom cabinetry. providing abundant storage. There is also a nearby walk in pantry, laundry room and half bath. The first-floor bedroom suite includes an ensuite bath with heated tile floors, double sinks and walk in shower and a walk-in closet with custom cabinetry. Upstairs there are 5 additional bedrooms. One is located over the garage and is accessed from a private staircase and has a private bath. The other four bedrooms can be accessed by the main staircase. There is a bedroom suite with a private bath with double sinks. There are two nearby bedrooms that share a jack-and-jill full bath, along with one more large bedroom. These bedrooms all have large closets, and some include built in dressers. The home theater room is also located on the second floor and has a rock-climbing wall and exercise area. There is a staircase that leads from the exercise area back to the first floor. The nearby Beechwood County Club offers an 18 hole golf course, a 9 hole par 3 golf course, pickleball courts, a swimming pool and dining facilities.
Listing courtesy of Century 21 Land and Home Realty, LLC.

Copyright 2026 NCRMLS. All rights reserved. North Carolina Regional Multiple Listing Service, (NCRMLS), provides content displayed here (“provided content”) on an “as is” basis and makes no representations or warranties regarding the provided content, including, but not limited to those of non-infringement, timeliness, accuracy, or completeness. Individuals and companies using information presented are responsible for verification and validation of information they utilize and present to their customers and clients. NCRMLS will not be liable for any damage or loss resulting from use of the provided content or the products available through Portals, IDX, VOW, and/or Syndication. Recipients of this information shall not resell, redistribute, reproduce, modify, or otherwise copy any portion thereof without the expressed written consent of NCRMLS.
