


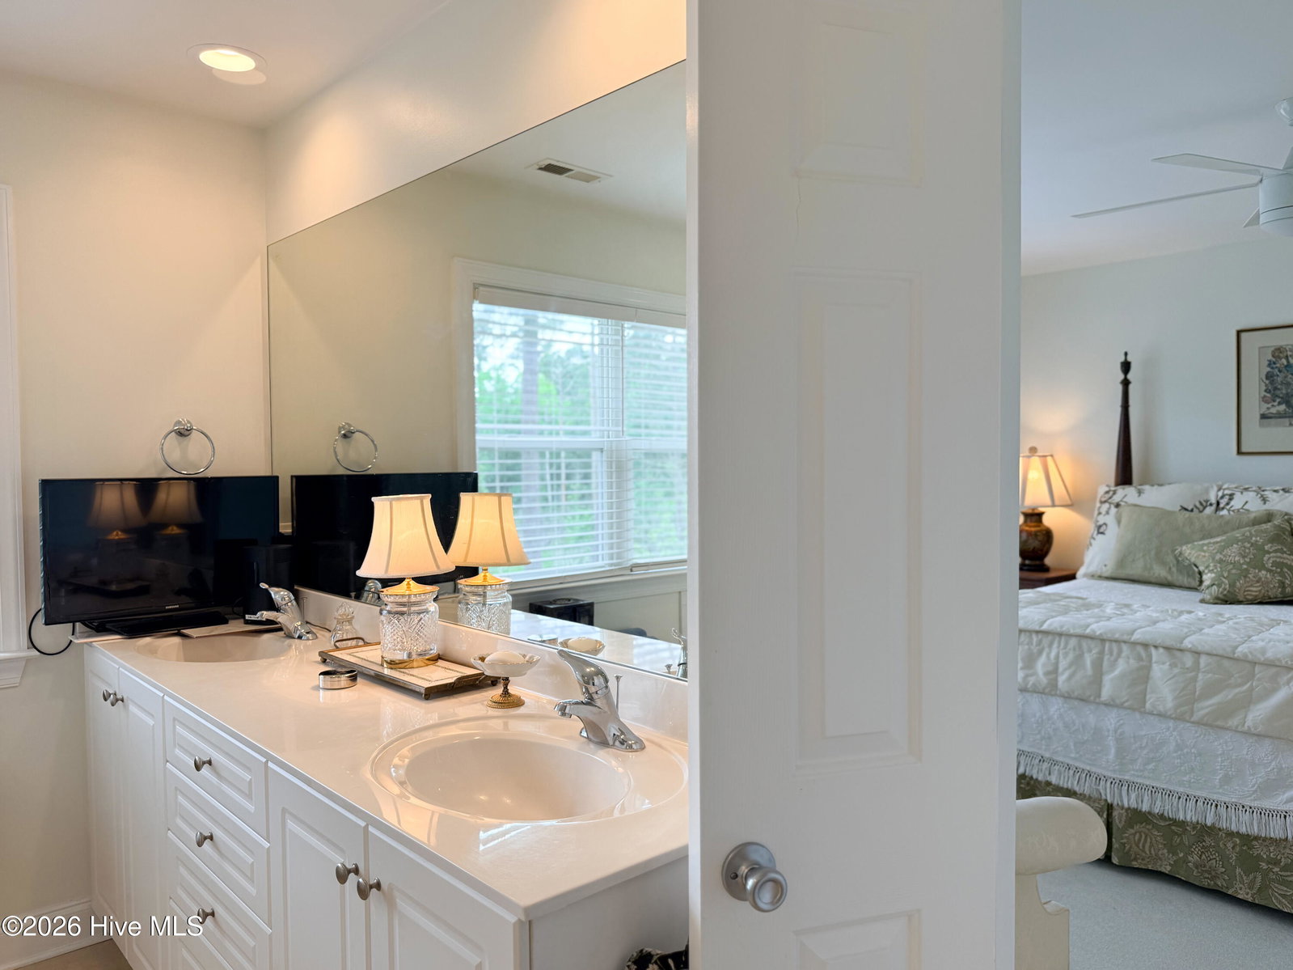


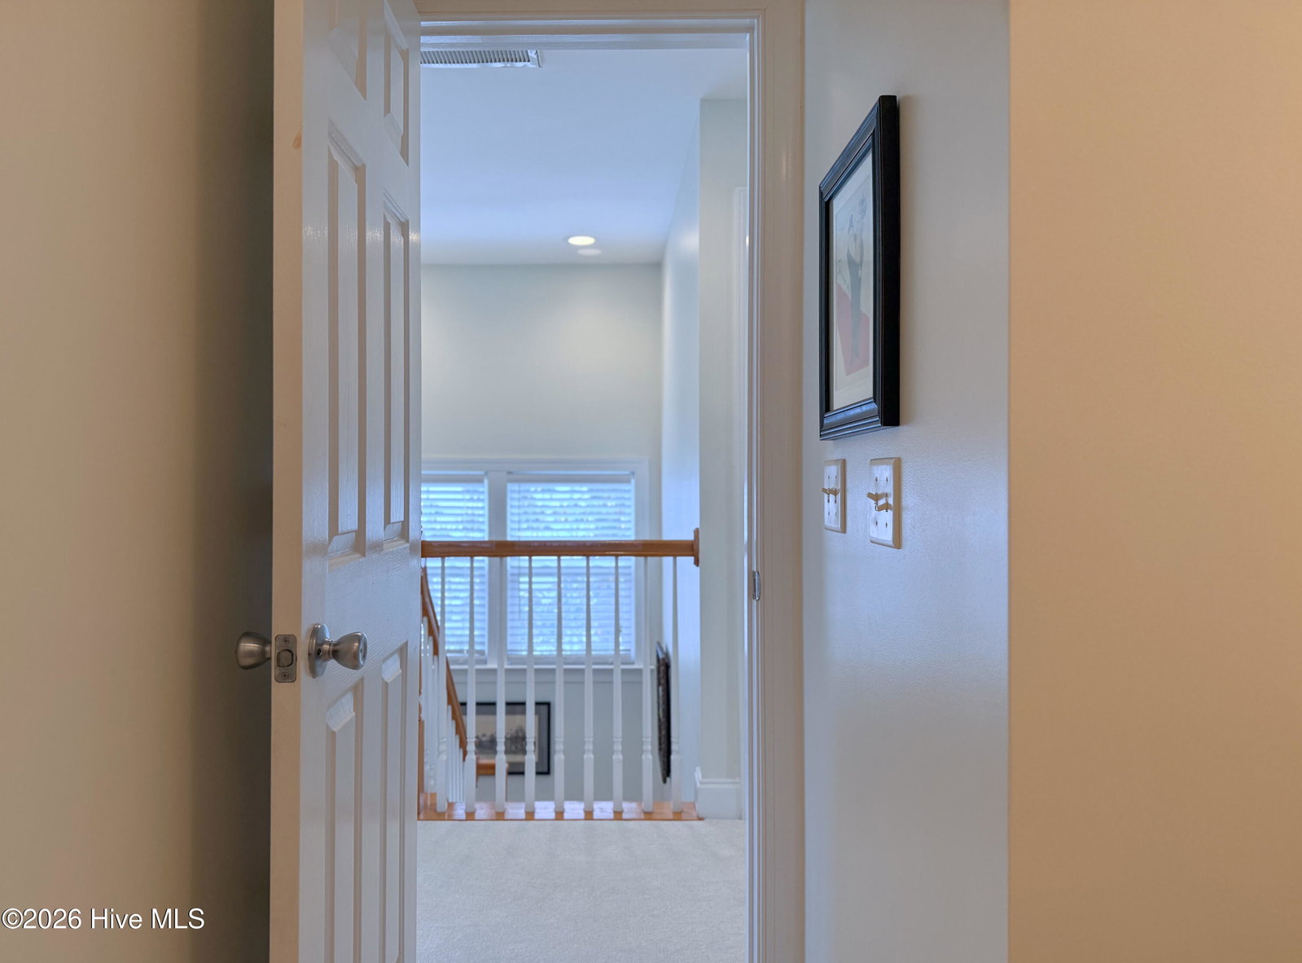


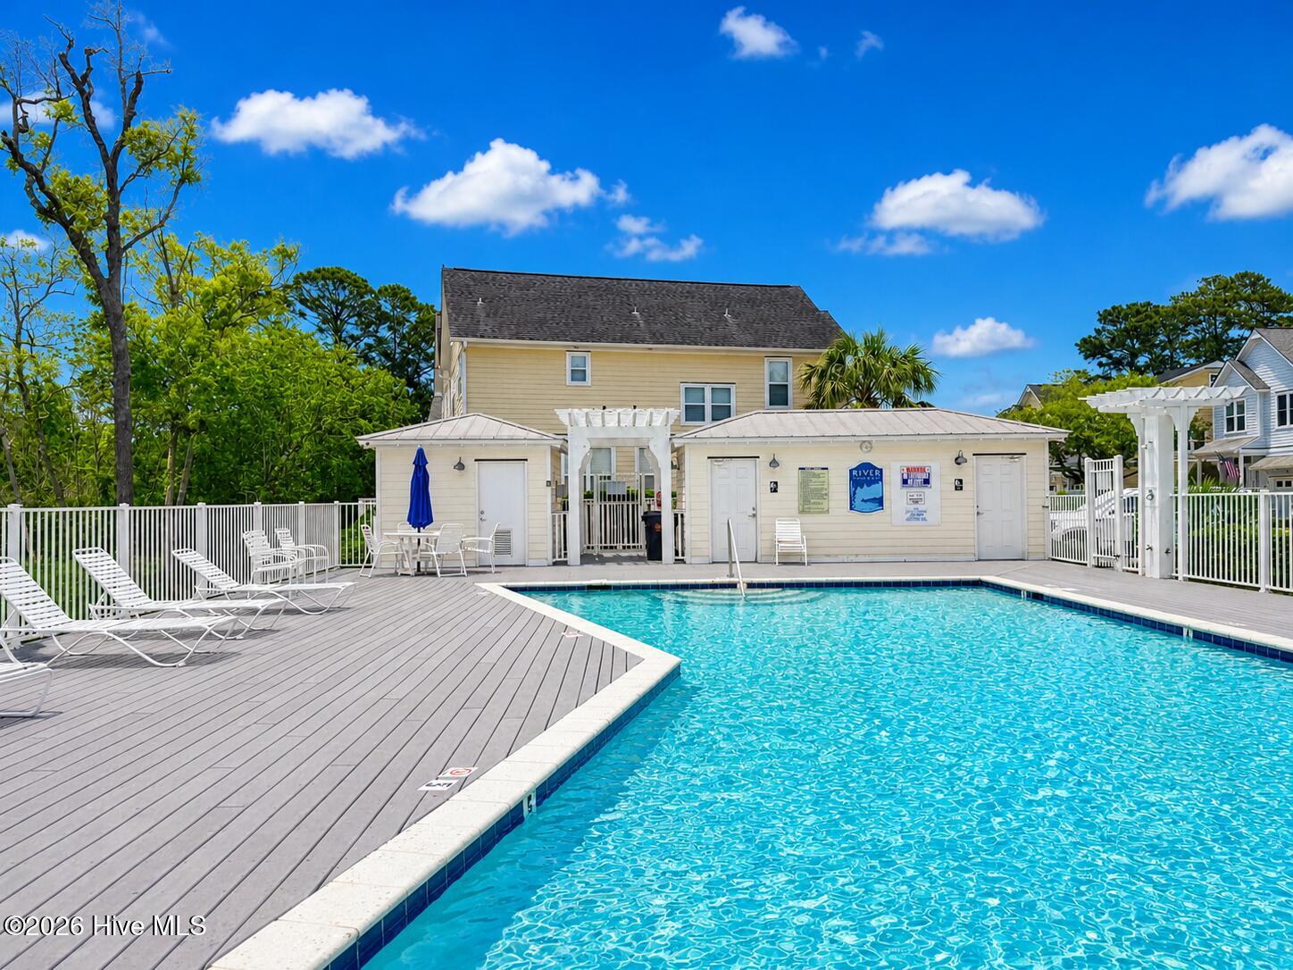




Gorgeous, low maintenance townhome in River Pointe, a private waterfront community on the Cape Fear River. Enjoy spectacular sunsets from this upgraded 3 bedroom, 2.5 bath home. The open concept main floor features a living room, dining room and kitchen combination that allows you take advantage of marsh views from the large bay window and the sliding glass doors that access the rear deck. This is a great floor plan for entertaining. The kitchen features newer shaker style cabinets, Stainless Steel appliances, tile backsplash and granite countertop. Gleaming hardwood floors compliment the downstairs. Upgraded Trex decking on rear deck will provide years of maintenance free enjoyment. Water views of the Cape Fear River from the main floor deck and upstairs Primary Bedroom. Watch the ships go by as you start your day! Large master bath offers a generous garden tub and walk in shower, plus dual vanities and a walk in closet! Two additional large bedrooms, a convenient laundry room and brand new carpeting complete the second floor. The single car garage offers storage, parking and entry into the home. Meet your neighbors while enjoying the community pool overlooking the Cape Fear River. Or take a walk next door to River Road Park to launch your kayaks or enjoy playgrounds and picnic areas. This home has been meticulously cared for and is move in ready!
Listing courtesy of Corcoran HM Properties.

Copyright 2026 NCRMLS. All rights reserved. North Carolina Regional Multiple Listing Service, (NCRMLS), provides content displayed here (“provided content”) on an “as is” basis and makes no representations or warranties regarding the provided content, including, but not limited to those of non-infringement, timeliness, accuracy, or completeness. Individuals and companies using information presented are responsible for verification and validation of information they utilize and present to their customers and clients. NCRMLS will not be liable for any damage or loss resulting from use of the provided content or the products available through Portals, IDX, VOW, and/or Syndication. Recipients of this information shall not resell, redistribute, reproduce, modify, or otherwise copy any portion thereof without the expressed written consent of NCRMLS.
