


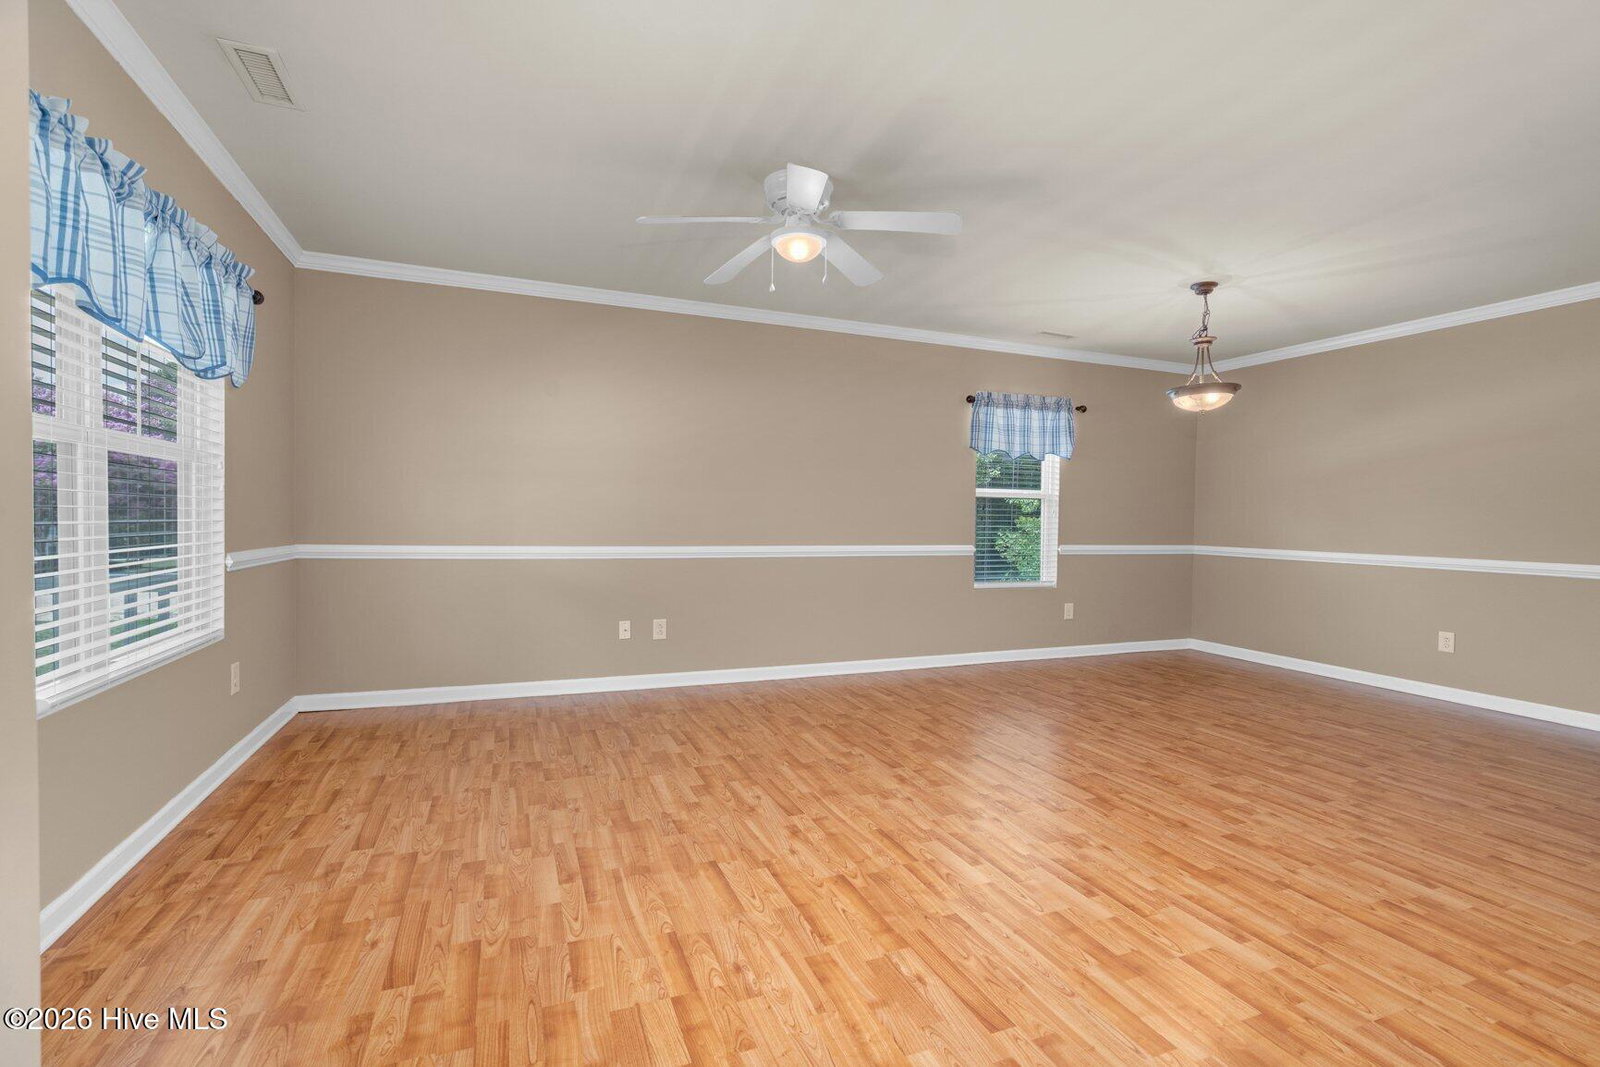


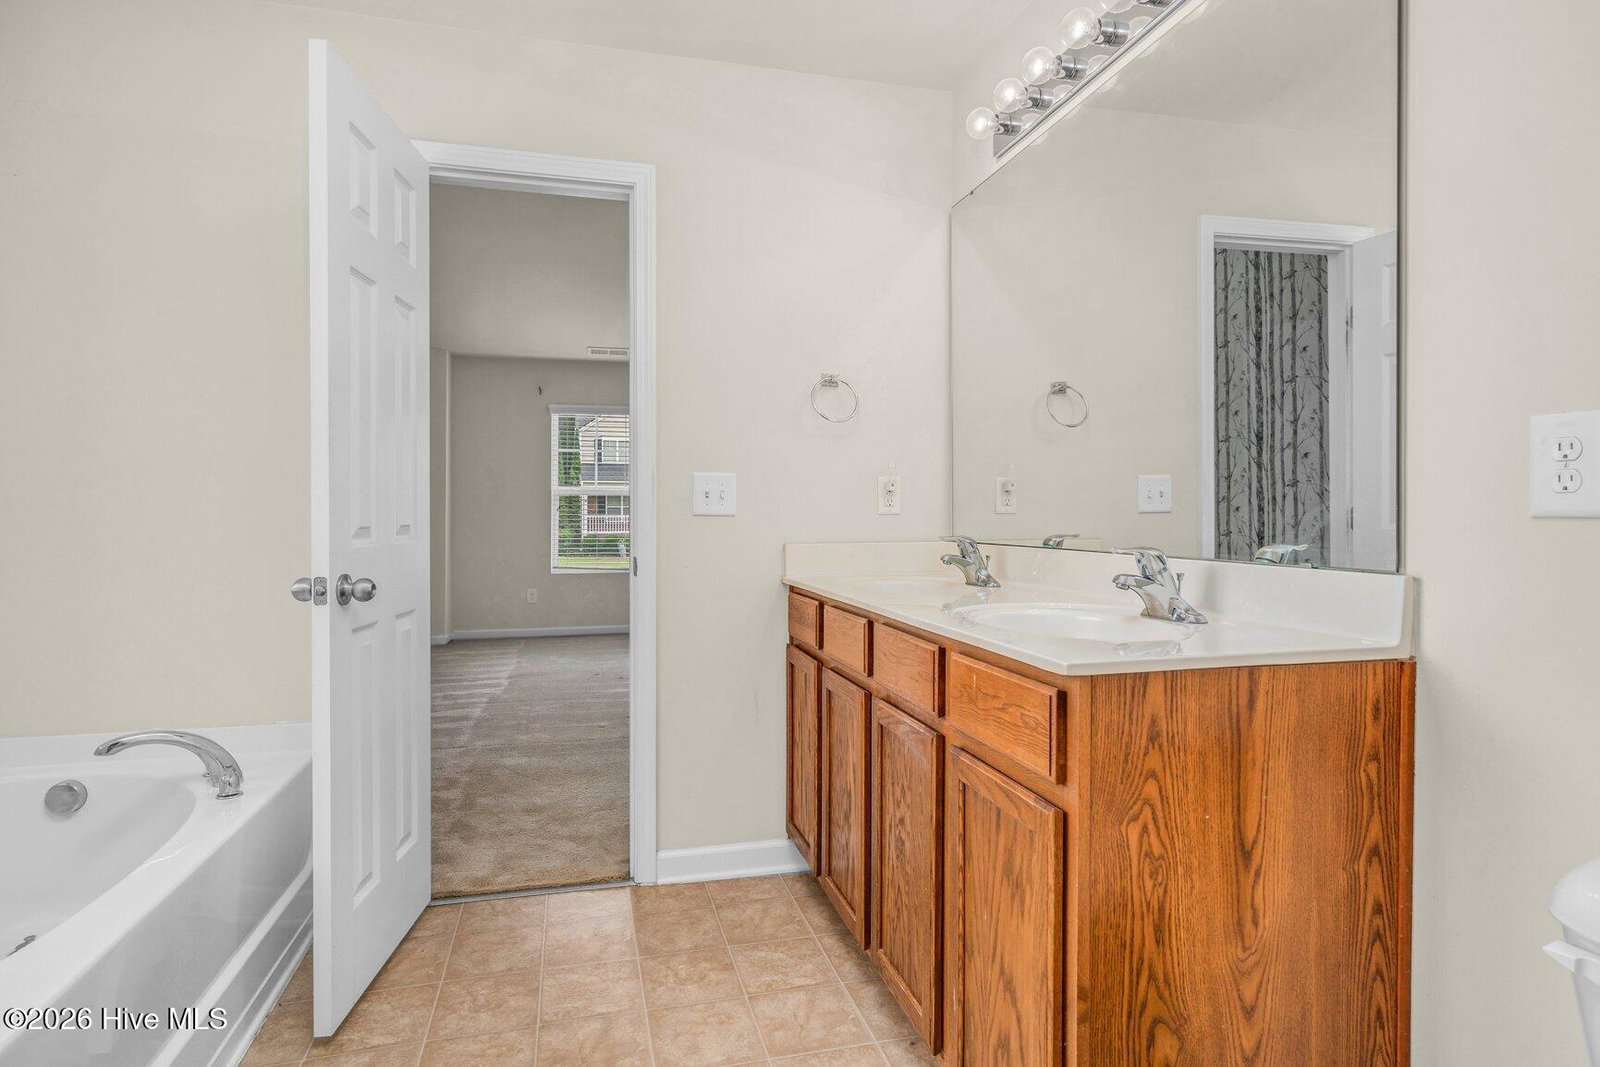


Comfort, flexibility, and everyday convenience come together in this inviting 3-bedroom, 2.5-bath home in the Pointe subdivision of Clayton, offering a functional layout designed for both relaxed living and easy entertaining. Fresh paint throughout the downstairs adds a clean, updated feel, while the open-concept main level seamlessly connects the living room, dining area, and kitchen, creating a natural gathering space with ample cabinetry, generous counter space, and room to cook, dine, and connect with ease. A cozy sitting area adds versatility for a reading nook, home workspace, or additional lounge space. Upstairs, the spacious loft provides flexibility for a media room, play area, or home office, and the primary suite offers a comfortable retreat with vaulted ceilings, a private bath featuring a soaking tub, separate walk-in shower, dual vanities, and a large walk-in closet. A covered front porch with stone columns adds welcoming curb appeal and a comfortable outdoor space to enjoy, while the attached two-car garage offers everyday practicality. Situated on approximately a quarter-acre lot, this home provides manageable outdoor space and a convenient location near shopping, dining, and major highways for easy access throughout Clayton and beyond.
Listing courtesy of EXP Realty LLC - C.

Copyright 2026 NCRMLS. All rights reserved. North Carolina Regional Multiple Listing Service, (NCRMLS), provides content displayed here (“provided content”) on an “as is” basis and makes no representations or warranties regarding the provided content, including, but not limited to those of non-infringement, timeliness, accuracy, or completeness. Individuals and companies using information presented are responsible for verification and validation of information they utilize and present to their customers and clients. NCRMLS will not be liable for any damage or loss resulting from use of the provided content or the products available through Portals, IDX, VOW, and/or Syndication. Recipients of this information shall not resell, redistribute, reproduce, modify, or otherwise copy any portion thereof without the expressed written consent of NCRMLS.
