


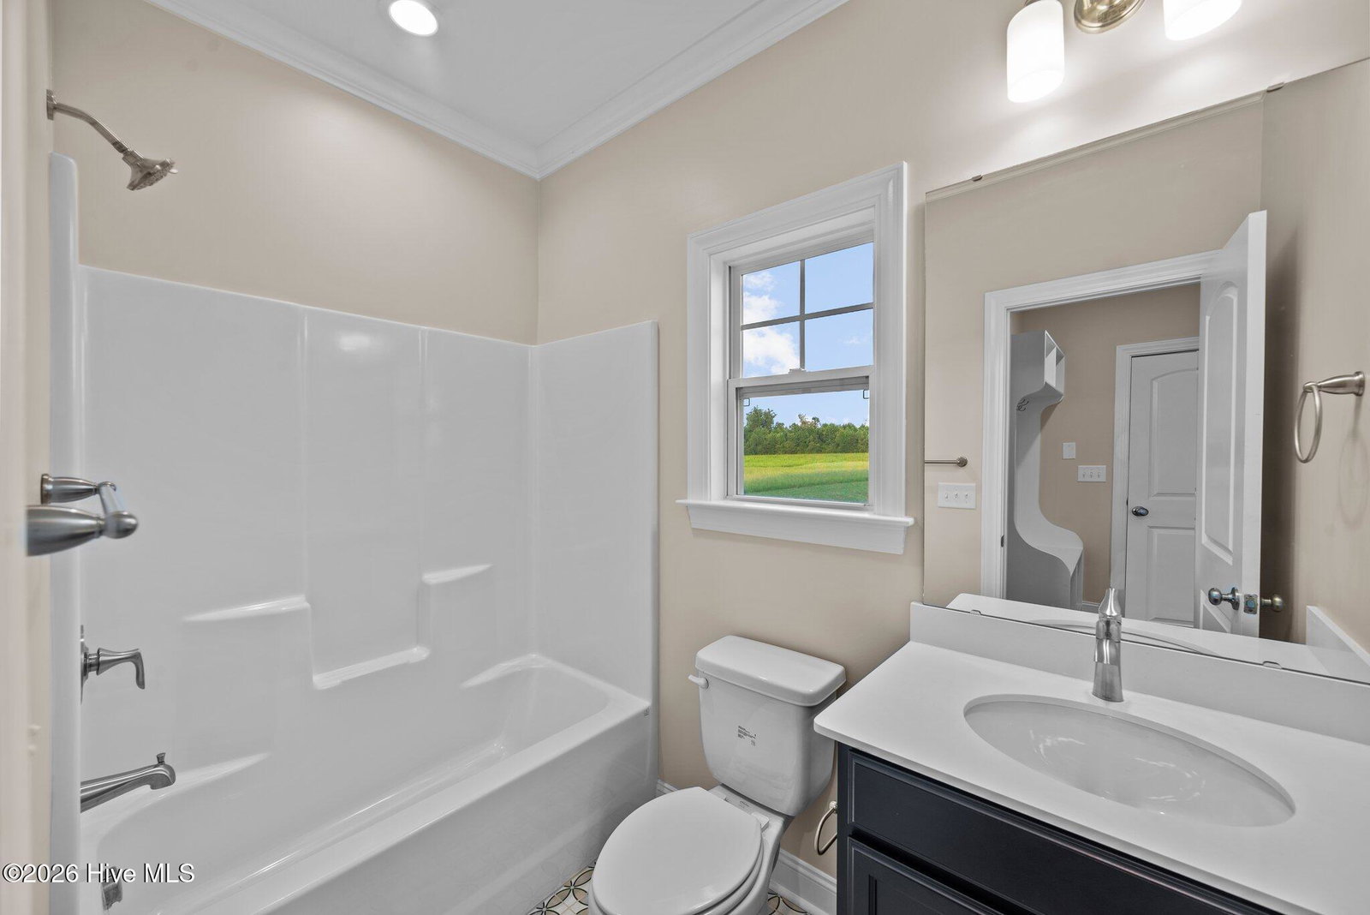
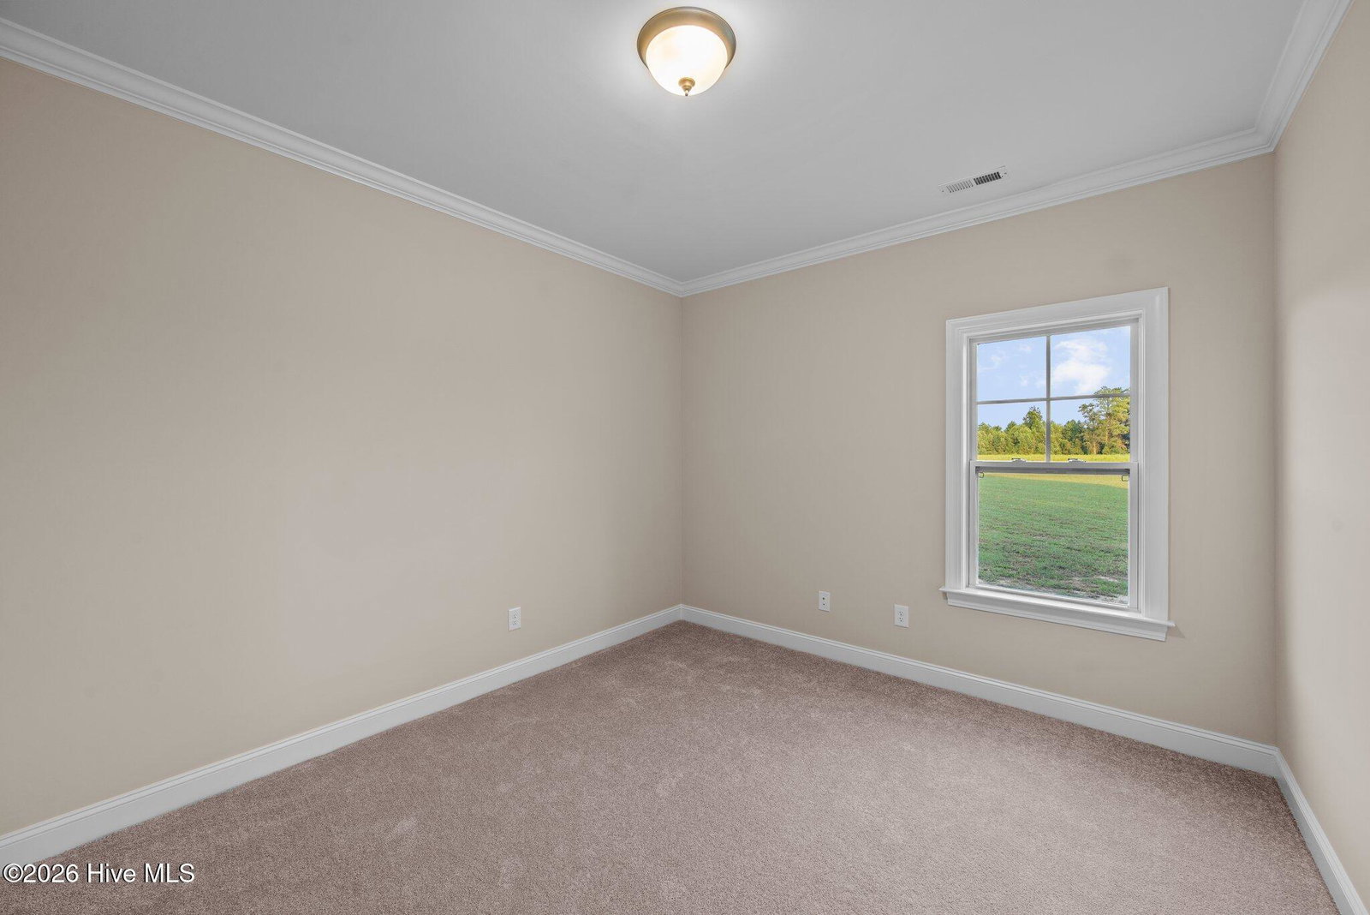


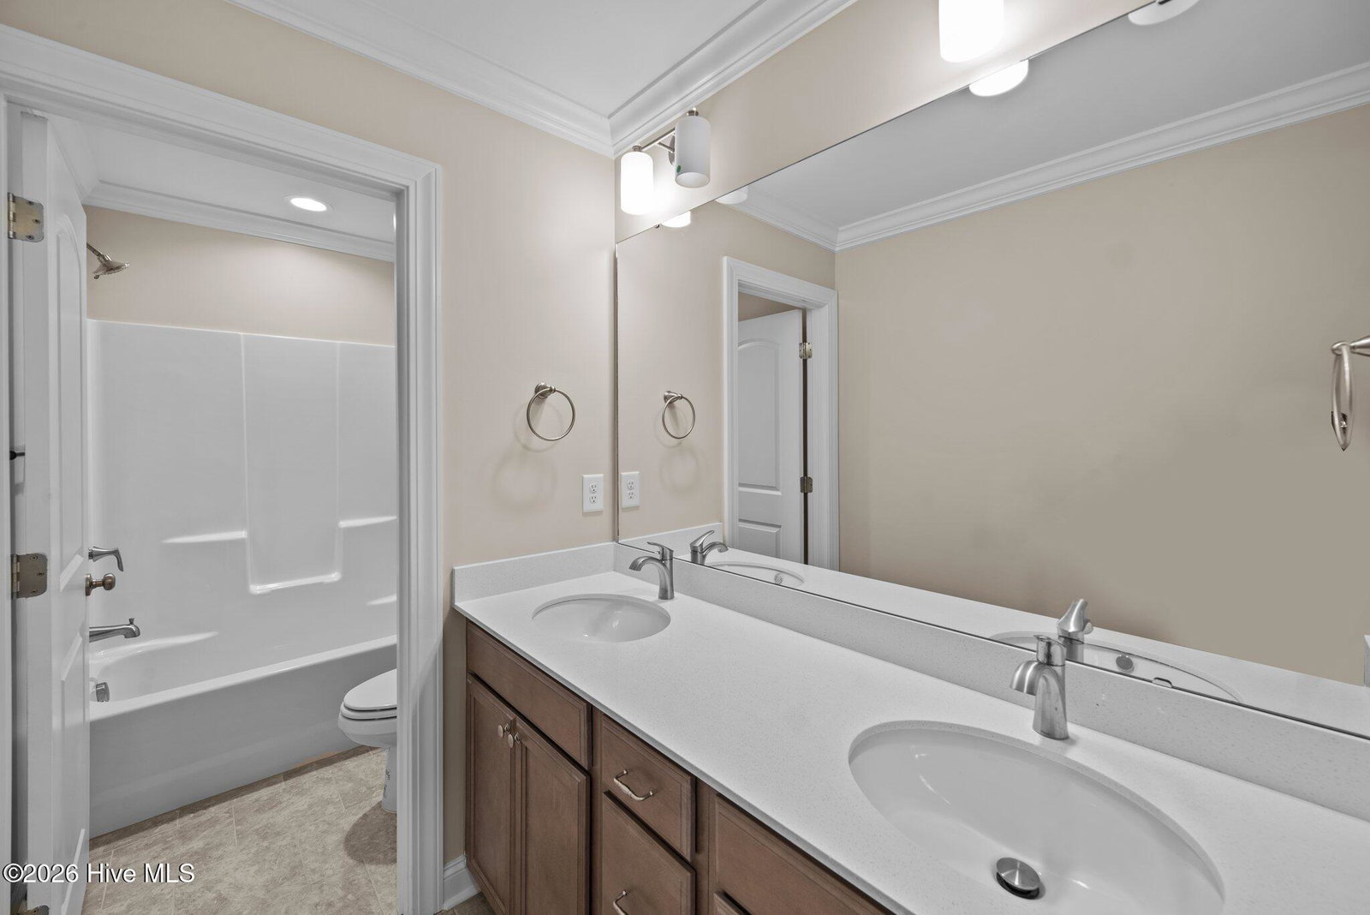


Discover the Camden--where luxury living and unforgettable style await you. Step inside an open-concept masterpiece designed to impress, featuring a showstopping kitchen island, gourmet gas cooktop, sleek wall oven and microwave, apron-front sink, and contemporary under-cabinet lighting--a chef's dream for effortless entertaining. Dine elegantly in the formal dining room or relax all year on your screened porch. 4 Bedrooms | 3 Bathrooms | Recreation Room Retreat to your owner's suite, a private sanctuary with a spa-inspired bath, designer tile shower, and elegant quartz countertops. Upstairs, enjoy two spacious guest bedrooms, a versatile recreation room, and laundry on the same floor. Every detail is crafted for distinction--designer finishes, LED lighting, and a custom bench seat with coat hooks, oak stair treads add stylish functionality throughout. Stay connected and secure with a complete smart home package: Ring Doorbell Camera, two Power Over Ethernet outdoor cameras (front and back), LiftMaster Smart Garage Door Opener, Honeywell T6 Z-Wave Smart Thermostat, and Home Connect 620 Keypad Smart Lock. Luxury, comfort, and innovation--make the Camden your next home and elevate your lifestyle today.
Listing courtesy of Carolyn McLawhorn Realty.

Copyright 2026 NCRMLS. All rights reserved. North Carolina Regional Multiple Listing Service, (NCRMLS), provides content displayed here (“provided content”) on an “as is” basis and makes no representations or warranties regarding the provided content, including, but not limited to those of non-infringement, timeliness, accuracy, or completeness. Individuals and companies using information presented are responsible for verification and validation of information they utilize and present to their customers and clients. NCRMLS will not be liable for any damage or loss resulting from use of the provided content or the products available through Portals, IDX, VOW, and/or Syndication. Recipients of this information shall not resell, redistribute, reproduce, modify, or otherwise copy any portion thereof without the expressed written consent of NCRMLS.
