


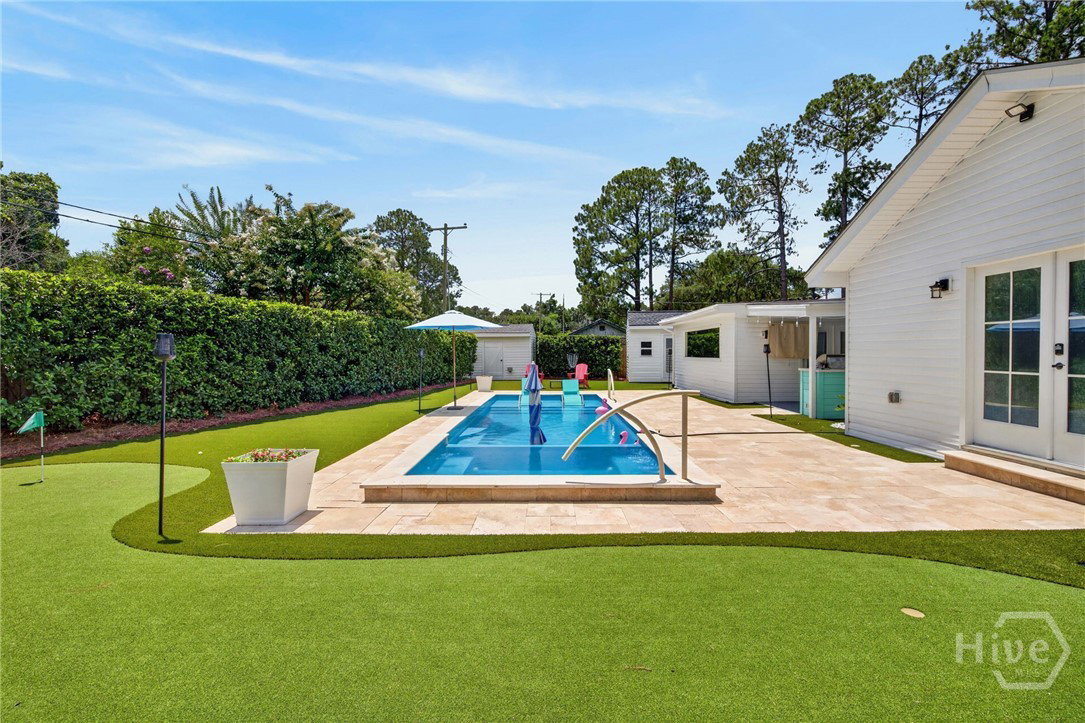


NEW PRICE - Waaaay Below Appraised Value!!! It doesn't get much better than this home! The true showstopper is the incredible backyard oasis, perfect for entertaining and enjoying the outdoors! You'll love the heated saltwater pool, a new outdoor kitchen, a new low-maintenance canine turf system covering all the green space, a putting hole, a frisbee golf area, and two spacious storage sheds! Inside, this stunning home has been renovated in recent years, including a newer roof, HVAC system, and windows. The open-concept floorplan creates a bright, inviting atmosphere, while the living room is equipped with an impressive large-screen projector system for the ultimate movie or game-day experience. Just beyond the dining area, the fun continues in the expansive bonus room, complete with a pool table, dartboard, and plenty of space to relax, entertain, or gather with friends and family. Another great feature of this home is the enormous spa-inspired bathroom featuring a massive tiled steam shower and an entire wall of custom cabinetry, offering both elegance and exceptional storage. To top it all off, this home is directly across from a large greenspace, playground, and the community pool, providing convenient access to some of the neighborhood's best amenities. Located in the quiet and established neighborhood of Magnolia Park, this home enjoys a convenient location just minutes to hospitals, shopping, parks, and top-rated schools, including STEM-certified Heard Elementary. Home comes partially furnished!
Listing courtesy of LPT Realty LLC.

Copyright 2026 NCRMLS. All rights reserved. North Carolina Regional Multiple Listing Service, (NCRMLS), provides content displayed here (“provided content”) on an “as is” basis and makes no representations or warranties regarding the provided content, including, but not limited to those of non-infringement, timeliness, accuracy, or completeness. Individuals and companies using information presented are responsible for verification and validation of information they utilize and present to their customers and clients. NCRMLS will not be liable for any damage or loss resulting from use of the provided content or the products available through Portals, IDX, VOW, and/or Syndication. Recipients of this information shall not resell, redistribute, reproduce, modify, or otherwise copy any portion thereof without the expressed written consent of NCRMLS.
