


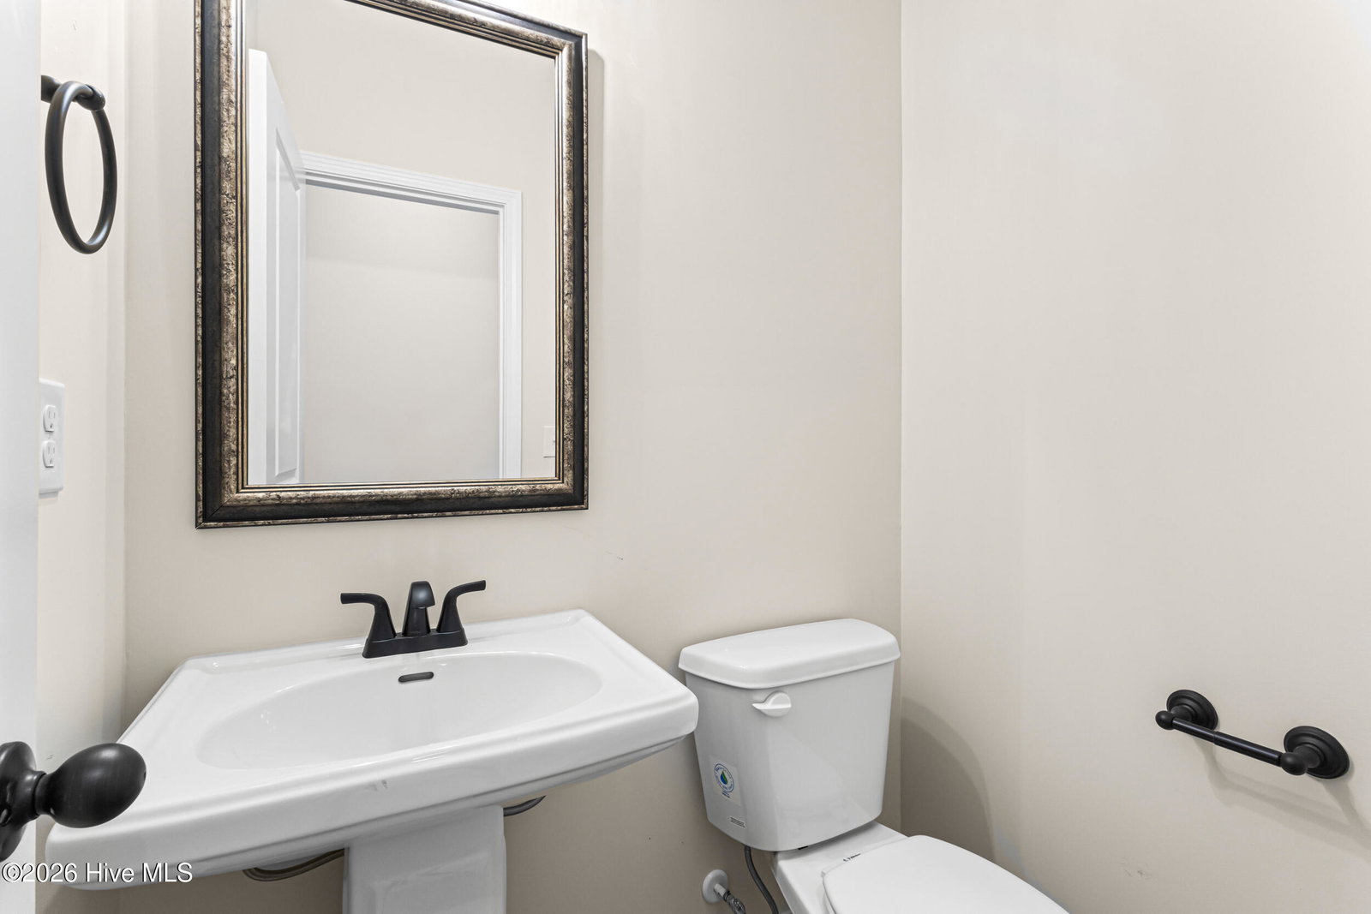

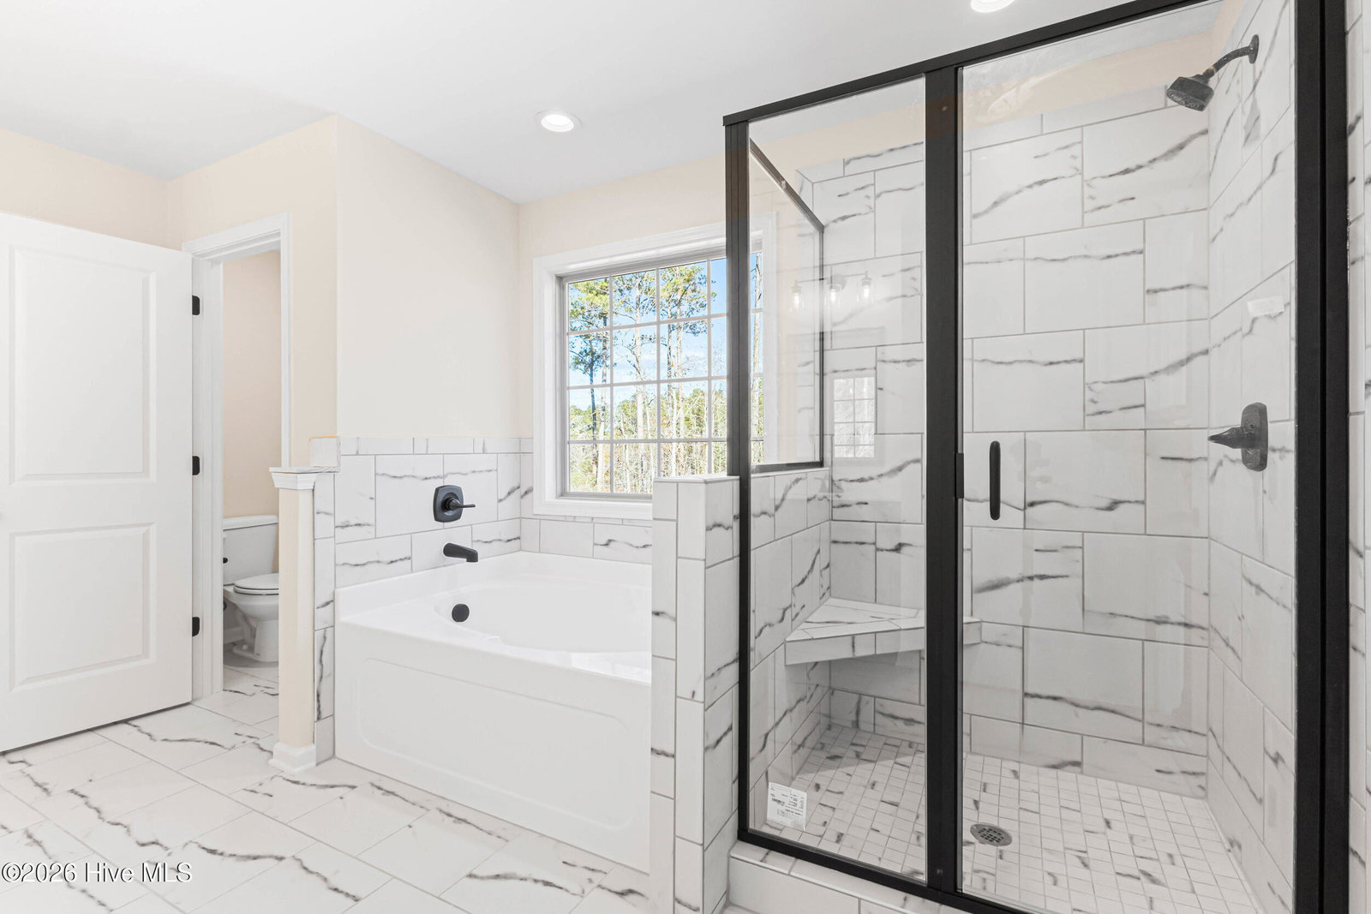


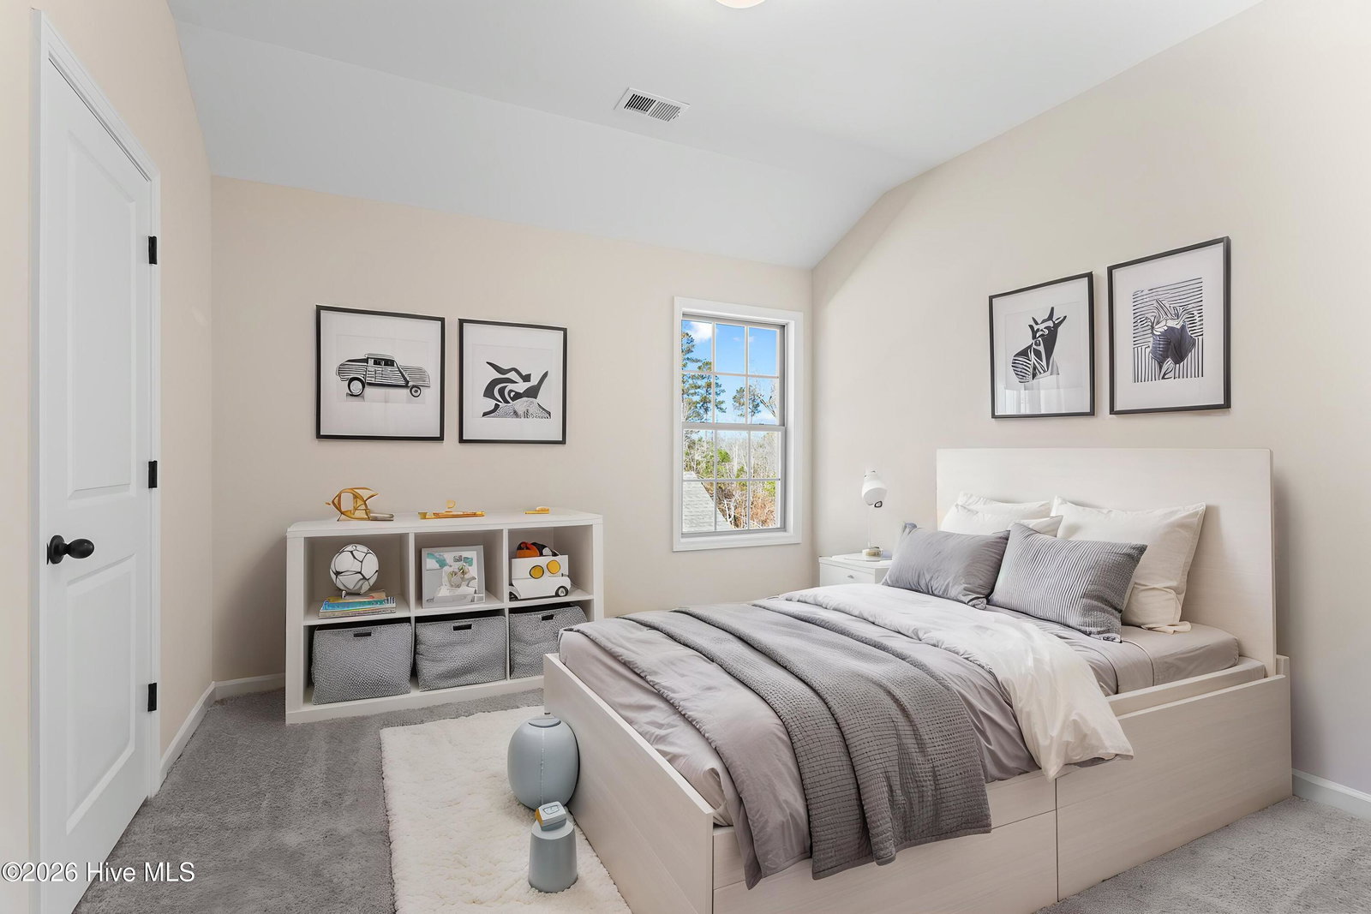


Welcome to the very last available home in Four Oaks, one of Hughston Homes' most sought after communities. This home sits on a tree-lined homesite backing to Bartram Trail Golf Course, is zoned for Columbia County Schools, and is just steps from the Four Oaks community pool and tennis courts. Step through the two-story foyer into a formal dining room with detailed trim. The great room is anchored by a wood-burning fireplace and opens into a kitchen with granite countertops, a herringbone tile backsplash, and stainless steel appliances including a gourmet cooktop, wall oven, and built-in microwave. A large island overlooks the breakfast area, with a walk-in pantry adding storage where you need it. A signature drop zone off the owner's entry keeps everything in its place. Upstairs, the owner's suite offers a garden tub, tiled shower, double vanity, and a spacious walk-in closet. Three additional bedrooms share a full bathroom just down the hall. Outside, the Signature Gameday Porch features its own wood-burning fireplace, prewired for TV, with mounted speakers and a ceiling fan included. Schedule your tour of this Four Oaks home today.
Listing courtesy of Hughston Homes Marketing, Inc..

Copyright 2026 NCRMLS. All rights reserved. North Carolina Regional Multiple Listing Service, (NCRMLS), provides content displayed here (“provided content”) on an “as is” basis and makes no representations or warranties regarding the provided content, including, but not limited to those of non-infringement, timeliness, accuracy, or completeness. Individuals and companies using information presented are responsible for verification and validation of information they utilize and present to their customers and clients. NCRMLS will not be liable for any damage or loss resulting from use of the provided content or the products available through Portals, IDX, VOW, and/or Syndication. Recipients of this information shall not resell, redistribute, reproduce, modify, or otherwise copy any portion thereof without the expressed written consent of NCRMLS.
