


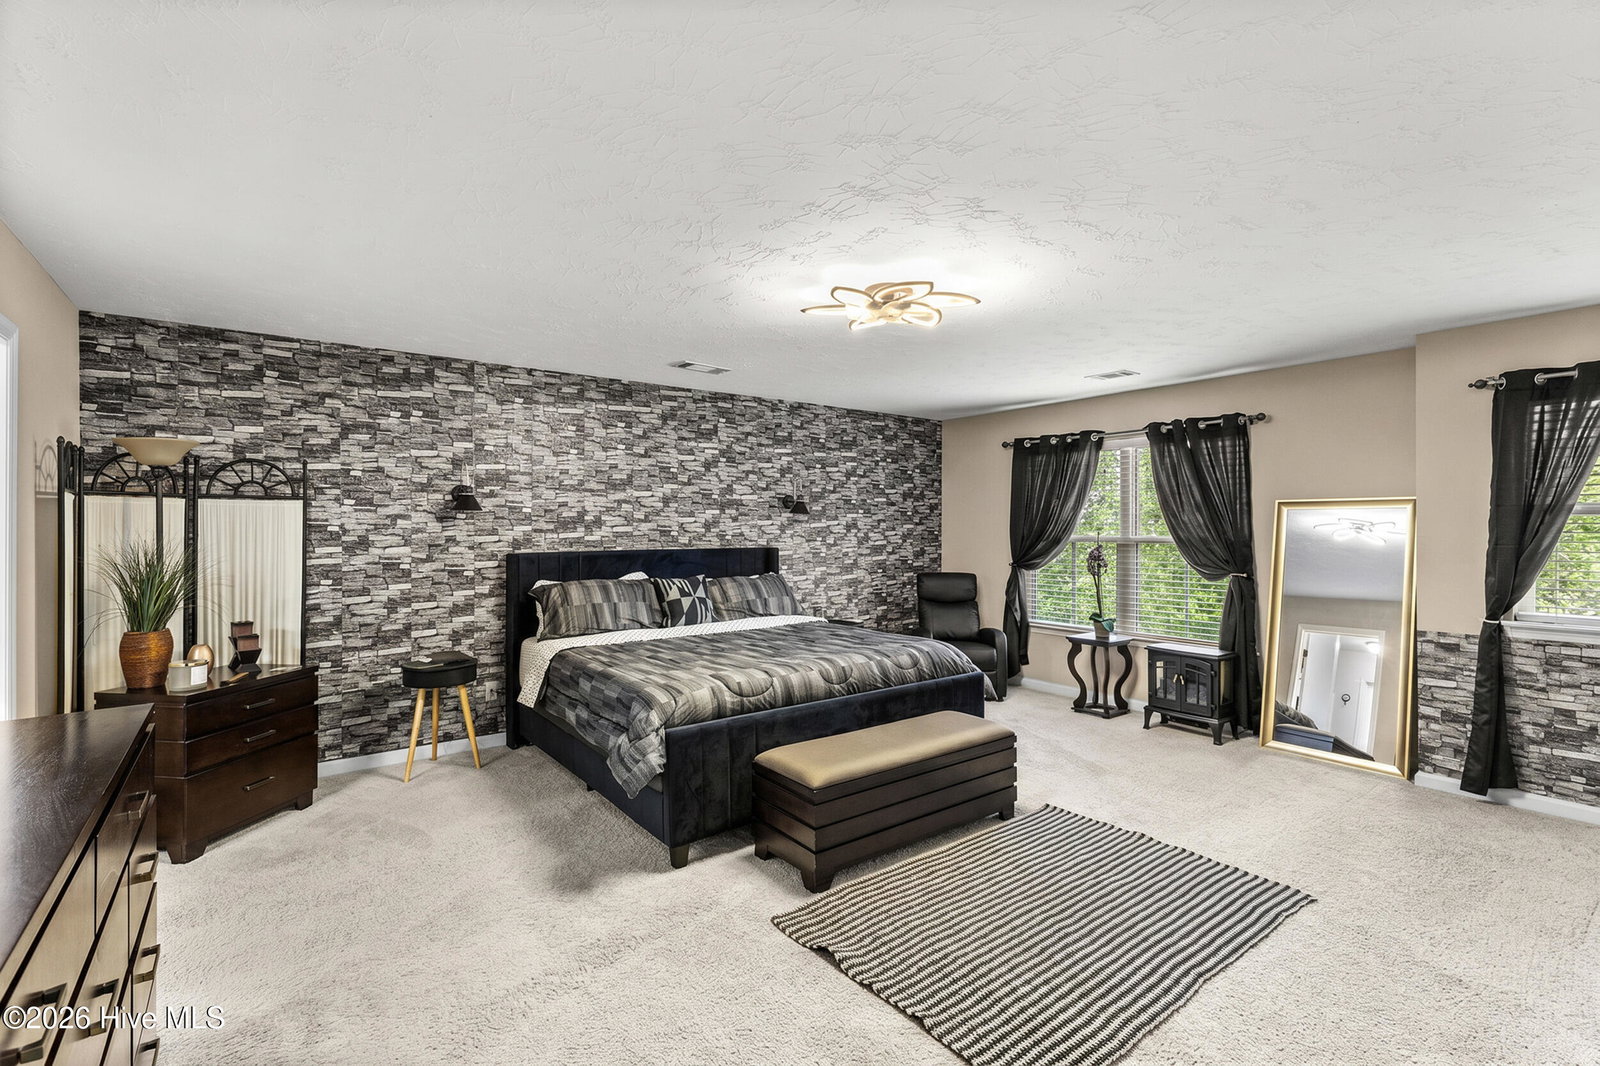


SELLER OFFERING TO PAY UP TO $5k OF BUYER'S CLOSING COSTS WITH ACCEPTABLE OFFER! Welcome home to this spacious and beautifully appointed 4-bedroom, 2.5-bath residence offering 2,568 square feet of comfortable living space in desirable Columbia County. Designed for both everyday living and entertaining, the open-concept floor plan features a formal dining room accented by a stunning coffered tray ceiling, elegant crown molding throughout the main level, and a welcoming family room with an electric fireplace as its focal point. The kitchen is sure to impress with rich espresso cabinetry, granite countertops, stainless steel appliances, tile flooring, a stylish tile backsplash, and a convenient three-seat breakfast bar overlooking the main living areas. A charming barn door separates the breakfast area from the sunroom, creating a flexible space filled with natural light. Upstairs, the oversized owner's suite offers a peaceful retreat complete with a beautiful accent wall and a versatile sitting area accessed through another barn door. This bonus space could easily serve as a nursery, reading nook, fitness area, or home office, with an additional small office space located just off the suite. The en-suite bath features dual vanities and plenty of room to start and end your day in comfort. Step outside to enjoy the covered back porch and fenced backyard, providing the perfect setting for relaxing evenings, pets, playtime, or weekend gatherings. Offering style, flexibility, and generous living spaces throughout, this Columbia County gem is ready to welcome its next owner.
Listing courtesy of Real Estate Simplified, LLC.

Copyright 2026 NCRMLS. All rights reserved. North Carolina Regional Multiple Listing Service, (NCRMLS), provides content displayed here (“provided content”) on an “as is” basis and makes no representations or warranties regarding the provided content, including, but not limited to those of non-infringement, timeliness, accuracy, or completeness. Individuals and companies using information presented are responsible for verification and validation of information they utilize and present to their customers and clients. NCRMLS will not be liable for any damage or loss resulting from use of the provided content or the products available through Portals, IDX, VOW, and/or Syndication. Recipients of this information shall not resell, redistribute, reproduce, modify, or otherwise copy any portion thereof without the expressed written consent of NCRMLS.
