


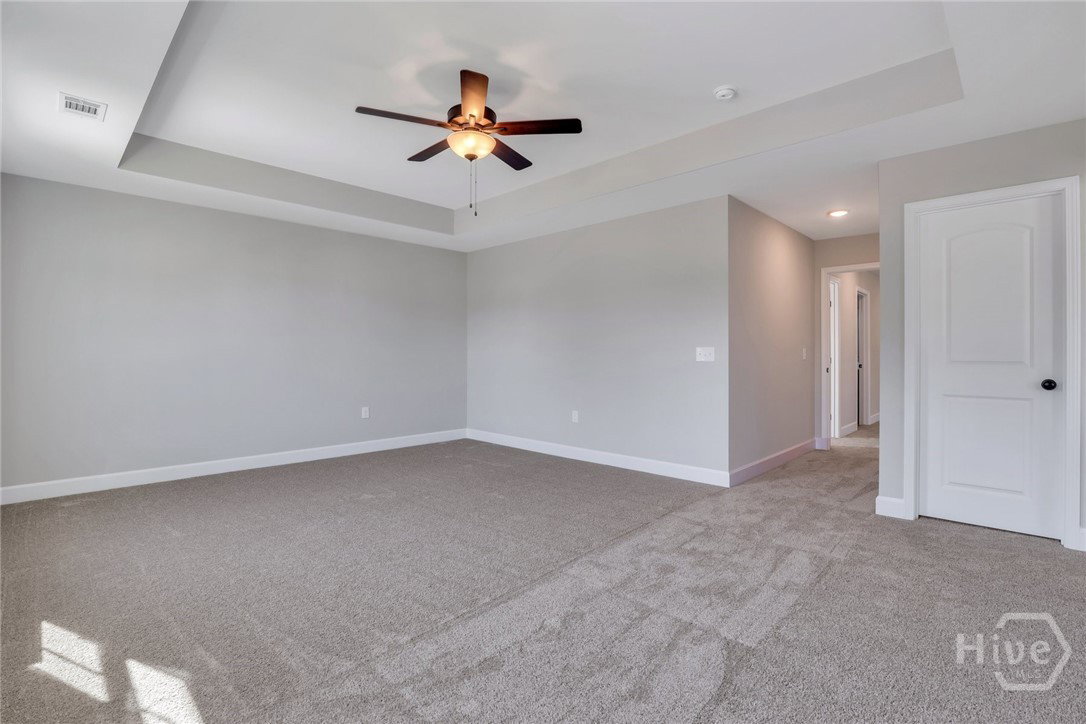


Located in the popular Wexford community, the Seabrook floor plan by Ernest Homes features 4 bedrooms, 2.5 baths, 2,421 sq. ft. *Home is under construction. *Estimated completion middle of August. In this open floor plan, the kitchen offers quartz countertops, tile backsplash, island, double oven with cook top. Under cabinet lighting and outlets. LVP flooring throughout the entire home. First floor finishes include crown molding, electric fireplace and wainscoting in powder room and foyer. Upstairs: 4 bedrooms a full secondary bath and laundry room. Primary bedroom has tray ceiling. Primary bath has a spacious marble shower and soaker tub. Enjoy the covered back porch with peaceful water views. Neighborhood pool and playground are nearby! *Spray foam insulation. *Buyer will be responsible for a $1,000 HOA capital contribution at closing. *Pic's are of a previously built Seabrook.
Listing courtesy of Liz & Associates Realty, LLC.

Copyright 2026 NCRMLS. All rights reserved. North Carolina Regional Multiple Listing Service, (NCRMLS), provides content displayed here (“provided content”) on an “as is” basis and makes no representations or warranties regarding the provided content, including, but not limited to those of non-infringement, timeliness, accuracy, or completeness. Individuals and companies using information presented are responsible for verification and validation of information they utilize and present to their customers and clients. NCRMLS will not be liable for any damage or loss resulting from use of the provided content or the products available through Portals, IDX, VOW, and/or Syndication. Recipients of this information shall not resell, redistribute, reproduce, modify, or otherwise copy any portion thereof without the expressed written consent of NCRMLS.
