


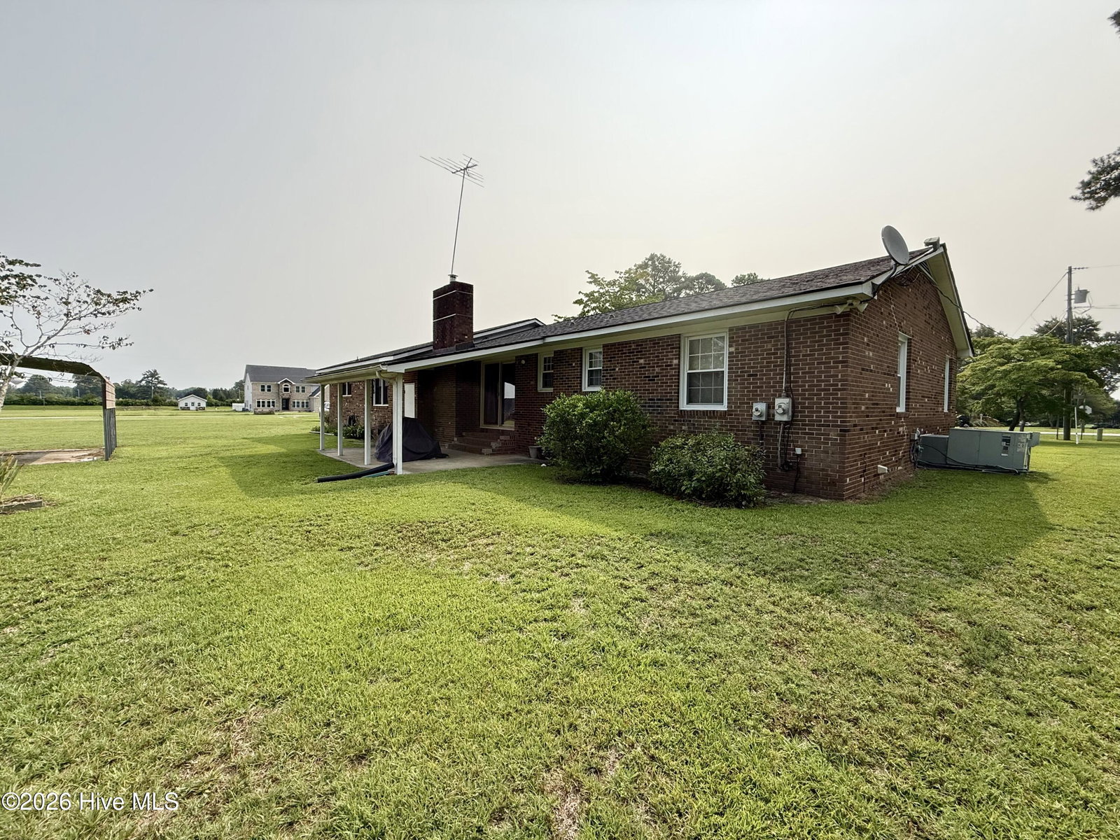


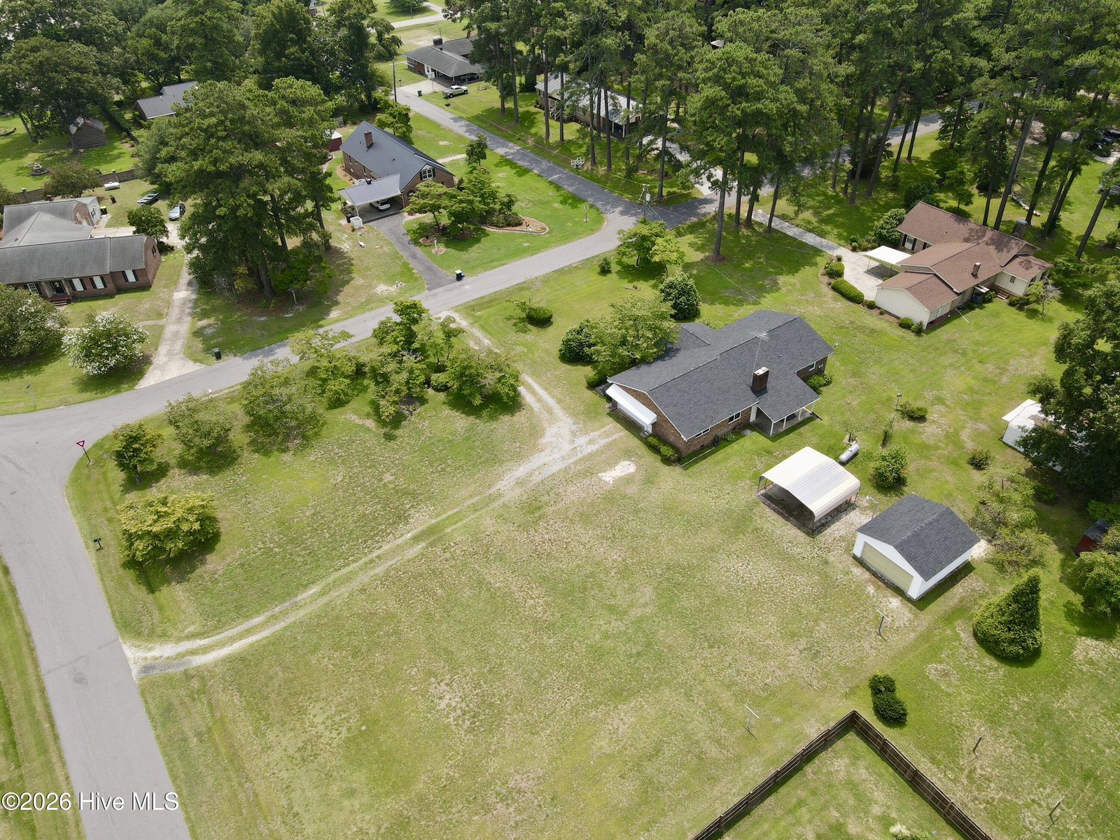


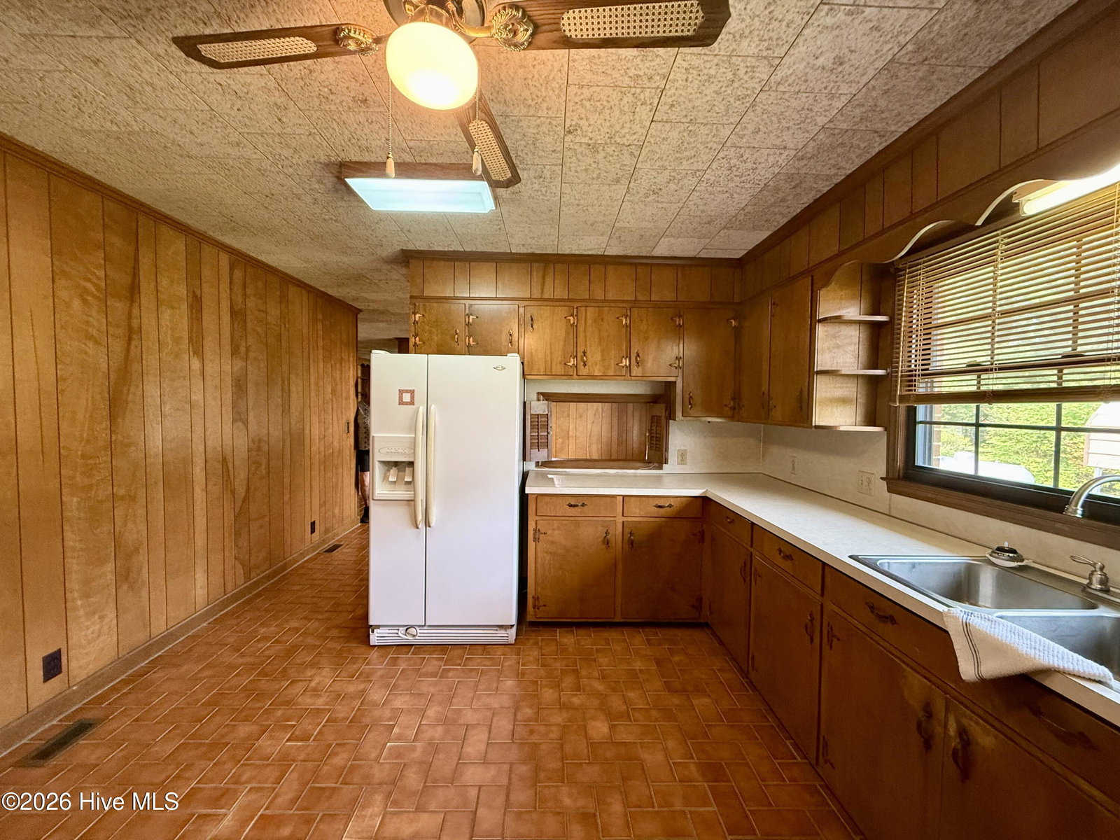


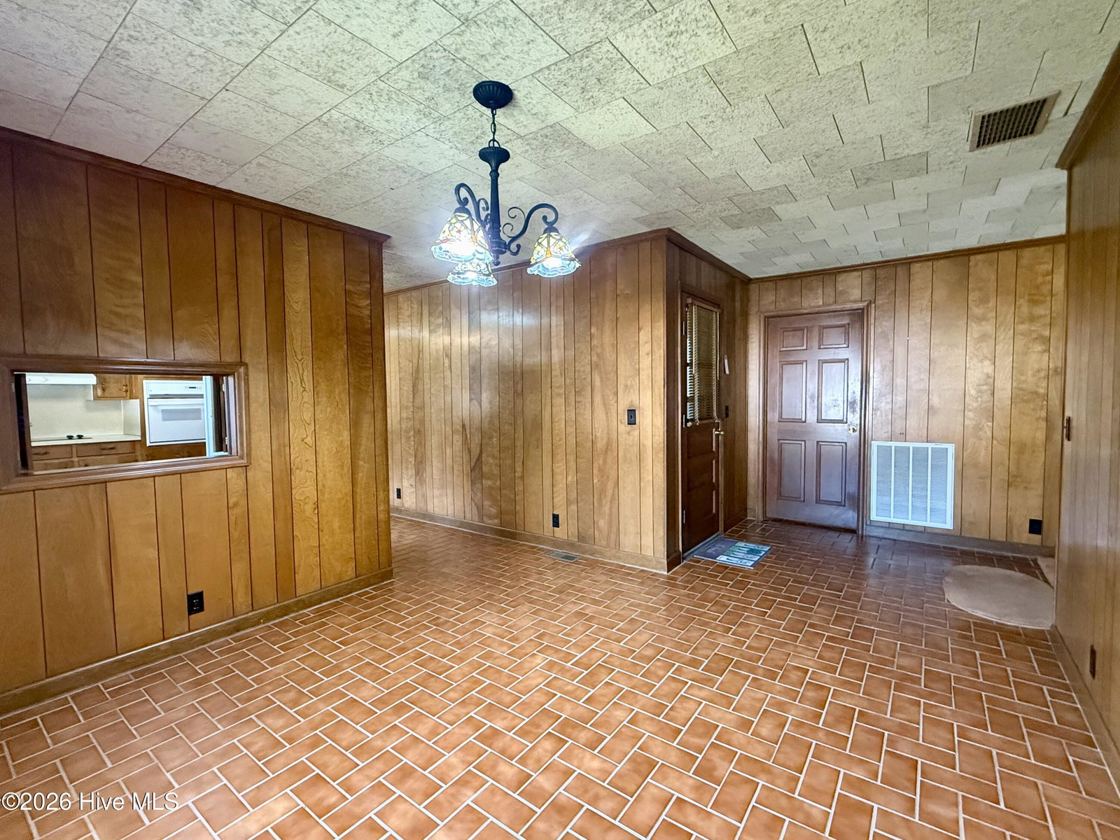


Just listed outside the Town of Williamston! Come see this charming 3-bedroom, 2-bath brick ranch situated on a spacious corner property near the intersection of Highways 64 and 17. An additional lot is also included, providing even more outdoor space and possibilities. The home also features a new roof and new windows, offering valuable updates for the next owner. Inside, the home offers a formal dining room and a well-equipped kitchen featuring tile flooring, abundant cabinet space, and all necessary appliances. The cozy den includes a wood-burning fireplace, perfect for relaxing on chilly evenings, while the formal living room provides additional space that could also be used as a home office, playroom, or flex area. Each bedroom features unique wallpaper that adds warmth, character, and personality throughout the home. The spacious hallway bathroom offers tile finishes and a full tub-and-shower combination. The primary bedroom includes a private en-suite bathroom with a tiled step-in shower and single vanity. The large laundry room includes the washer and dryer, along with a walk-in pantry or storage closet. An attached garage features a convenient entry ramp that may be removed if desired. Outside, you will also find a metal carport shelter and a detached garage that is ideal for storage, hobbies, or workshop space. With its generous corner setting, additional lot, convenient location, new roof, and new windows, this home offers plenty of space, character, and potential. Schedule your private showing today!
Listing courtesy of Sweetwater Real Estate Inc.

Copyright 2026 NCRMLS. All rights reserved. North Carolina Regional Multiple Listing Service, (NCRMLS), provides content displayed here (“provided content”) on an “as is” basis and makes no representations or warranties regarding the provided content, including, but not limited to those of non-infringement, timeliness, accuracy, or completeness. Individuals and companies using information presented are responsible for verification and validation of information they utilize and present to their customers and clients. NCRMLS will not be liable for any damage or loss resulting from use of the provided content or the products available through Portals, IDX, VOW, and/or Syndication. Recipients of this information shall not resell, redistribute, reproduce, modify, or otherwise copy any portion thereof without the expressed written consent of NCRMLS.
