


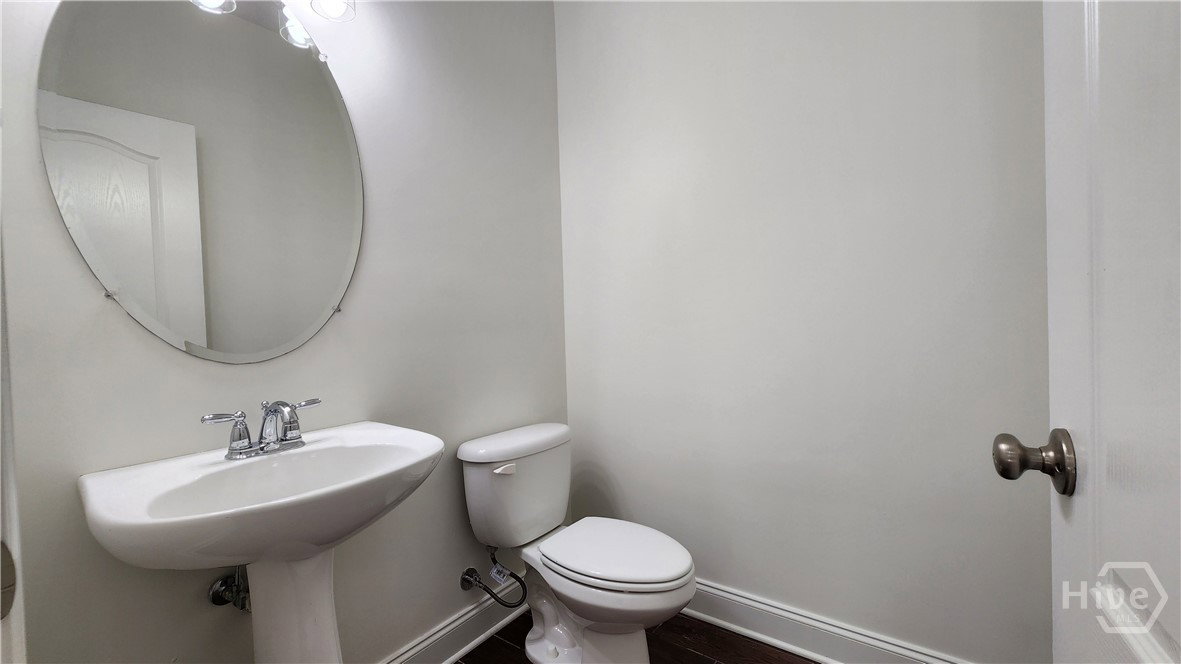


RENOVATED TOWNHOUSE CLOSE TO MALL-OF-GEORGIA! Updated like new and ready for quick move-in, this 3 bedroom, 2.5 bath, 2-story townhome with 2-car garage is freshly painted inside with new carpeting. A stepless entry plus garage at kitchen level make this townhome easy to access. A laundry room and huge pantry are conveniently located between the kitchen and garage. The kitchen with breakfast bar has been updated with stainless steel appliances (fridge included), granite counters and a tile backsplash. This inviting floor plan with upgraded lighting and elegant architectural features has a fireside living room with separate dining area on the main with 3 bedrooms and two full bathrooms upstairs. Tile flooring is found in the foyer, bathrooms, laundry and kitchen! The split bedroom feature allows privacy in the primary suite that includes a walk-in closet, double vanity, a separate shower and tub. A private patio in the rear offers outdoor relaxation, or take a dip in the community pool. Highly desired Seckinger school cluster. Located close to shopping, restaurants and so much more. Access to I-85 via Gravel Springs Rd or Buford Drive allows for an easy commute. Also convenient to I-985.
Listing courtesy of EXP Realty LLC.

Copyright 2026 NCRMLS. All rights reserved. North Carolina Regional Multiple Listing Service, (NCRMLS), provides content displayed here (“provided content”) on an “as is” basis and makes no representations or warranties regarding the provided content, including, but not limited to those of non-infringement, timeliness, accuracy, or completeness. Individuals and companies using information presented are responsible for verification and validation of information they utilize and present to their customers and clients. NCRMLS will not be liable for any damage or loss resulting from use of the provided content or the products available through Portals, IDX, VOW, and/or Syndication. Recipients of this information shall not resell, redistribute, reproduce, modify, or otherwise copy any portion thereof without the expressed written consent of NCRMLS.
