


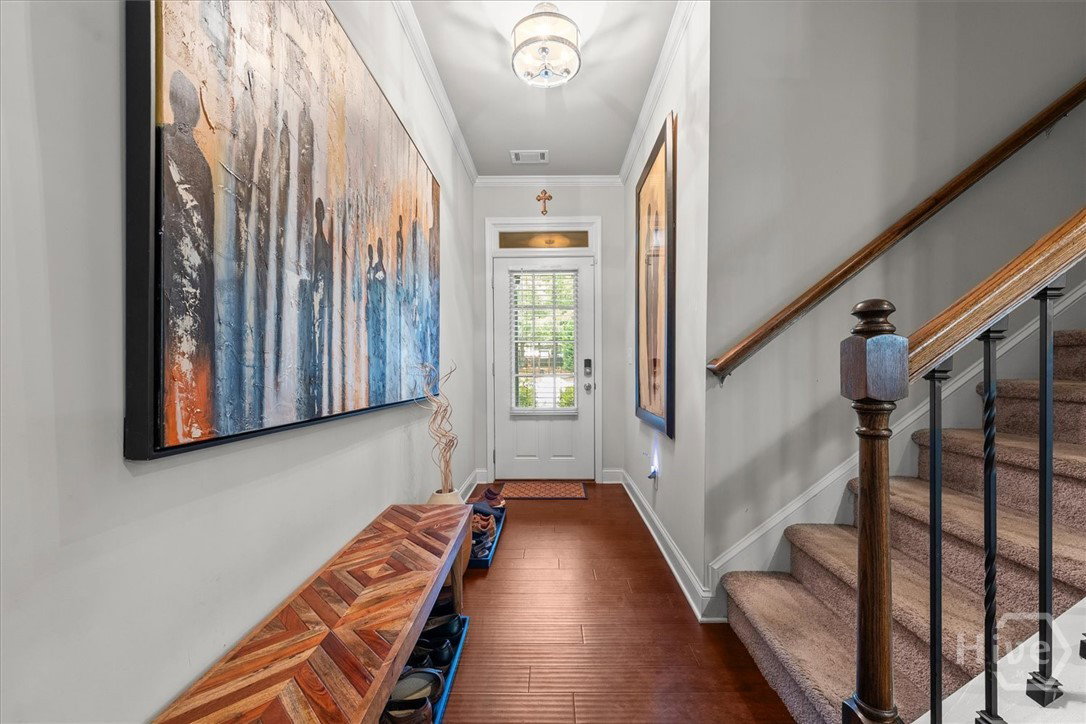


LUXURIOUS END-UNIT TOWNHOME with a FENCED YARD in a highly desirable community! Experience 1,820 sq ft of perfectly designed living space just minutes from Gwinnett’s best shopping, dining, and commuting corridors. Offering pristine, low-maintenance living with premium upgrades, this spacious 3-bedroom, 2.5-bath townhome delivers the perfect blend of comfort and convenience. Key Features: Rare End Unit: Enjoy enhanced privacy, extra green space, and abundant natural light. Outdoor Oasis: Private fenced yard and paved patio—perfect for relaxing or entertaining. A detached, removable tool shed provides excellent extra storage. Spacious Interior: 3 bedrooms, 2.5 baths, including a spacious primary suite featuring a soaking tub perfect for unwinding, a tile-surround shower for fast-paced mornings, and a jaw-dropping custom closet with hardwood shelving throughout. Unbeatable Location: Shopping & Dining: Endless options are right at your fingertips! You are just an 8-minute drive to Sugarloaf Mills, 18 minutes to the Mall of Georgia, and less than 5 minutes to Walmart Plaza, making this a true haven for foodies and shoppers alike. Health & Wellness: Stay active with top-tier fitness options practically in your backyard, including LA Fitness, Orangetheory, the YMCA, and Planet Fitness—all just minutes away. Commuter’s Dream: Effortless travel with public transportation and Express bus service to Emory/Grady/Downtown Atlanta via the Sugarloaf Mills Park & Ride. Enjoy lightning-fast access to Hwy 29, Sugarloaf Pkwy, I-85, and 316. BONUS INCENTIVE: Seller is offering $3,000 in closing cost credits when using the preferred lender!
Listing courtesy of Signature Real Estate of Athens, LLC.

Copyright 2026 NCRMLS. All rights reserved. North Carolina Regional Multiple Listing Service, (NCRMLS), provides content displayed here (“provided content”) on an “as is” basis and makes no representations or warranties regarding the provided content, including, but not limited to those of non-infringement, timeliness, accuracy, or completeness. Individuals and companies using information presented are responsible for verification and validation of information they utilize and present to their customers and clients. NCRMLS will not be liable for any damage or loss resulting from use of the provided content or the products available through Portals, IDX, VOW, and/or Syndication. Recipients of this information shall not resell, redistribute, reproduce, modify, or otherwise copy any portion thereof without the expressed written consent of NCRMLS.
