


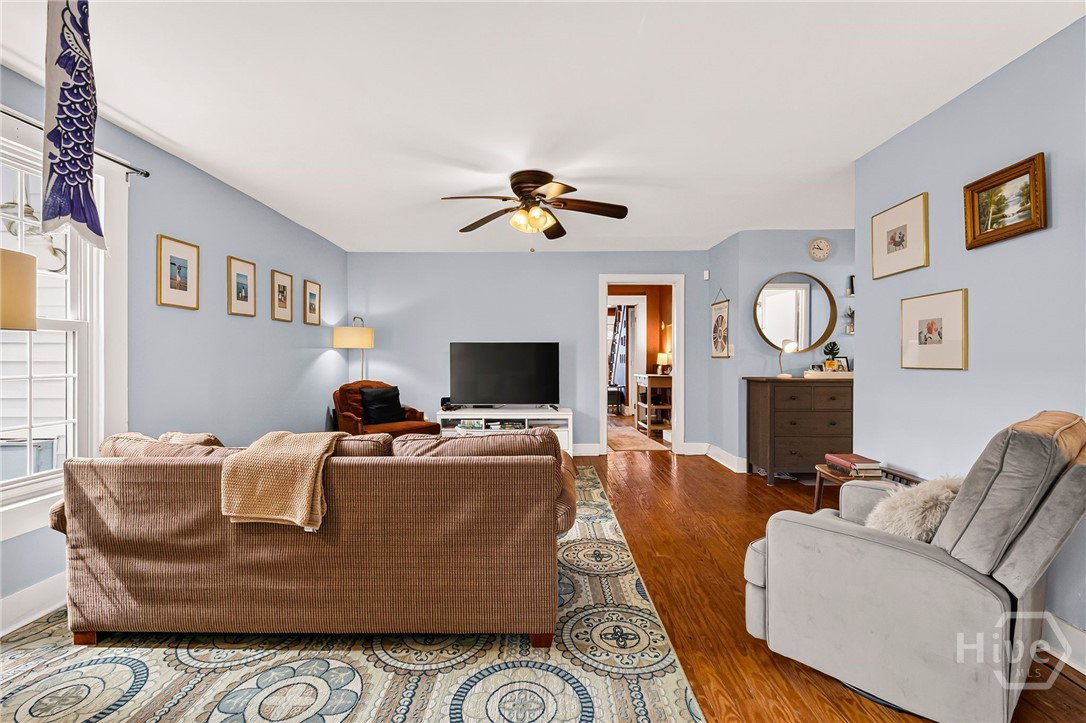


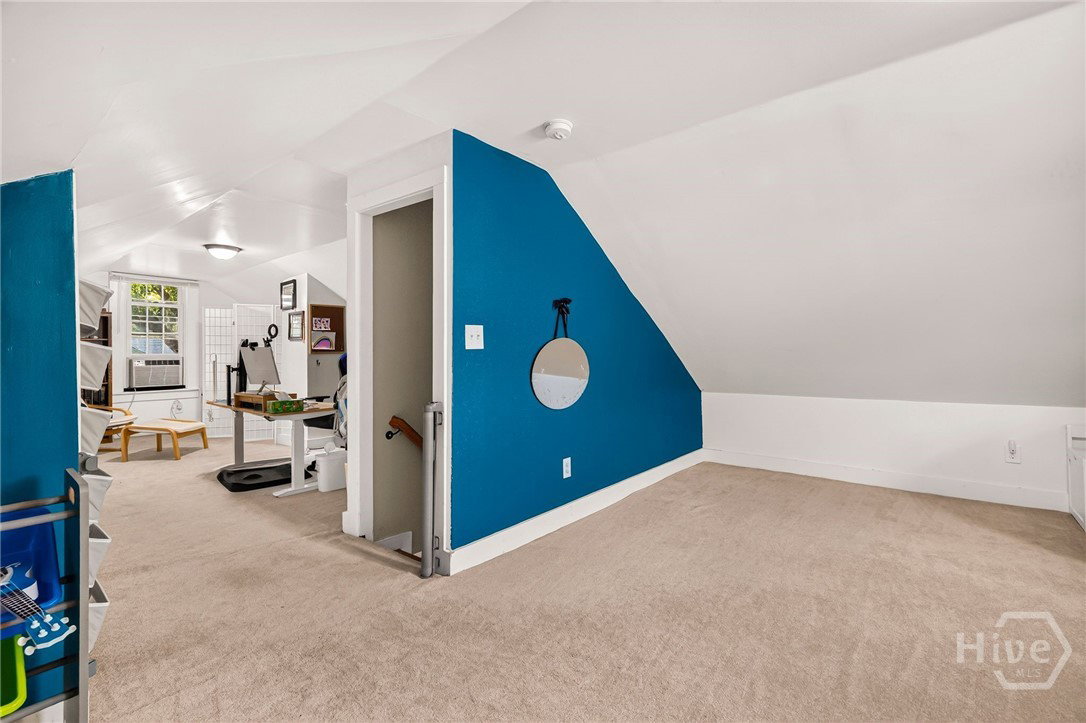


Welcome to 2124 E 39th Street, a charming Victory Heights home that offers more space and flexibility than you may expect from the curb. Conveniently located near the Victory Drive and Skidaway Road corridor, this home provides easy access to shopping, dining, Truman Parkway, downtown Savannah, hospitals, and the islands. Inside, you’ll find warm hardwood floors, great natural light, and multiple living areas that give the home a comfortable, functional flow. The main living spaces offer room to spread out, with flexible areas that could work well as a home office, den, music room, playroom, or creative space. Original character remains throughout, including a classic hallway niche that adds a touch of vintage charm. The kitchen features white cabinetry, granite-style countertops, stainless steel appliances, a gas range, tile flooring, and an easy connection to the dining area, making everyday living and entertaining feel simple. The bedrooms are complemented by ceiling fans and hardwood flooring, while the overall layout gives the home a practical feel with plenty of personality. Outside, enjoy a fenced backyard with garden space, room to relax, and additional outdoor potential. From the welcoming red front door to the inviting interior and private backyard, this Victory Heights home is full of charm, flexibility, and convenience in a central Savannah location.
Listing courtesy of Realty One Group Inclusion.

Copyright 2026 NCRMLS. All rights reserved. North Carolina Regional Multiple Listing Service, (NCRMLS), provides content displayed here (“provided content”) on an “as is” basis and makes no representations or warranties regarding the provided content, including, but not limited to those of non-infringement, timeliness, accuracy, or completeness. Individuals and companies using information presented are responsible for verification and validation of information they utilize and present to their customers and clients. NCRMLS will not be liable for any damage or loss resulting from use of the provided content or the products available through Portals, IDX, VOW, and/or Syndication. Recipients of this information shall not resell, redistribute, reproduce, modify, or otherwise copy any portion thereof without the expressed written consent of NCRMLS.
