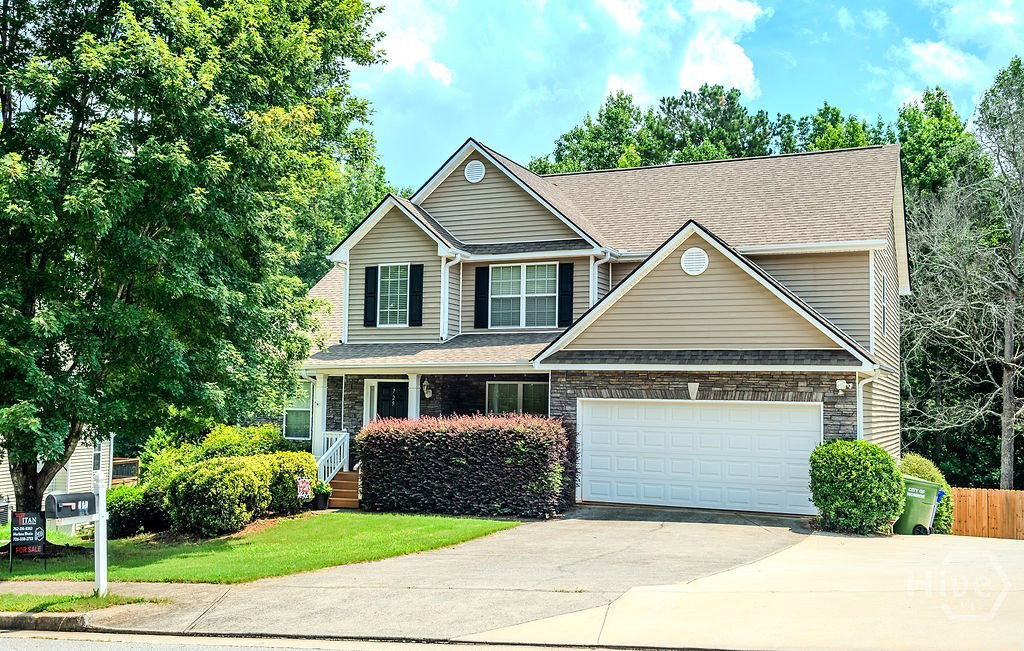


This beautifully maintained 6-bedroom, 3.5-bath home offers the perfect blend of space, comfort, and flexibility—all just minutes from downtown Monroe. The main level features a spacious primary suite, a separate dining room, and a welcoming family room with a cozy fireplace. The oversized kitchen offers abundant cabinetry, generous counter space, and a sunny breakfast area. Upstairs, you'll find three additional bedrooms and a full bathroom, providing plenty of room for family or guests. The fully finished basement expands the home's possibilities with two additional bedrooms or flex space, a full bathroom, a large living area, and a complete second kitchen featuring a breakfast bar and dining area. Whether you're looking for an in-law suite, private guest quarters, this space offers incredible versatility. Outside, enjoy a multi-level deck leading from the kitchen deck to lower level, while the separate driveway and sidewalk leading directly to the basement provide convenient private access. If you're looking for a move-in ready home with room to grow, entertain, or create additional living space, this one checks all the boxes!
Listing courtesy of Titan Realty Advisors.

Copyright 2026 NCRMLS. All rights reserved. North Carolina Regional Multiple Listing Service, (NCRMLS), provides content displayed here (“provided content”) on an “as is” basis and makes no representations or warranties regarding the provided content, including, but not limited to those of non-infringement, timeliness, accuracy, or completeness. Individuals and companies using information presented are responsible for verification and validation of information they utilize and present to their customers and clients. NCRMLS will not be liable for any damage or loss resulting from use of the provided content or the products available through Portals, IDX, VOW, and/or Syndication. Recipients of this information shall not resell, redistribute, reproduce, modify, or otherwise copy any portion thereof without the expressed written consent of NCRMLS.
