


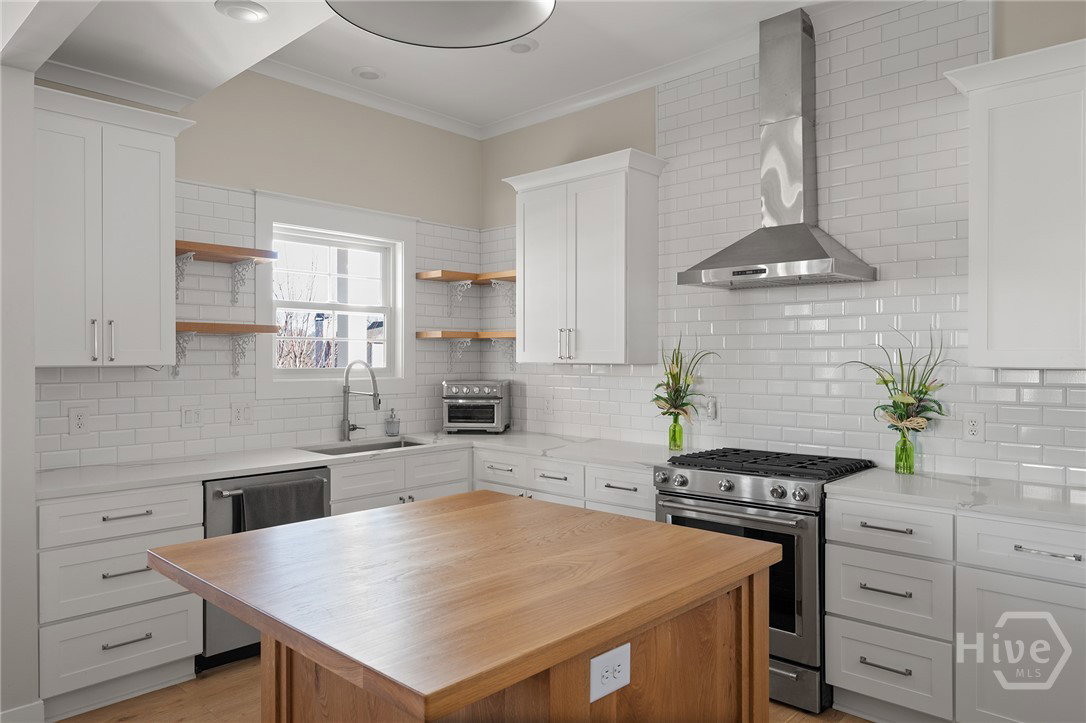


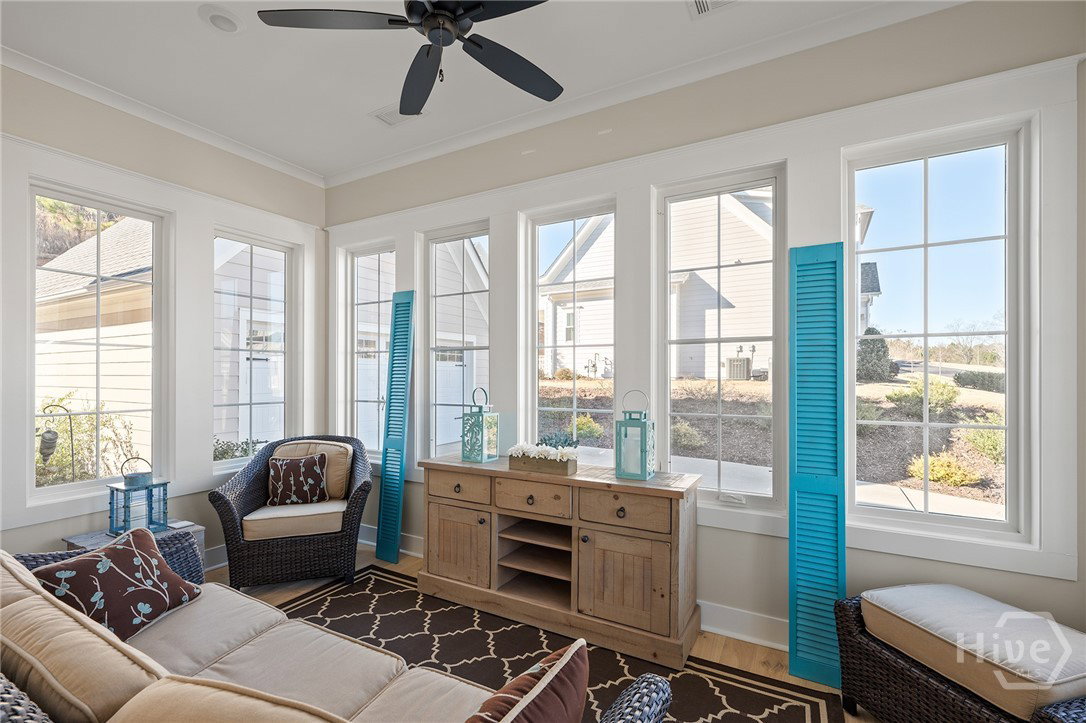


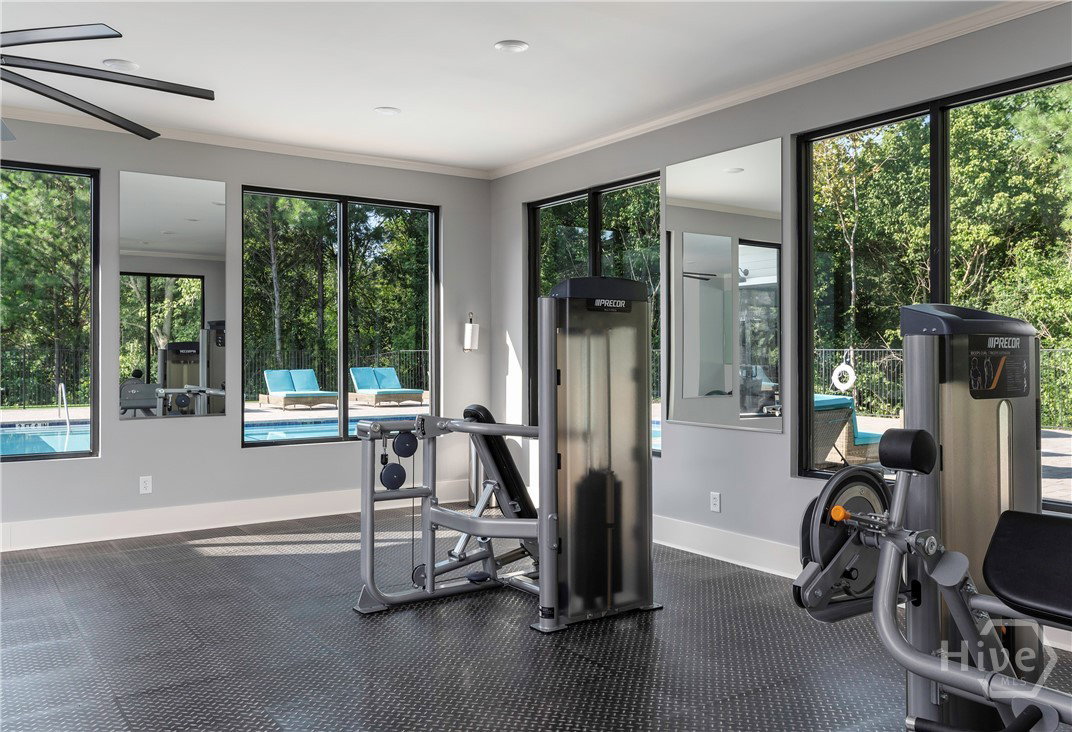


Location location location! Located in desirable Glenview, the lifestyle driven community on the edge of Five Points and convenient to everything Athens and beyond, this exceptional residence showcases the Viburnum House Plan, thoughtfully designed with timeless craftsmanship and modern comforts. The home features custom cabinetry and detailed millwork, wide-plank hardwood flooring throughout, and a welcoming deep front porch, perfect for relaxing and greeting neighbors. Upon entry, the home opens to a bright and inviting living area with a gas fireplace, beautifully accented by custom case openings that transition seamlessly into the sunroom. The kitchen is both elegant and functional, offering quartz countertops, a rare for Glenview custom built wood island (by Water's Edge Woods), and high-end Kitchen Aid appliance package ideal for everyday living and entertaining. The main level includes a spacious owner’s suite, providing a private retreat with generous proportions, a walk-in closet, a frameless glass shower, and a custom tile package that enhances the sense of luxury. Upstairs, a loft-style landing adds flex space and leads to well-appointed secondary bedrooms and a second full bathroom featuring a glass enclosed shower. The upstairs front bedroom and landing enjoy scenic views of the Five Points area far below. Back to the main floor: The back hall of the home is designed for convenience and organization, offering a double door pantry, private powder room for guests, laundry room, and mud area with direct access to the two car garage. Outdoor living is equally inviting, with a backyard patio ideal for entertaining and a relaxing fire pit area, both set against a stunning natural granite wall along the rear of the property and creating a unique and surprisingly private outdoor living space. Residents enjoy the benefits of a comprehensive HOA, which includes lawn care, trash services, and high speed internet. Community amenities feature a huge clubhouse with a resort style pool, gathering areas, a dog park, and 2 large fully equipped gyms (one for cardio and one for pumping iron and yoga), providing an exceptional lifestyle for homeowners. TV's abound on the clubhouse that includes billiards, card room, kitchen, conference/dining room area, and more. If you've yet to experience Glenview, you need to call now. There is literally no other place like it in Athens, especially this close-in to everything.
Listing courtesy of Nabo Realty, LLC.

Copyright 2026 NCRMLS. All rights reserved. North Carolina Regional Multiple Listing Service, (NCRMLS), provides content displayed here (“provided content”) on an “as is” basis and makes no representations or warranties regarding the provided content, including, but not limited to those of non-infringement, timeliness, accuracy, or completeness. Individuals and companies using information presented are responsible for verification and validation of information they utilize and present to their customers and clients. NCRMLS will not be liable for any damage or loss resulting from use of the provided content or the products available through Portals, IDX, VOW, and/or Syndication. Recipients of this information shall not resell, redistribute, reproduce, modify, or otherwise copy any portion thereof without the expressed written consent of NCRMLS.
