

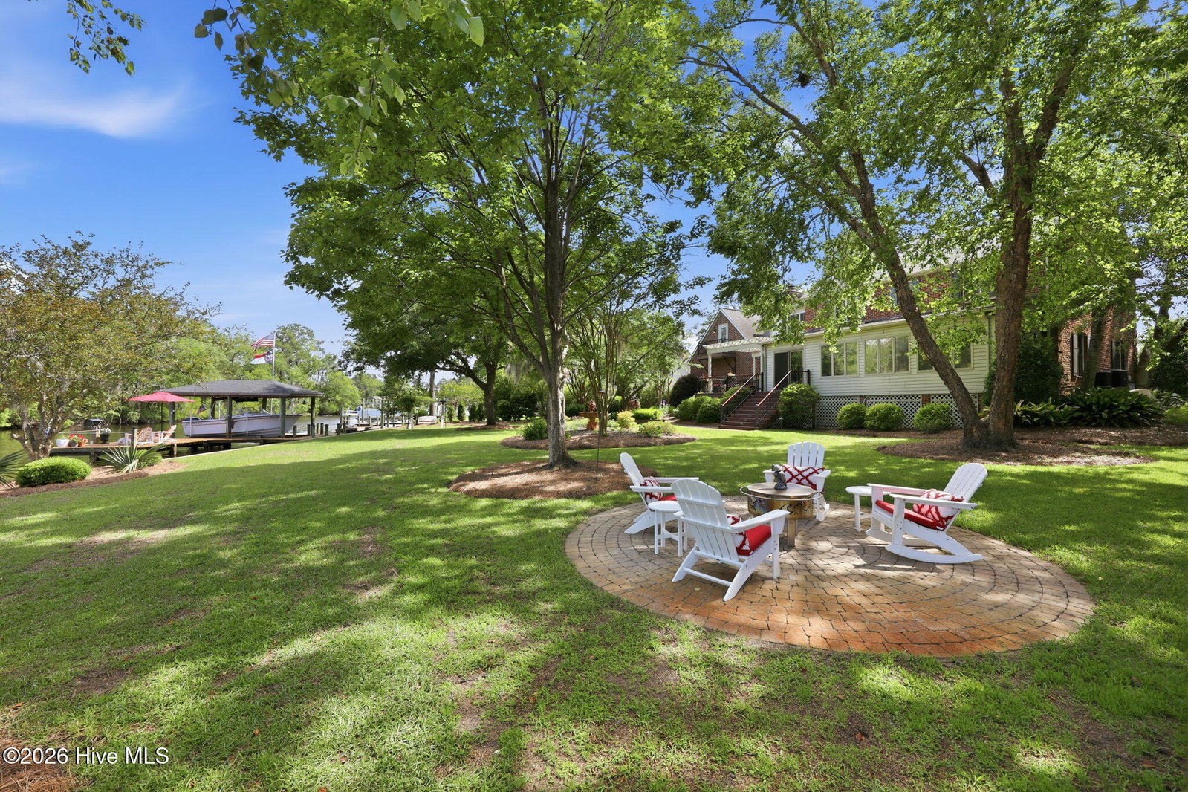


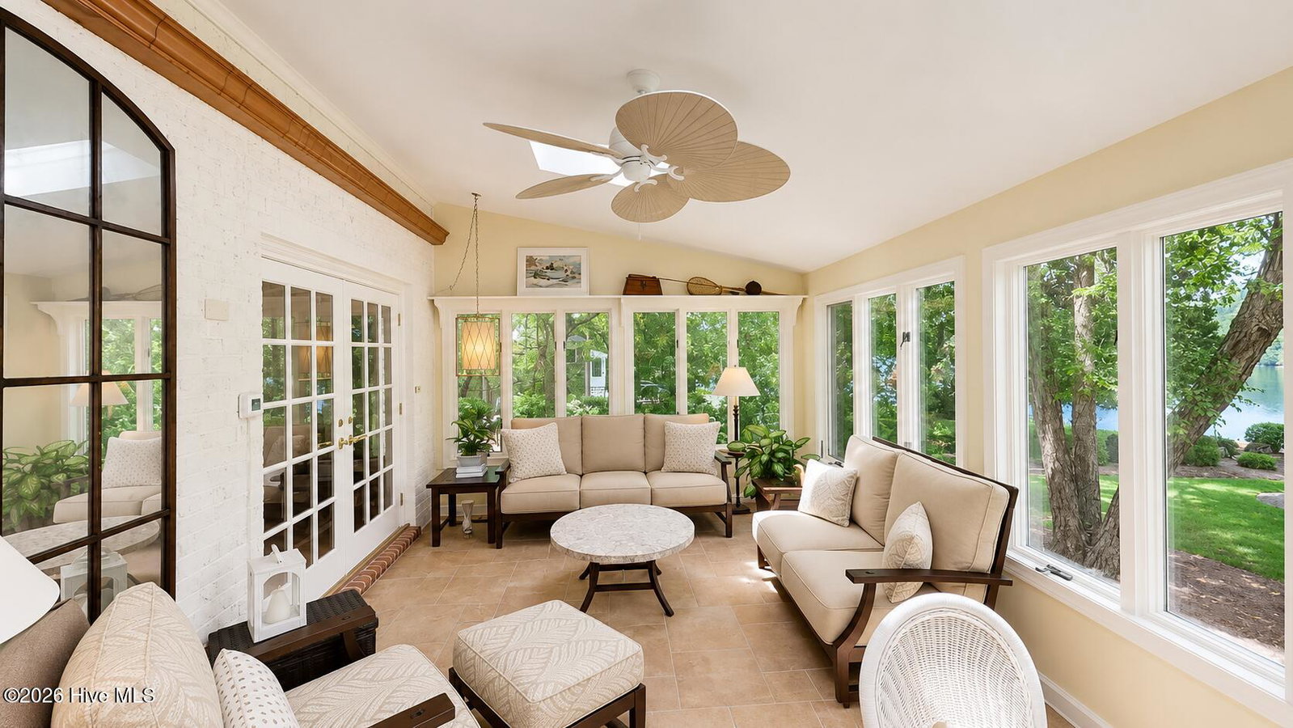


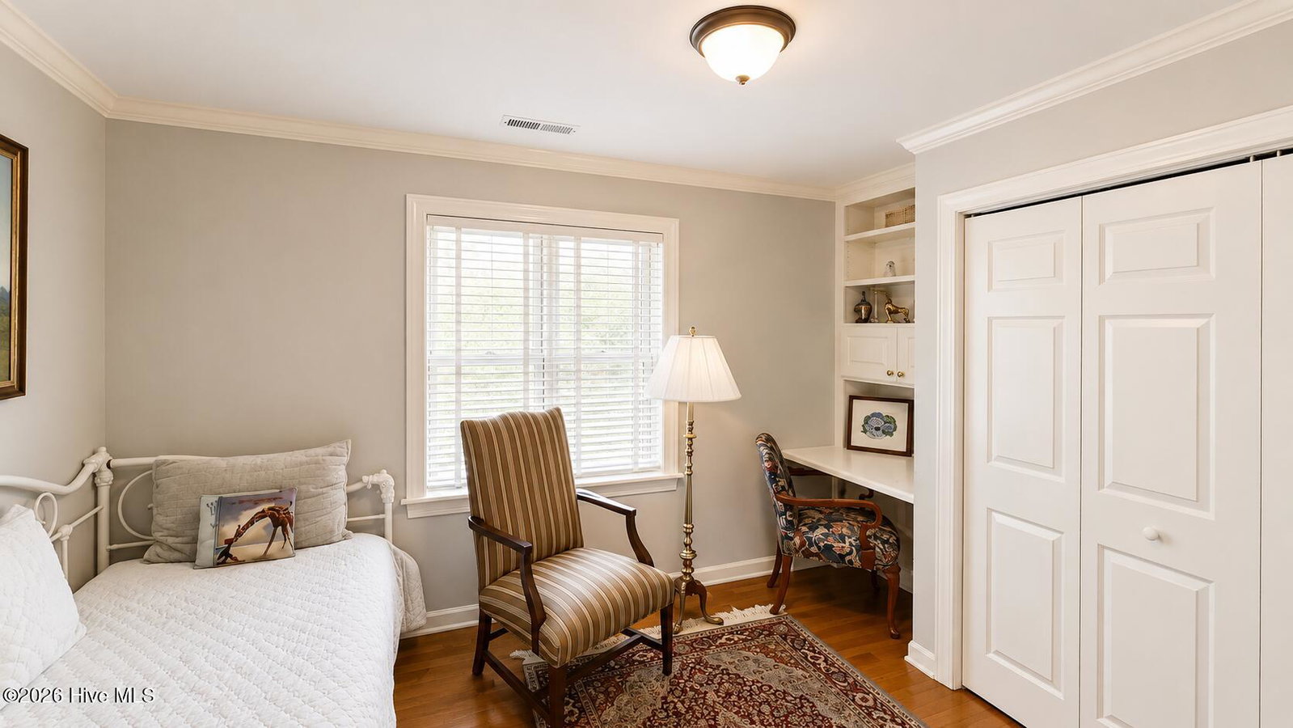


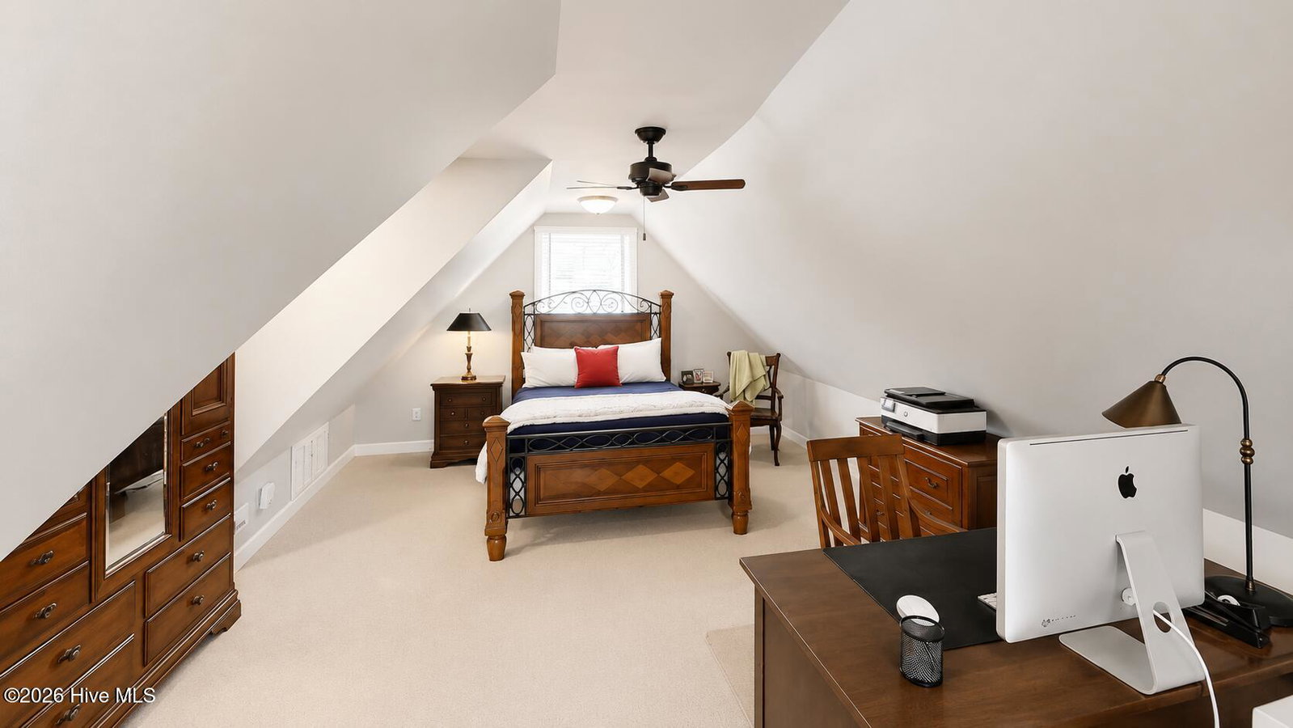


Set along the tranquil shores of the Trent River, this exceptional waterfront property blends timeless elegance with thoughtful modern upgrades on over half an acre of beautifully maintained grounds. Mature landscaping surrounds the home, enhanced by striking uplighting that creates a warm, inviting ambiance in the evenings. A brand-new bulkhead secures the shoreline, while a private boat lift and kayak lift make it effortless to enjoy life on the water. Outdoor living is just as impressive, featuring a fire pit patio perfect for gathering under the stars and an expansive Trex deck with rich mahogany railings and a pergola--all overlooking the spacious backyard and serene river views. Inside, wood floors flow throughout most of the home, adding warmth and character. The main level offers a classic layout with a formal living room and formal dining room, complemented by a well-appointed kitchen with stainless steel appliances, a breakfast nook, and a comfortable den with custom built-ins. A heated and cooled sunroom provides year-round enjoyment, and a full bath downstairs adds convenience. Upstairs, the primary en suite is a true retreat, featuring a spa-inspired bathroom with a step-in multi-jet shower, soaking tub, and double vanities. The walk-in closet is outfitted with custom cabinetry for optimal organization. Three additional guest bedrooms share a full hall bath with double vanities and a stacked washer and dryer. A bonus/flex room accessed via the back staircase offers versatility and privacy, complete with its own balcony. Additional features include a side-entry garage with ample storage, a circular driveway, and numerous upgrades such as updated windows, refinished wood floors, natural gas service for the cooktop and gas logs, select plantation shutters, and a well-fed irrigation system. This is a rare opportunity to own a refined waterfront home where comfort, functionality, and scenic beauty come together seamlessly.
Listing courtesy of COLDWELL BANKER SEA COAST ADVANTAGE.

Copyright 2026 NCRMLS. All rights reserved. North Carolina Regional Multiple Listing Service, (NCRMLS), provides content displayed here (“provided content”) on an “as is” basis and makes no representations or warranties regarding the provided content, including, but not limited to those of non-infringement, timeliness, accuracy, or completeness. Individuals and companies using information presented are responsible for verification and validation of information they utilize and present to their customers and clients. NCRMLS will not be liable for any damage or loss resulting from use of the provided content or the products available through Portals, IDX, VOW, and/or Syndication. Recipients of this information shall not resell, redistribute, reproduce, modify, or otherwise copy any portion thereof without the expressed written consent of NCRMLS.
