


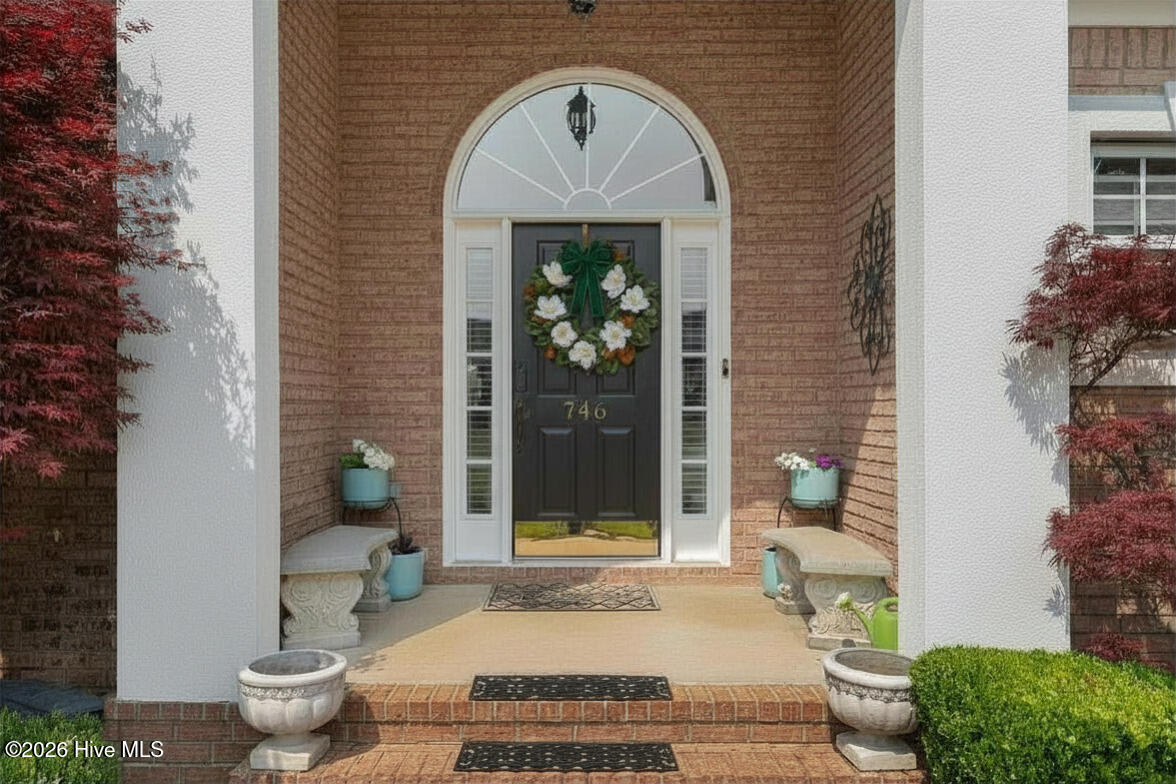


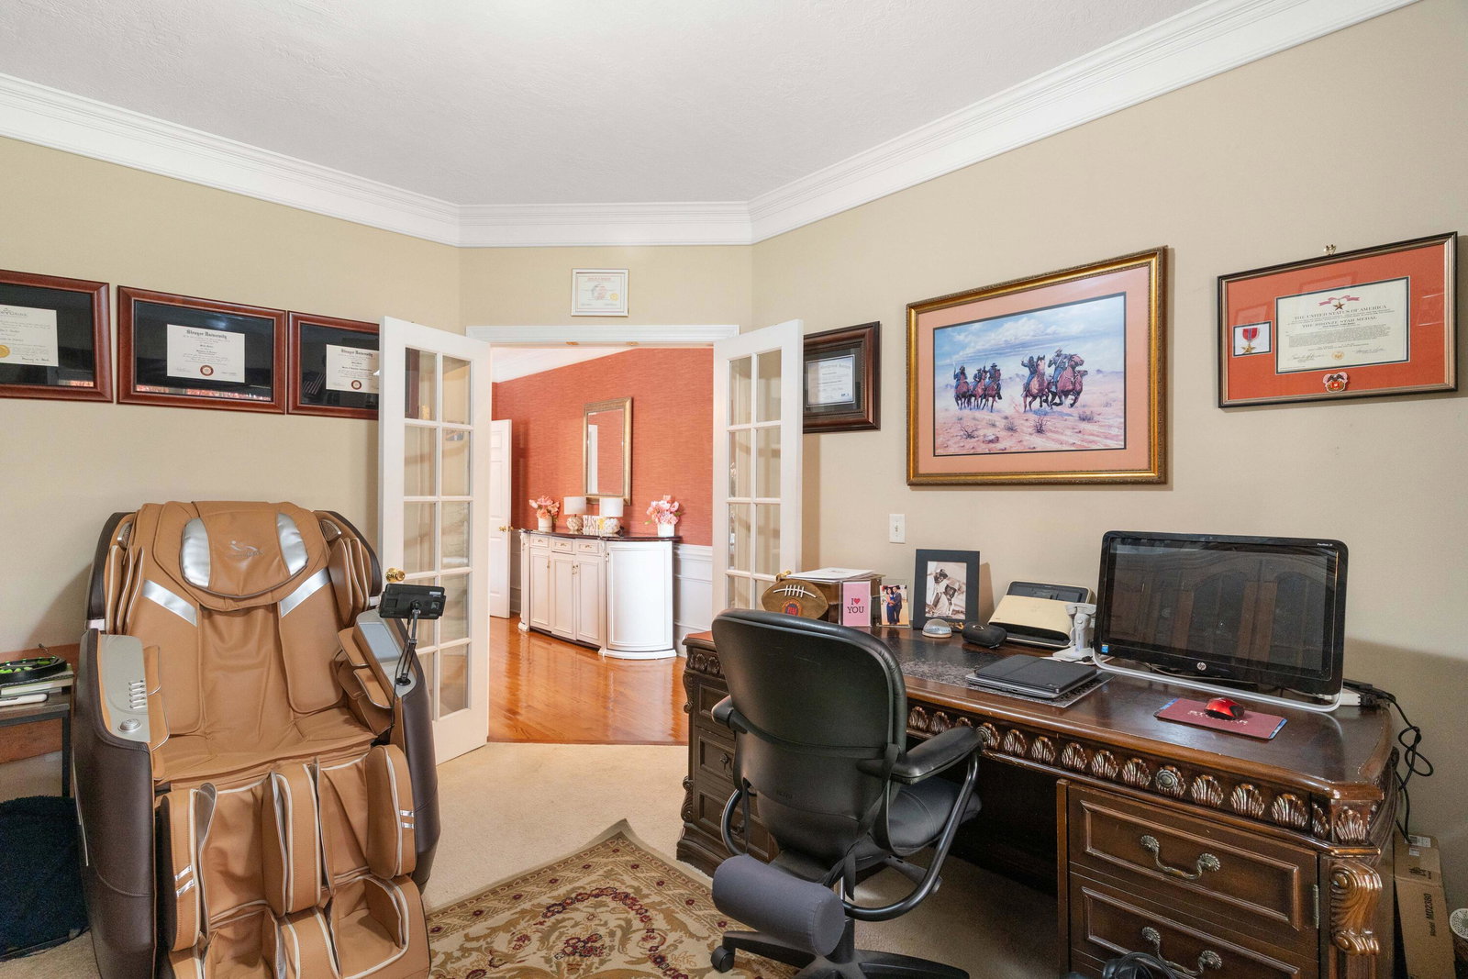


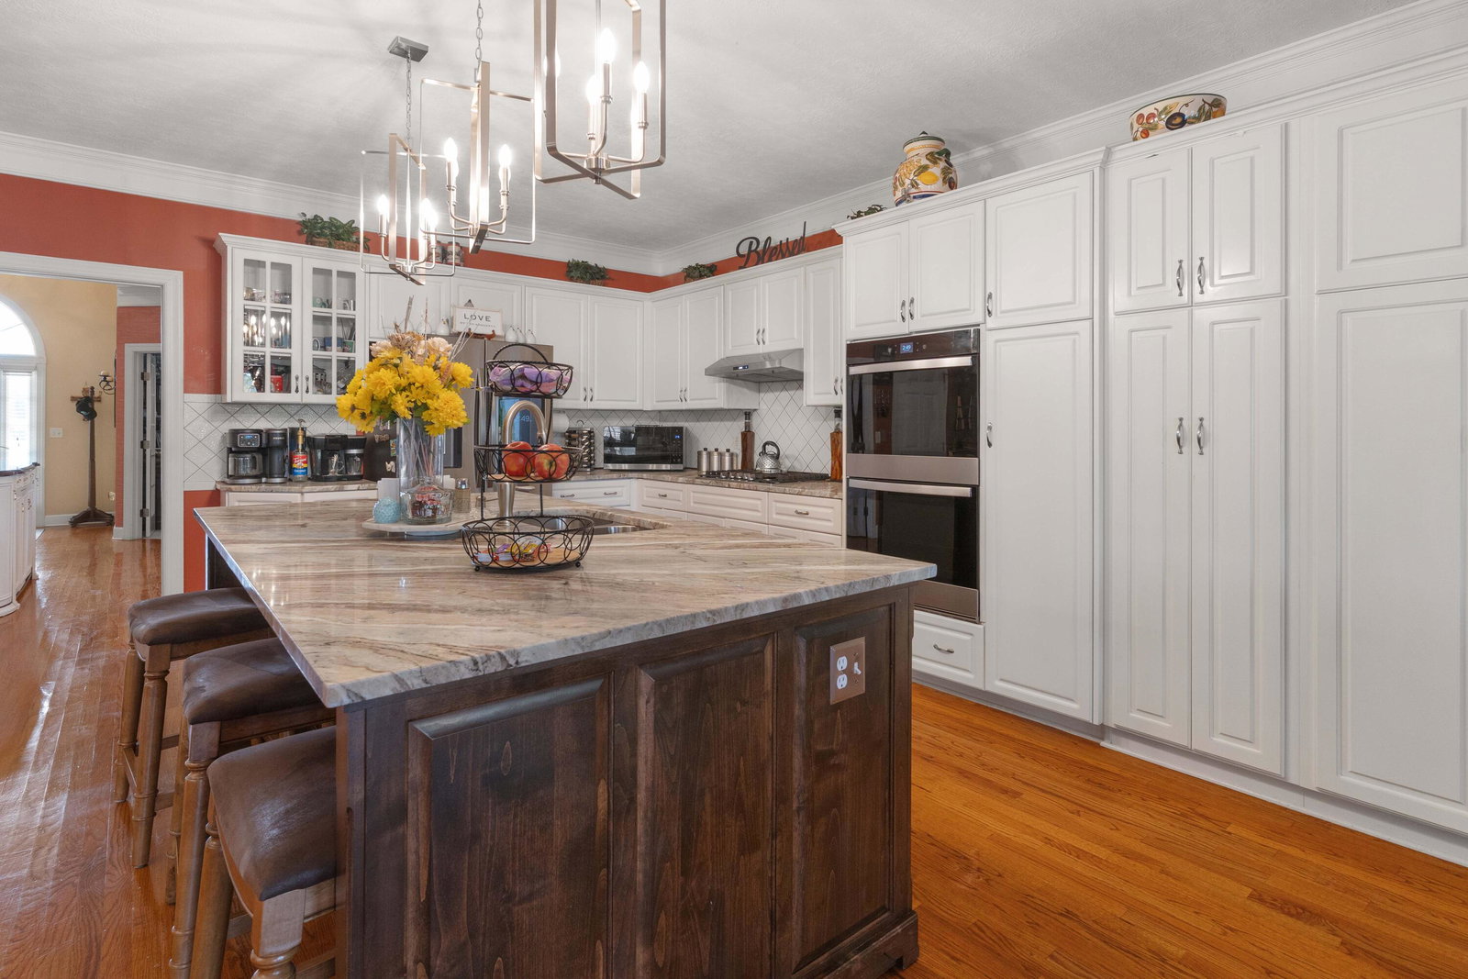


Beautiful brick home with hardcoat stucco accents, this two-story residence offers over 3,500 heated square feet of well-designed living space. The owner's suite is conveniently located on the main level and opens to its own covered 13x7 deck for a quiet retreat. A spacious owner's closet and hardwood floors throughout the main level add to the home's appeal. The kitchen is both functional and inviting, featuring exceptional cabinetry, an oversized 8-foot center island and a spacious breakfast area. The breakfast room flows seamlessly into the outdoor living space, where a 24x15 covered entertaining area with a woodburning fireplace overlooking a beautifully private pool. Inside, the great room offers an additional gas fireplace, creating warmth and charm for everyday living. The dining room is open, airy, and designed to comfortably host family and guests. There is also a wonderful and functional office with double French doors for the added privacy. Upstairs, you'll find three additional bedrooms, including one with a private bath and two connected by a shared bath, along with a sitting area at the second story landing that provides flexible space for relaxation or gathering.
Listing courtesy of Blanchard & Calhoun - SN.

Copyright 2026 NCRMLS. All rights reserved. North Carolina Regional Multiple Listing Service, (NCRMLS), provides content displayed here (“provided content”) on an “as is” basis and makes no representations or warranties regarding the provided content, including, but not limited to those of non-infringement, timeliness, accuracy, or completeness. Individuals and companies using information presented are responsible for verification and validation of information they utilize and present to their customers and clients. NCRMLS will not be liable for any damage or loss resulting from use of the provided content or the products available through Portals, IDX, VOW, and/or Syndication. Recipients of this information shall not resell, redistribute, reproduce, modify, or otherwise copy any portion thereof without the expressed written consent of NCRMLS.
