


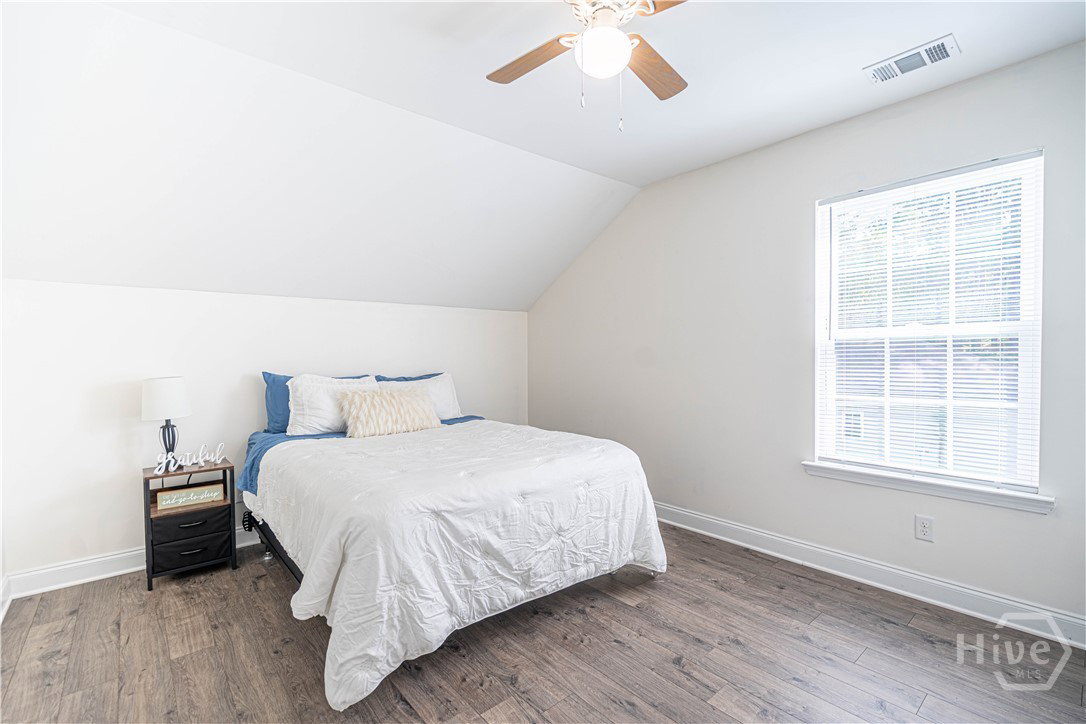


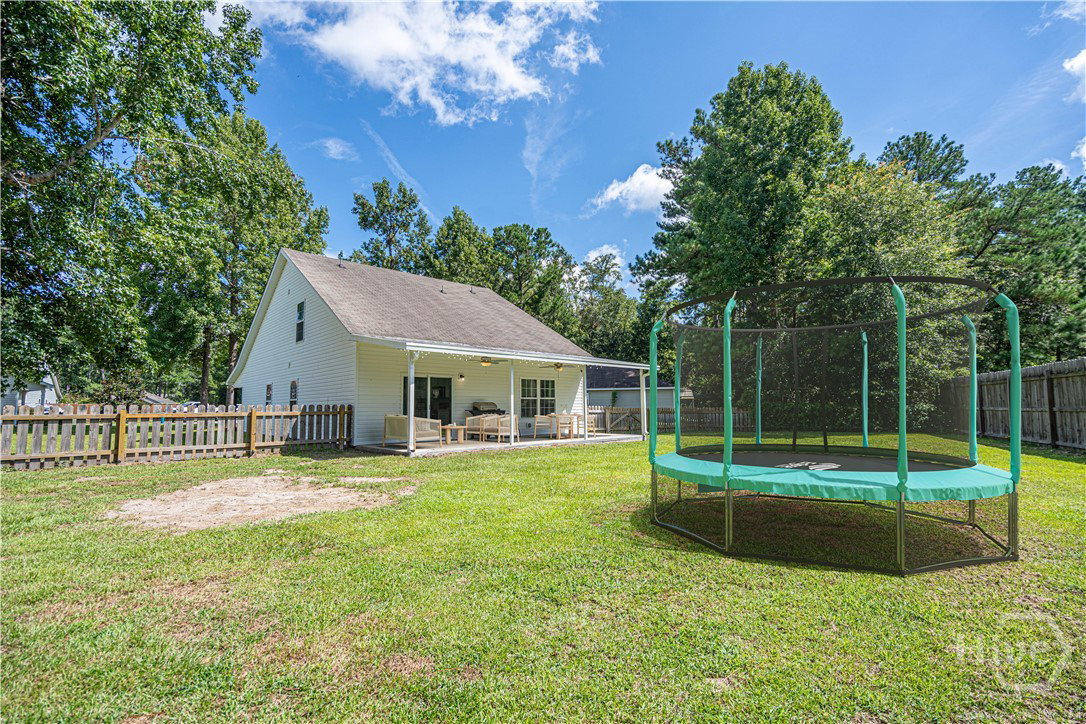
Welcome to 4 Farrington Ct, a spacious 5-bedroom, 2.5-bath home set at the end of a quiet cul-de-sac in Guyton's Crossgate subdivision. This 2,180-square-foot, two-story home offers a practical, comfortable layout with the primary suite conveniently located on the main level. Main Level: Open-concept living with durable LVP flooring throughout, a main-floor primary suite with a walk-through closet connecting directly to the laundry room, a convenient half bath for guests, and fresh paint throughout most of the home. Upper Level: Four generously sized bedrooms and a full bath, offering flexible space for family, guests, or a home office. Outdoor Features: A large fenced backyard with a covered patio, perfect for pets, relaxing, or entertaining. Connected to public water and public sewer, with a 2-car attached garage. Community, Crossgate, Guyton, GA: Neighborhood pool and low $33/month HOA. Zoned for Guyton Elementary, Effingham County Middle School, and Effingham County High School. Quietly positioned yet close to everyday amenities, 4 Farrington Ct offers the space, function, and comfort that's hard to find — all in a well-established Guyton cul-de-sac setting.
Listing courtesy of Coast & Country RE Experts.

Copyright 2026 NCRMLS. All rights reserved. North Carolina Regional Multiple Listing Service, (NCRMLS), provides content displayed here (“provided content”) on an “as is” basis and makes no representations or warranties regarding the provided content, including, but not limited to those of non-infringement, timeliness, accuracy, or completeness. Individuals and companies using information presented are responsible for verification and validation of information they utilize and present to their customers and clients. NCRMLS will not be liable for any damage or loss resulting from use of the provided content or the products available through Portals, IDX, VOW, and/or Syndication. Recipients of this information shall not resell, redistribute, reproduce, modify, or otherwise copy any portion thereof without the expressed written consent of NCRMLS.
