


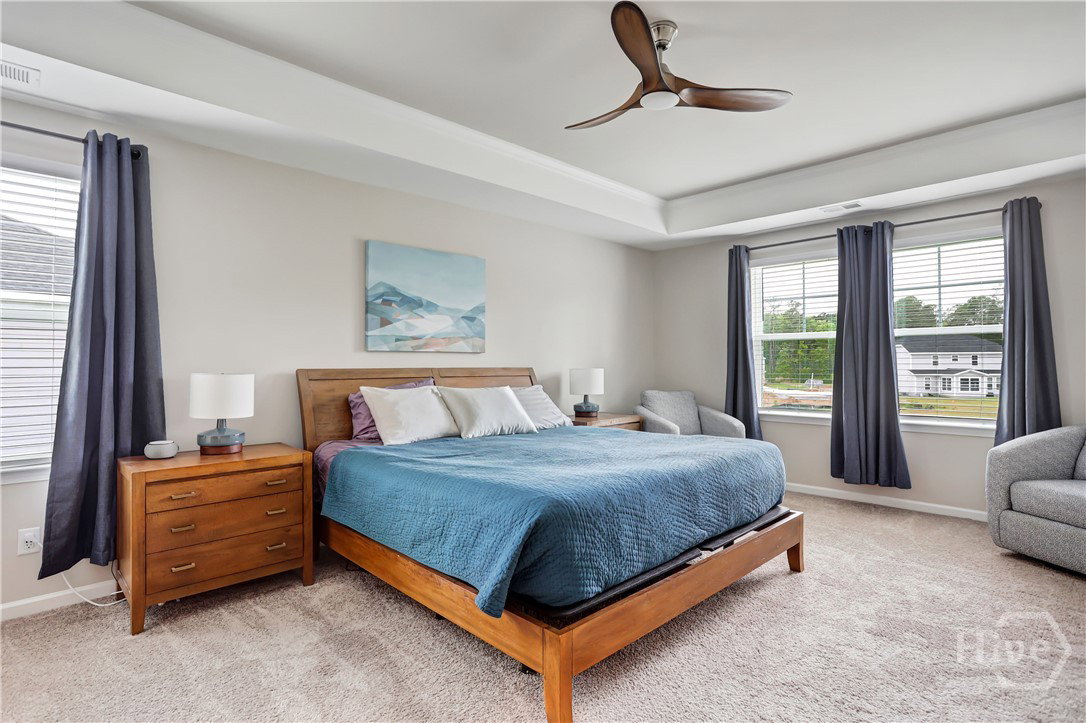


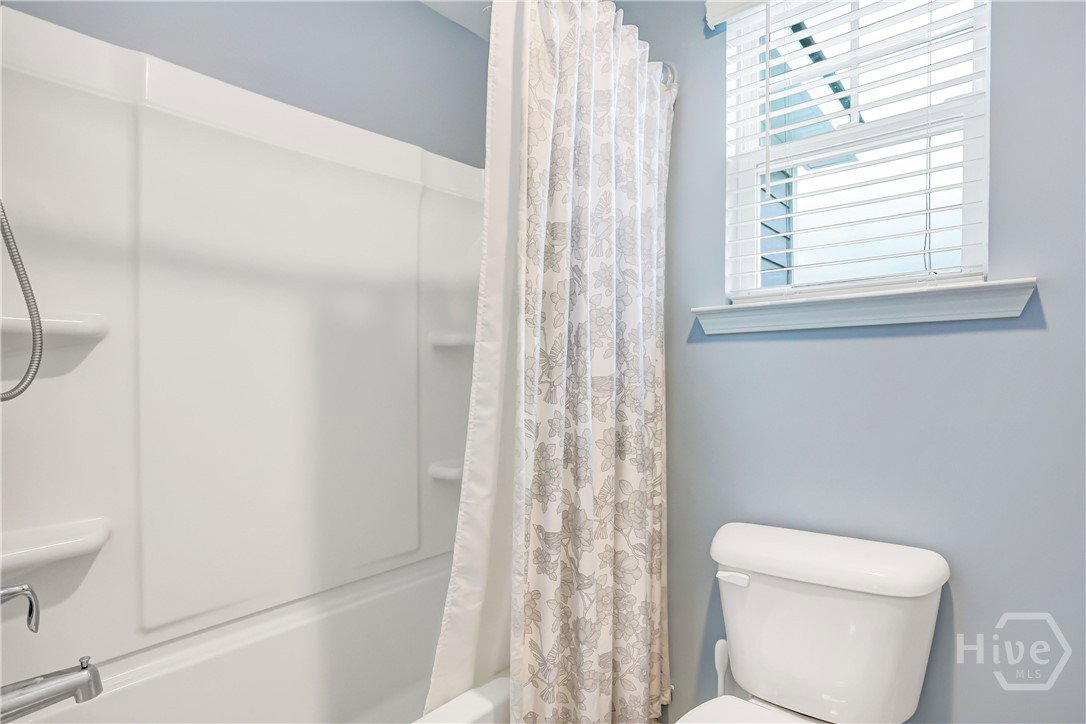


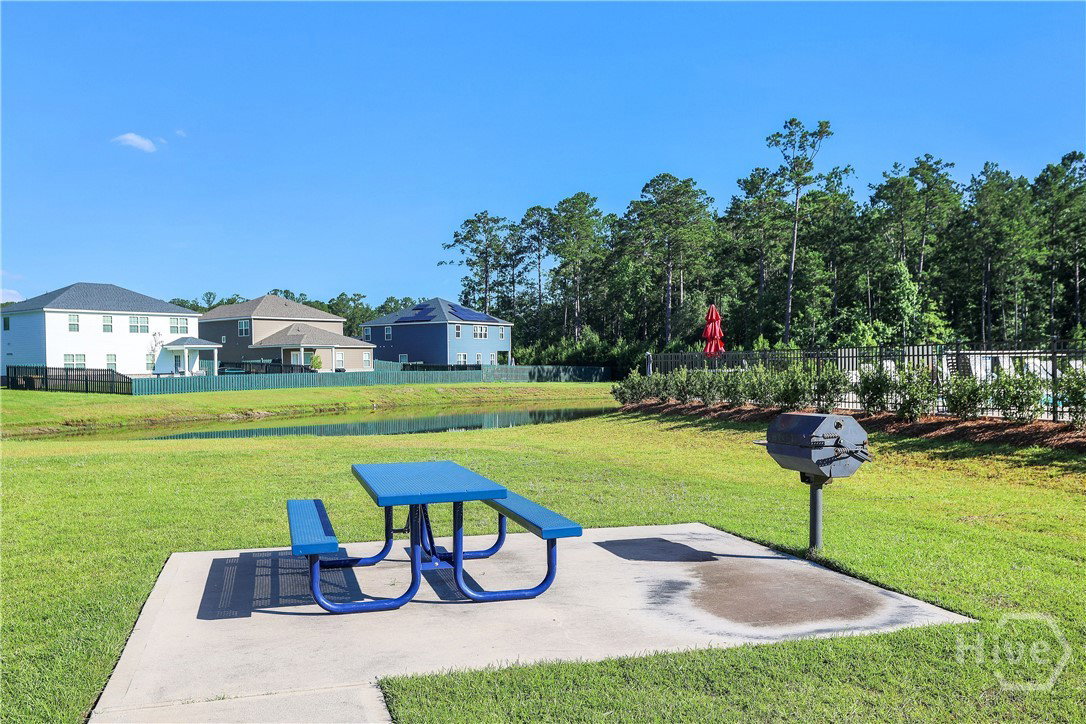

Welcome to 246 Wexford Drive, a beautifully designed 4-bedroom home located in the sought-after Wexford community in Richmond Hill. Built in 2021 and offering nearly 2,900 square feet of living space, this house combines modern comfort, thoughtful upgrades, and plenty of room for everyone to spread out and enjoy. From the charming covered rocking chair front porch to the light-filled interior, this home perfectly captures that classic Lowcountry feel. Step inside to a welcoming foyer accented with custom trim work that immediately sets the tone. Just off the entry, French doors open to a dedicated office space, perfect for working from home or flexible bonus space to fit your needs. The main living area is open, bright, and designed for everyday living and entertaining alike. Centered around a cozy fireplace and filled with natural light, the spacious living room flows seamlessly into the kitchen and dining area. The kitchen is truly the heart of the home, featuring white cabinetry, a large center island with bar seating, and a breakfast nook overlooking the backyard. Whether hosting guests or enjoying a quiet night in, this layout offers functionality & style. Upstairs, you’ll find all four bedrooms along with a loft area perfect for movie nights. The oversized primary suite offers a tray ceiling & en-suite bath complete with two walk-in closets. The secondary bedrooms share a full bath, and the conveniently located upstairs laundry room makes daily living even easier. Step outside to enjoy warm Georgia evenings from the screened-in back patio. The nearly quarter-acre lot offers a large, fully fenced backyard with plenty of space to play, relax, or let pets roam freely. Community amenities include a pool, playground, & picnic area, making it easy to enjoy the neighborhood all summer long. Centrally located near I-95 and minutes to the elementary, middle, and high schools, this home offers quick access to Savannah, HAAF, and Fort Stewart, making commuting a breeze.
Listing courtesy of Keller Williams Coastal Area P.

Copyright 2026 NCRMLS. All rights reserved. North Carolina Regional Multiple Listing Service, (NCRMLS), provides content displayed here (“provided content”) on an “as is” basis and makes no representations or warranties regarding the provided content, including, but not limited to those of non-infringement, timeliness, accuracy, or completeness. Individuals and companies using information presented are responsible for verification and validation of information they utilize and present to their customers and clients. NCRMLS will not be liable for any damage or loss resulting from use of the provided content or the products available through Portals, IDX, VOW, and/or Syndication. Recipients of this information shall not resell, redistribute, reproduce, modify, or otherwise copy any portion thereof without the expressed written consent of NCRMLS.
