


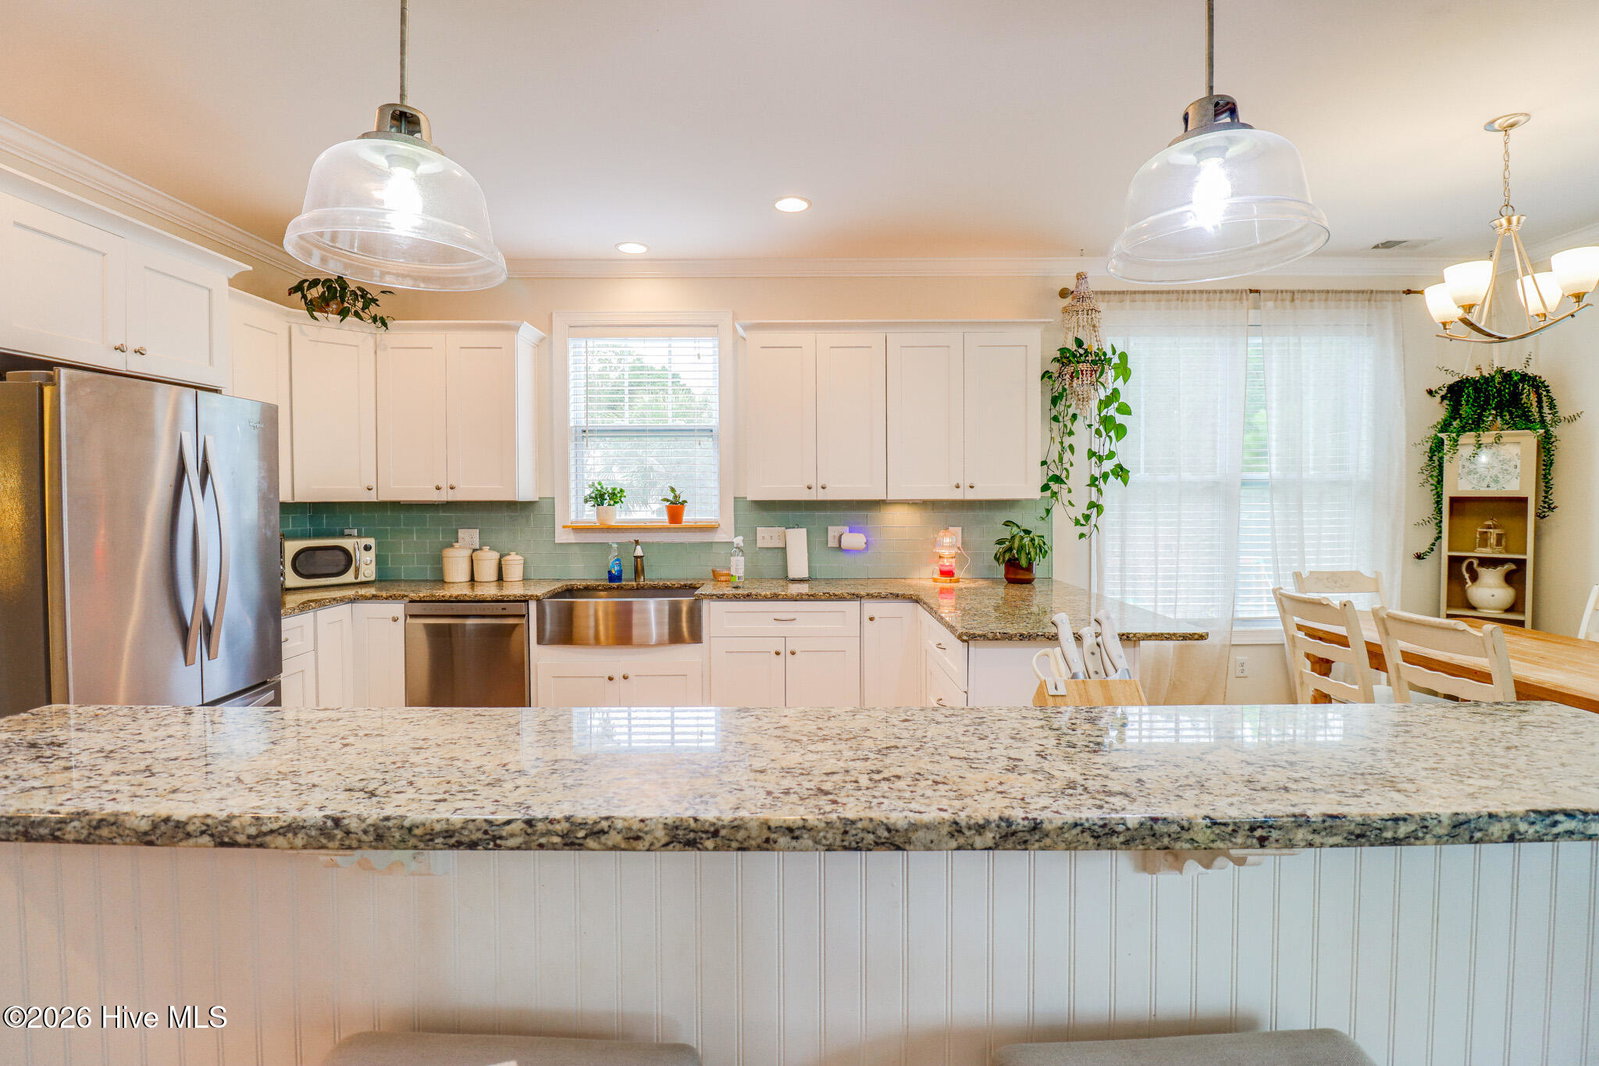


This is the kind of property buyers wait for. Set on more than half an acre in the quiet River Oaks neighborhood, this home delivers an impressive combination of space, privacy, and resort-style outdoor living just minutes from Carolina Beach. The backyard is the true showstopper. Fully fenced and designed for both entertaining and everyday enjoyment, it features a pool, gazebo/bar, spacious deck, covered porch, and additional open yard with plenty of room to play, garden, or simply relax. Whether you are hosting a summer gathering or enjoying a quiet evening at home, this outdoor space was made to be used. Inside, the open-concept layout feels bright and spacious, with soaring ceilings that create an immediate sense of scale. The primary suite includes a large walk-in shower and built-in bookshelves, adding both function and character. Upstairs, you will find two additional bedrooms along with a versatile FROG that can serve as a fourth bedroom, office, media room, guest space, or playroom. Covered front and rear porches extend the living space, while the unique cul-de-sac layout--laid out like a baseball field--adds even more charm to the setting. With the Cape Fear River just a few hundred yards away and Carolina Beach close by, this home offers a rare opportunity to enjoy space, convenience, and an unforgettable backyard retreat all in one place.
Listing courtesy of 1st Class Real Estate Coastal Choice.

Copyright 2026 NCRMLS. All rights reserved. North Carolina Regional Multiple Listing Service, (NCRMLS), provides content displayed here (“provided content”) on an “as is” basis and makes no representations or warranties regarding the provided content, including, but not limited to those of non-infringement, timeliness, accuracy, or completeness. Individuals and companies using information presented are responsible for verification and validation of information they utilize and present to their customers and clients. NCRMLS will not be liable for any damage or loss resulting from use of the provided content or the products available through Portals, IDX, VOW, and/or Syndication. Recipients of this information shall not resell, redistribute, reproduce, modify, or otherwise copy any portion thereof without the expressed written consent of NCRMLS.
