


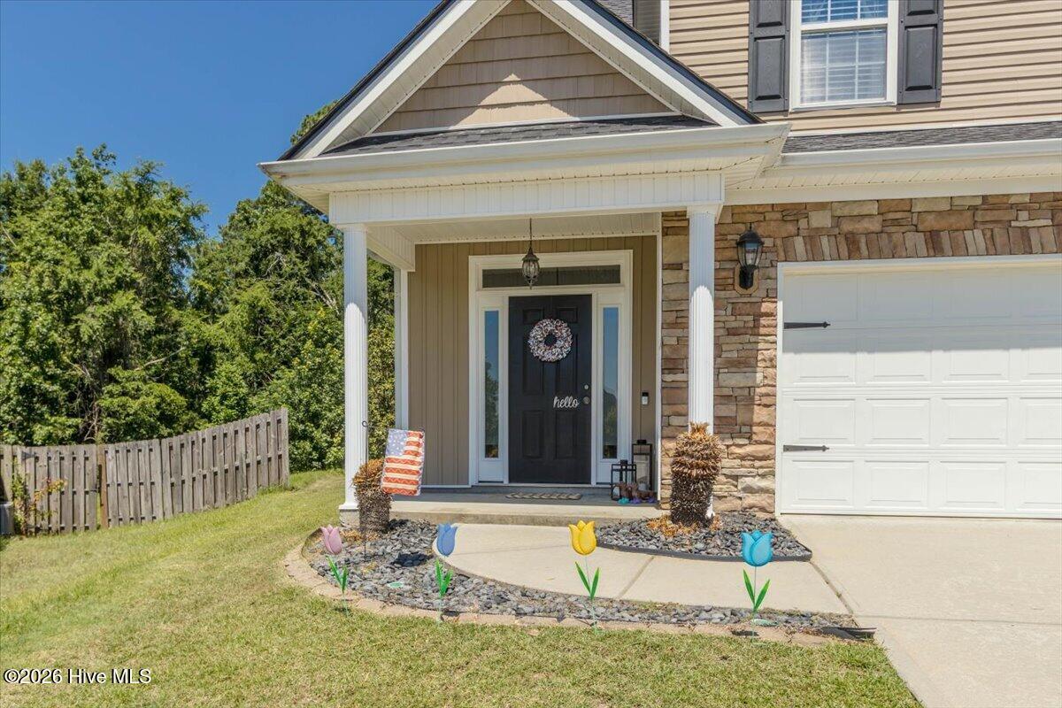

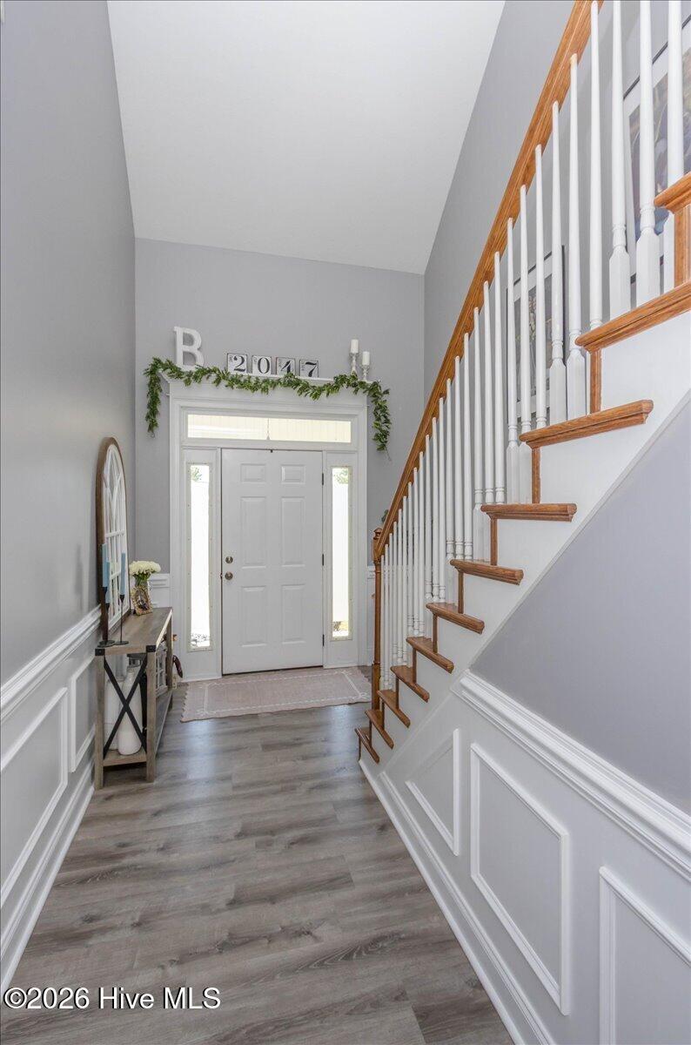


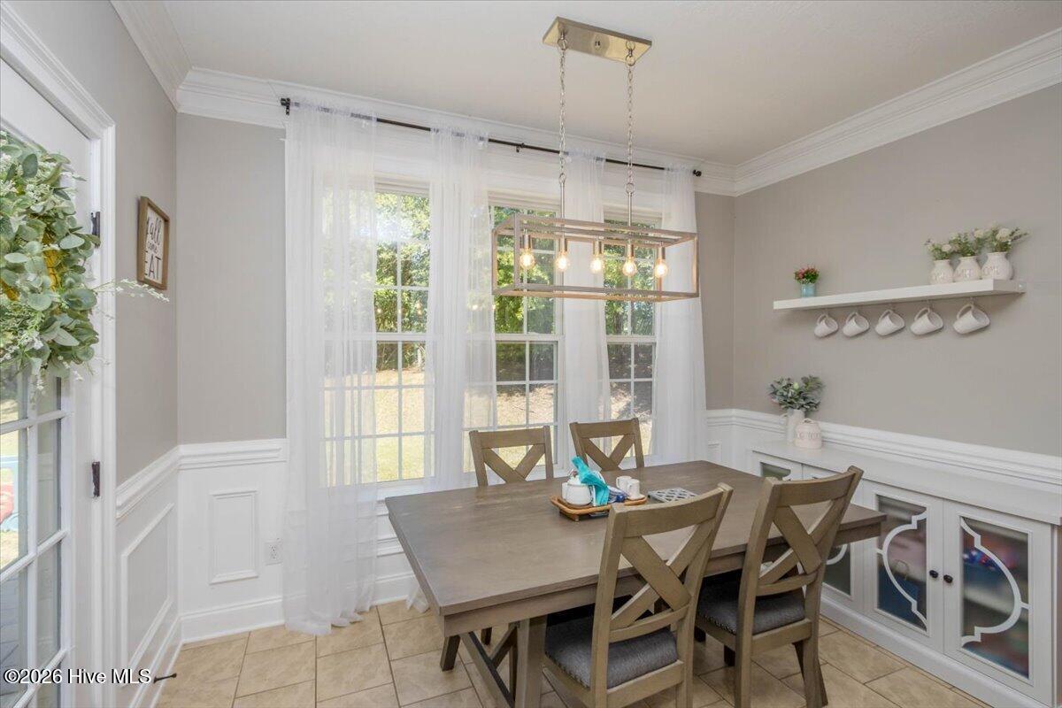

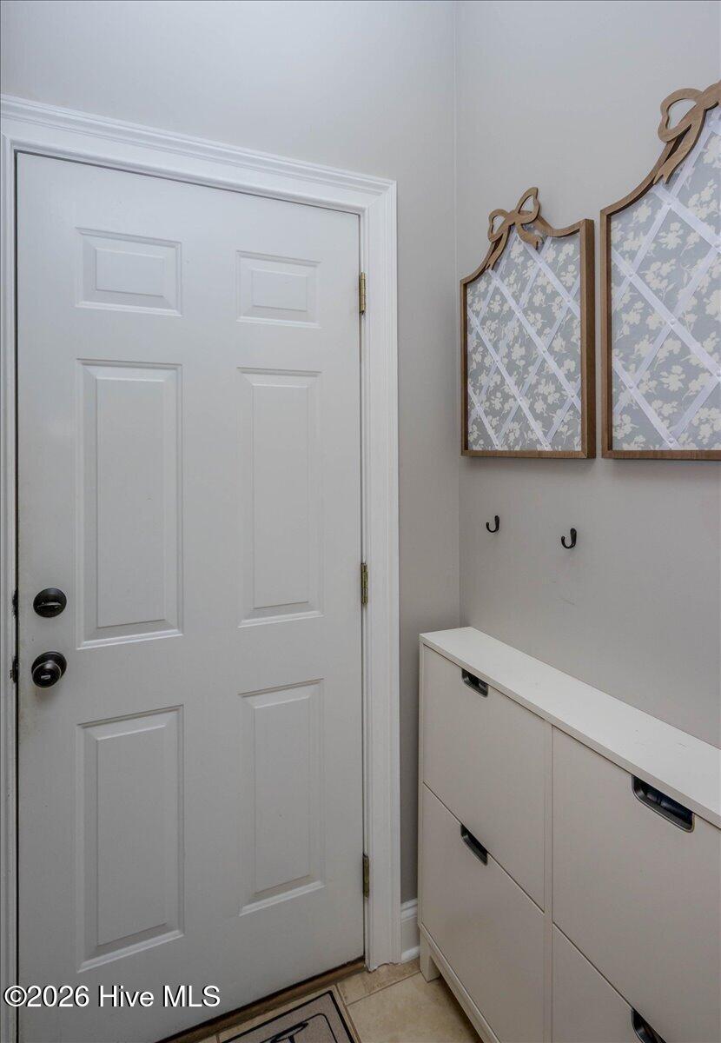


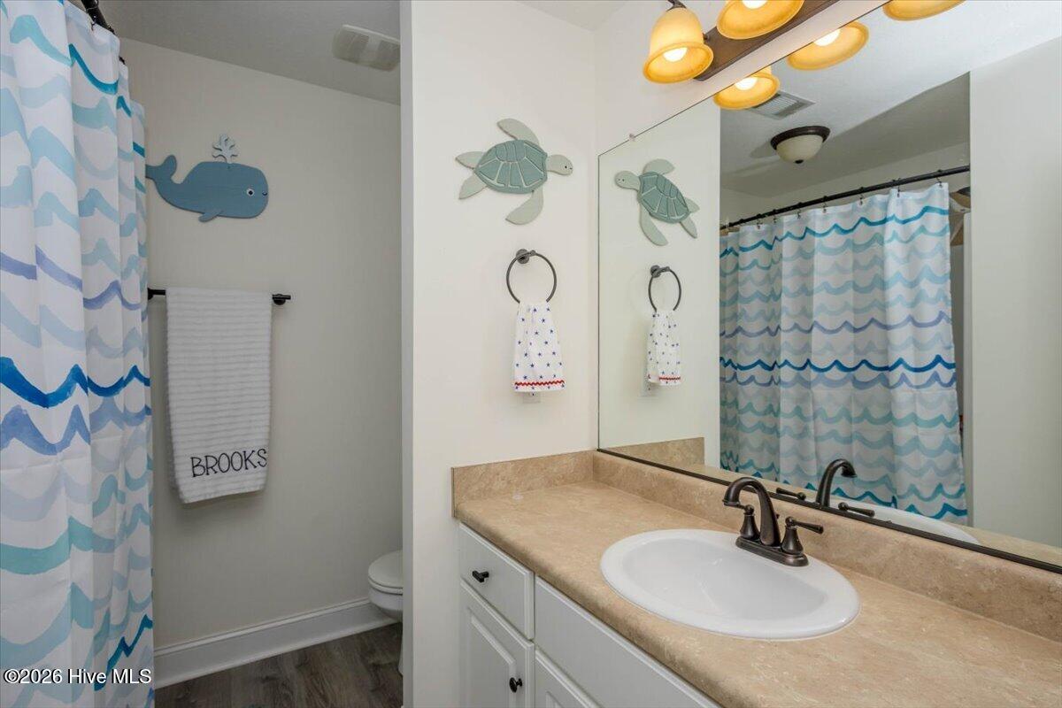


NEW PRICE - Don't miss your chance to own this beautifully updated, turn-key two-story home--the absolute ideal starter home or next step for a growing family! Perfectly situated on a premium, oversized cul-de-sac lot, this property offers rare privacy with a backyard retreat. From the moment you arrive, the charming front porch welcomes you inside. Step through the front door into a grand, light-filled two-story foyer featuring elegant wainscoting and double crown molding that immediately sets a tone of quality craftsmanship. The open-concept main level seamlessly connects a bright, spacious Great Room to a chef-inspired kitchen. Designed for both daily living and effortless entertaining, the kitchen boasts extensive upgrades: premium all-wood cabinetry with an large island, a built-in pantry, stunning granite countertops, a classic travertine backsplash, and a brand-new stainless-steel Whirlpool stove and dishwasher. High-end designer lighting and gorgeous, brand-new Luxury Vinyl Plank (LVP) flooring flow flawlessly throughout the most of main level. Convenience is key with a functional mudroom and a well-appointed half bath located just off the garage entrance. Upstairs serves as a private sanctuary. The generously sized Owner's Suite is tucked quietly away at the rear of the home for maximum privacy, featuring double vanities, a separate shower area, and an extra-large walk-in closet. Two additional bright bedrooms, a second full bathroom, and a conveniently located hallway laundry room complete the upper level. Outdoor living is a dream here. Enjoy your morning coffee on the covered back porch or host weekend cookouts on the extended grilling patio. The massive, private rear yard offers the perfect backdrop to watch the sunset while children or pets play. Current Owner's have also updated the home with new carpet, a new HVAC and a new Roof after Hurricane Helene. Located in the highly desirable High Meadows community, residents enjoy access to a premier neighborhood clubhouse and pool. This location offers unparalleled convenience: just minutes from top-rated Columbia County schools (Baker Place Elementary, Columbia Middle, and Grovetown High School), and a stone's throw from Patriots Park and the Columbia County Fairgrounds. Enjoy quick access to Fort Gordon, Evans Town Center, local grocery stores, vibrant Grovetown shopping & area Hospitals. Schedule your private tour today before this gem is gone!
Listing courtesy of Meybohm Real Estate - Evans.

Copyright 2026 NCRMLS. All rights reserved. North Carolina Regional Multiple Listing Service, (NCRMLS), provides content displayed here (“provided content”) on an “as is” basis and makes no representations or warranties regarding the provided content, including, but not limited to those of non-infringement, timeliness, accuracy, or completeness. Individuals and companies using information presented are responsible for verification and validation of information they utilize and present to their customers and clients. NCRMLS will not be liable for any damage or loss resulting from use of the provided content or the products available through Portals, IDX, VOW, and/or Syndication. Recipients of this information shall not resell, redistribute, reproduce, modify, or otherwise copy any portion thereof without the expressed written consent of NCRMLS.
