


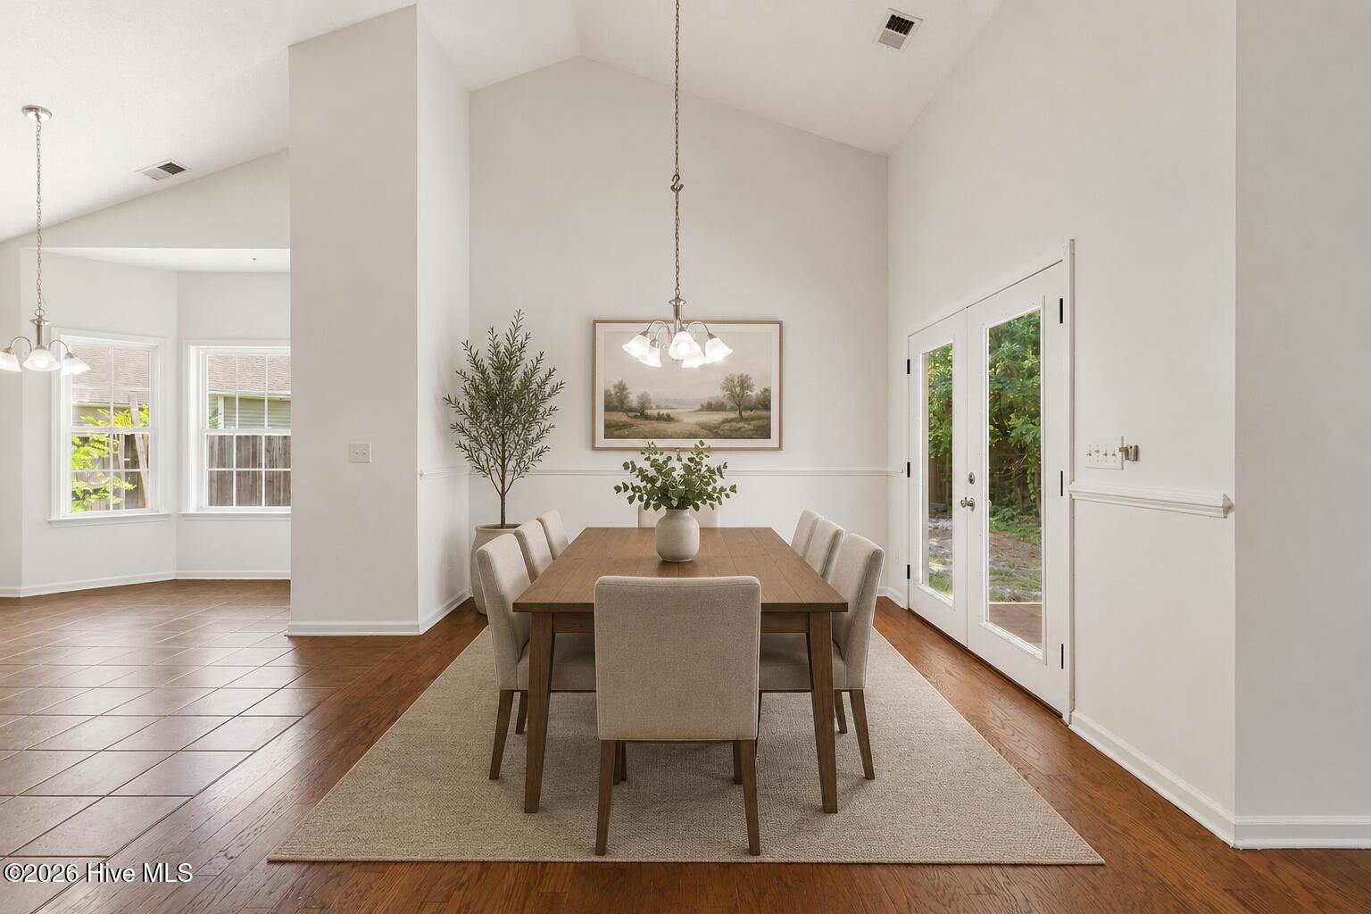


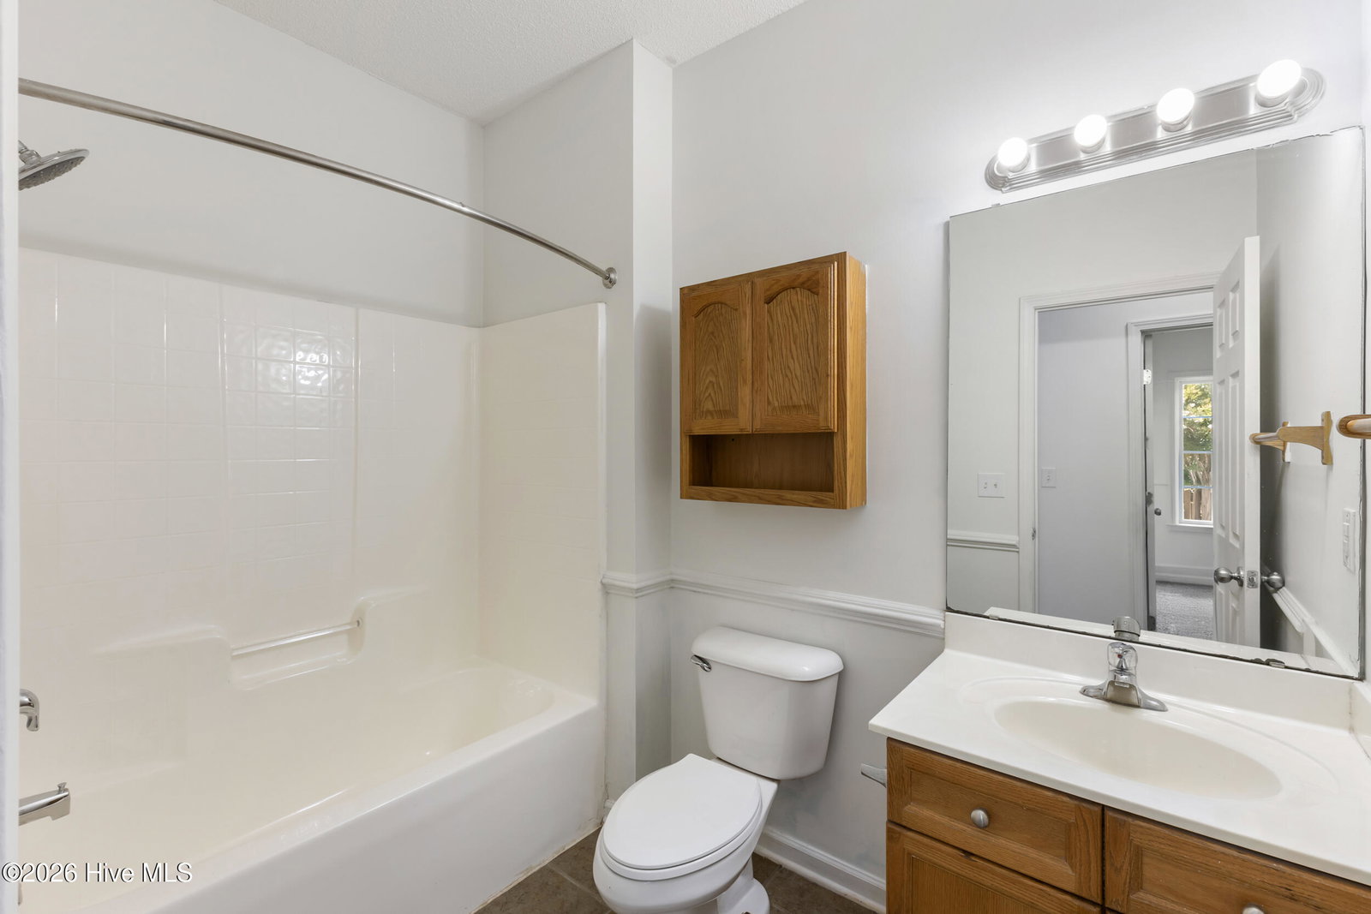


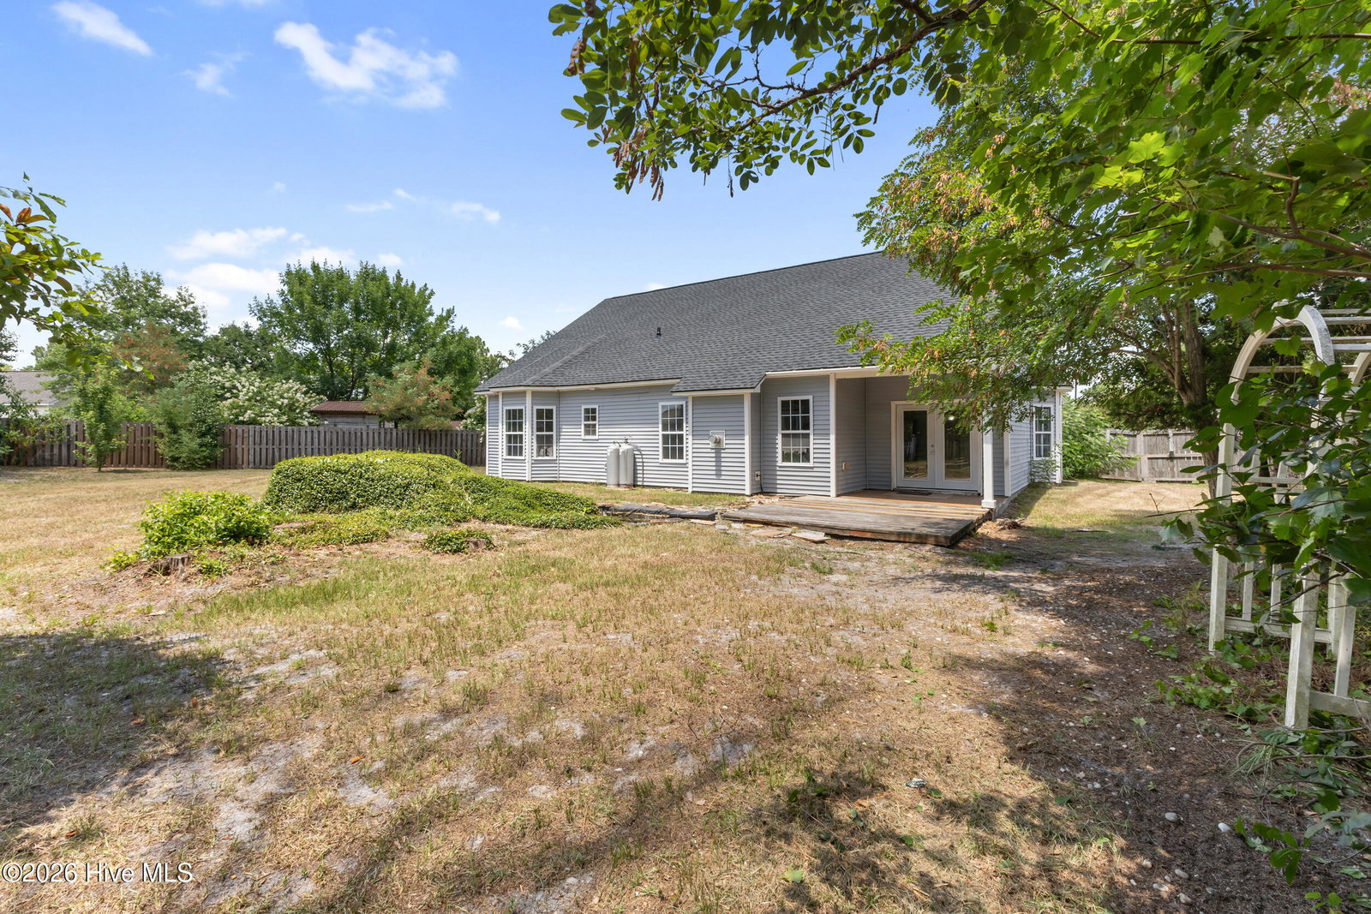


One of the largest floor plans and one of the largest lots in the neighborhood! Nestled on a quiet cul-de-sac in Windsor Park, this home offers the perfect combination of space, privacy, and thoughtful updates, including new paint and carpet downstairs and new French patio doors. Step inside to soaring vaulted ceilings, rich hardwood floors, abundant natural light from charming bay windows, and a warm, inviting fireplace. The oversized kitchen is designed for both everyday living and entertaining, featuring generous counter space, abundant cabinetry, and a brand-new Samsung range. The thoughtfully designed floor plan features three bedrooms and two full bathrooms on the main level, offering the convenience of primarily one-level living, while the spacious bonus room over the garage provides endless flexibility as a media room, playroom, home office, fitness space, or guest retreat. Enjoy peace of mind with major recent improvements, including a new roof installed in April 2026, fresh interior paint downstairs, and new carpet throughout the main level. To make the home truly your own, the seller is also offering a **$3,500 buyer credit** toward updating the upstairs paint and flooring to match your personal style. Outside, you'll discover what truly sets this property apart. The oversized, park-like homesite offers exceptional privacy and plenty of room to spread out. Relax on the covered back porch overlooking the peaceful koi pond, cultivate your favorite plants in the dedicated garden area, or enjoy the fully fenced backyard with ample space for pets, play, and entertaining. If you've been searching for a home that offers generous living space, an incredible lot, and valuable updates in one of Leland's most sought-after neighborhoods, this is one you won't want to miss. Residents of Windsor Park enjoy outstanding community amenities, including a clubhouse, resort-style swimming pool, playground, covered picnic pavilion with grilling stations, and miles of sidewalks and walking paths.
Listing courtesy of Berkshire Hathaway HomeServices Carolina Premier Properties.

Copyright 2026 NCRMLS. All rights reserved. North Carolina Regional Multiple Listing Service, (NCRMLS), provides content displayed here (“provided content”) on an “as is” basis and makes no representations or warranties regarding the provided content, including, but not limited to those of non-infringement, timeliness, accuracy, or completeness. Individuals and companies using information presented are responsible for verification and validation of information they utilize and present to their customers and clients. NCRMLS will not be liable for any damage or loss resulting from use of the provided content or the products available through Portals, IDX, VOW, and/or Syndication. Recipients of this information shall not resell, redistribute, reproduce, modify, or otherwise copy any portion thereof without the expressed written consent of NCRMLS.
