


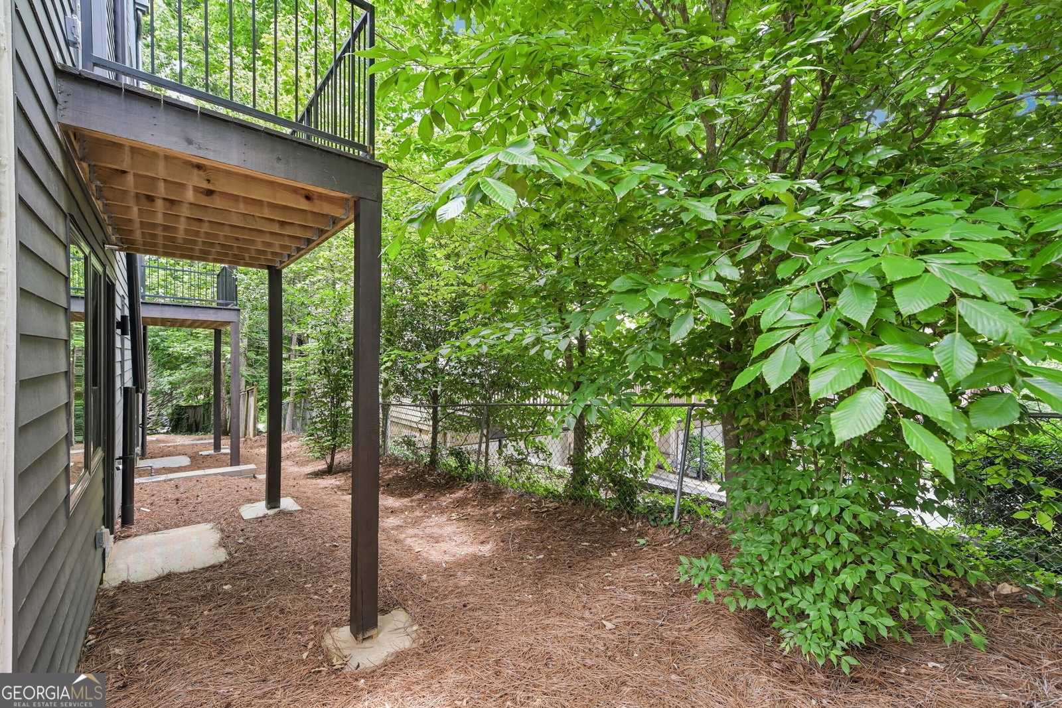


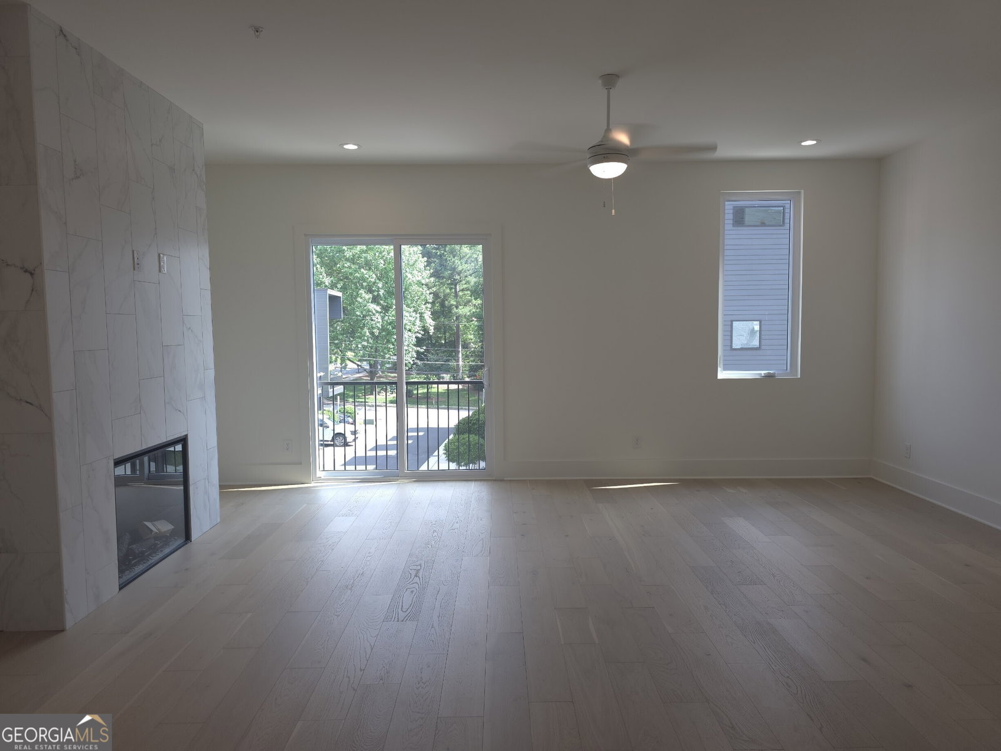


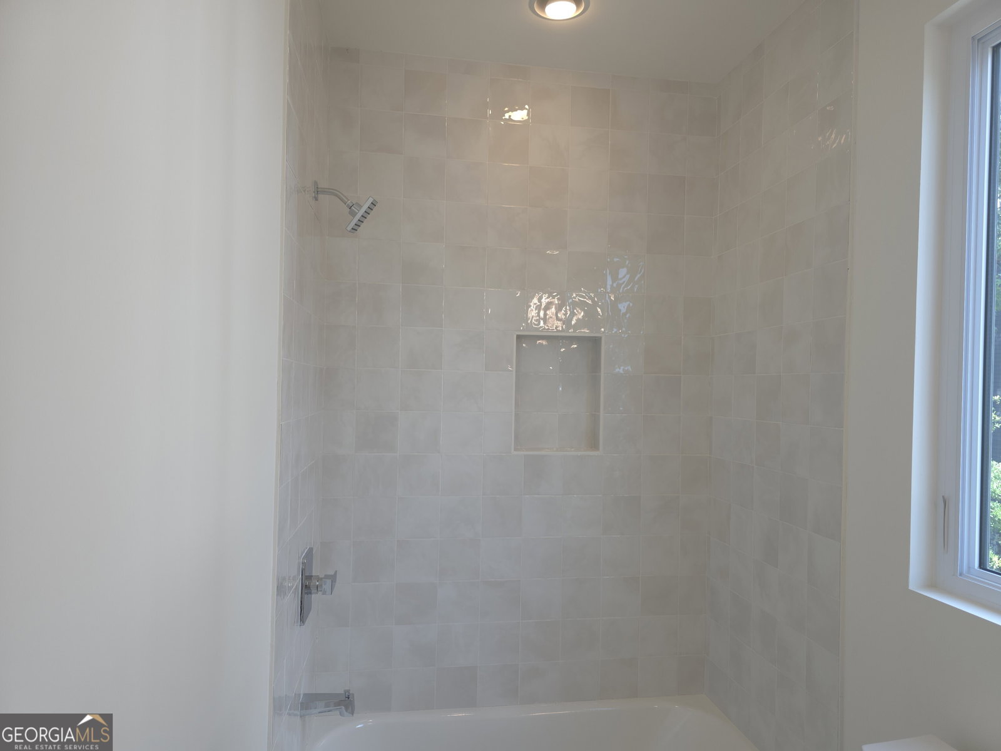


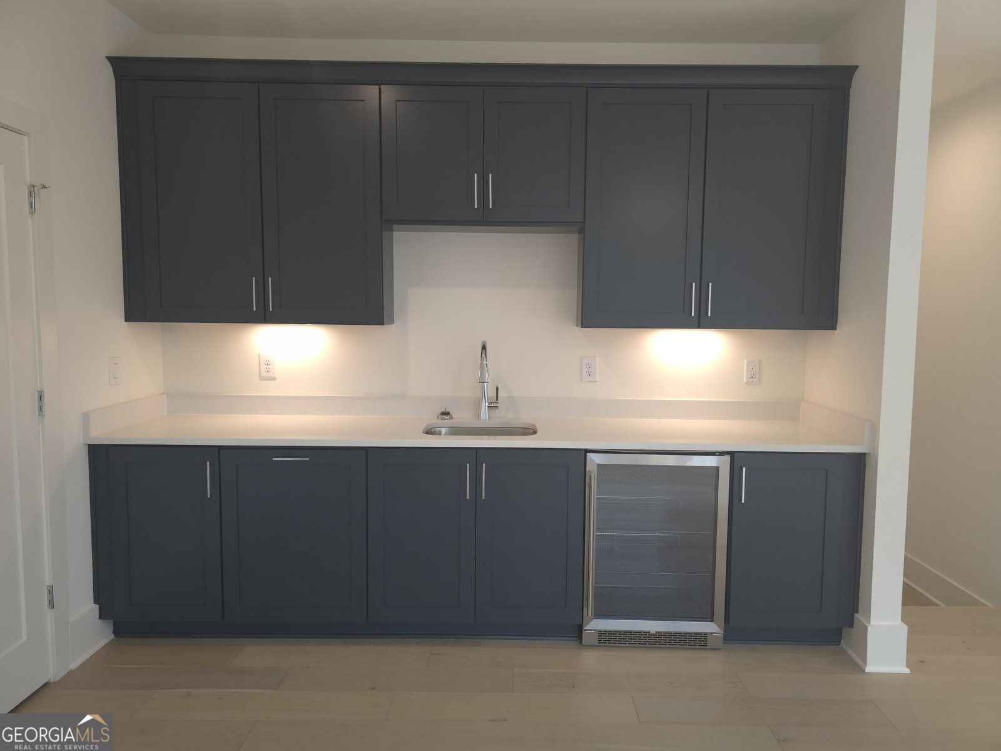


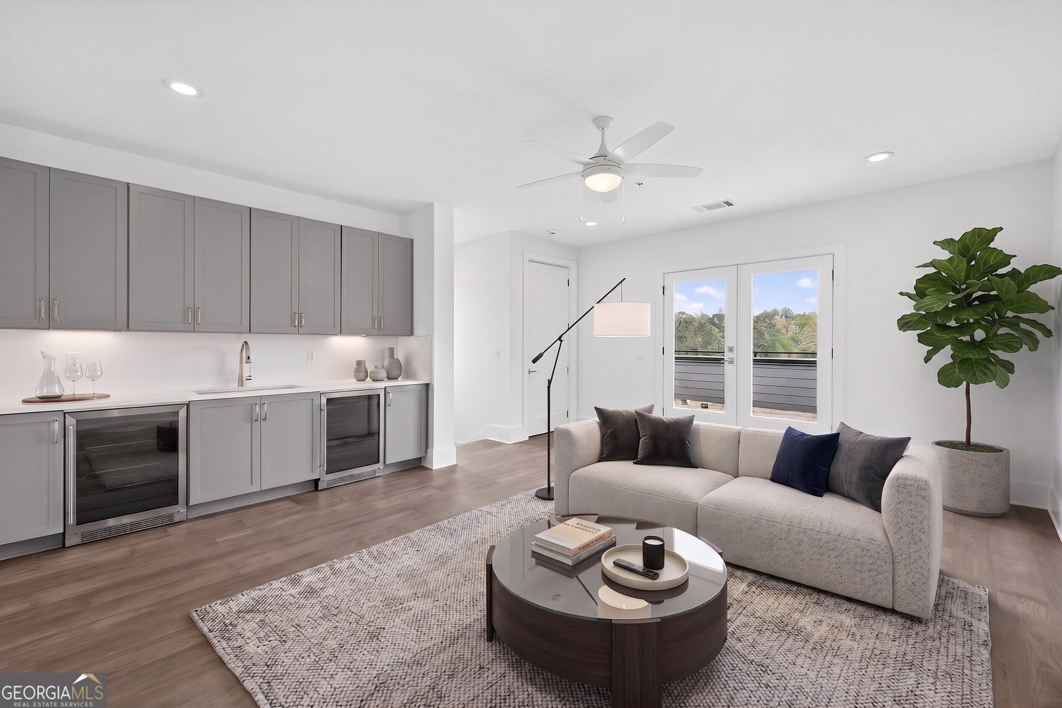




The Forkner plan built by a custom builder at Moda- Decatur. Step into luxury living, a stunning 4 level townhome adorned with a roof top deck, wide plank wood floors, high ceiling and an elevator offers a blend of modern elegance. Located within walking distance to Prime Downtown Decatur. Step into the Lower level that offers the opportunity of multigenerational living with a spacious bedroom filled with natural light, full bath with tile walls and floors, bonus room that can be used as a den, office or gym. Take the elevator or well-lit wood steps to the heart of the home that includes a gourmet Kitchen, quartz waterfall island, cooktop, hood vent, wall oven and custom cabinets. Flanked by an expansive family room with oversized windows to enjoy warm inviting light, a Juliet balcony for fresh air, a modern fireplace accented with tile to the ceiling, an oversized dining room with premium lights opens to a deck making the space inviting and welcoming for simple family gatherings and entertaining friends. The third level includes a charming primary suite tucked away in the back of the home for privacy incl a custom closet system, large windows, wood floors and a pocket door that leads to a sleek contemporary bathroom with a huge floor to ceiling tile shower with a bench, double shower heads and seamless shower door. Oversized quartz countertops with double sinks offer plenty of storage. Two cozy secondary bedrooms with custom closets and large windows, laundry closet and secondary bath with a steel tub and tile walls and floors and quartz complete the 3rd level. The 4th level is complete with a full bath, a loft equipped with a full kitchenette that opens to the roof top deck making it suitable for entertaining, winding down after work or taking in skyline views. This location offers the live, work, play that the City of Decatur authenticated. Walkable to restaurants, shopping, entertainment, Marta, Emory Decatur, Whole Foods and Decatur Square. Decatur boast of exceptional schools, a vibrant calendar of events all year-round, the renowned Dekalb Farmers Market, jogging/bike path leading straight to downtown and coming soon performance arts stage in the square with new charging stations. Minutes to major highways. ***Free move in package (Washer/Dryer and Refrigerator) for all contracts written on or before August 31st, 2026!
Listing courtesy of Re/Max Tru, Inc..
 © 2026 Georgia MLS. All rights reserved. Information Deemed Reliable But Not Guaranteed.
