


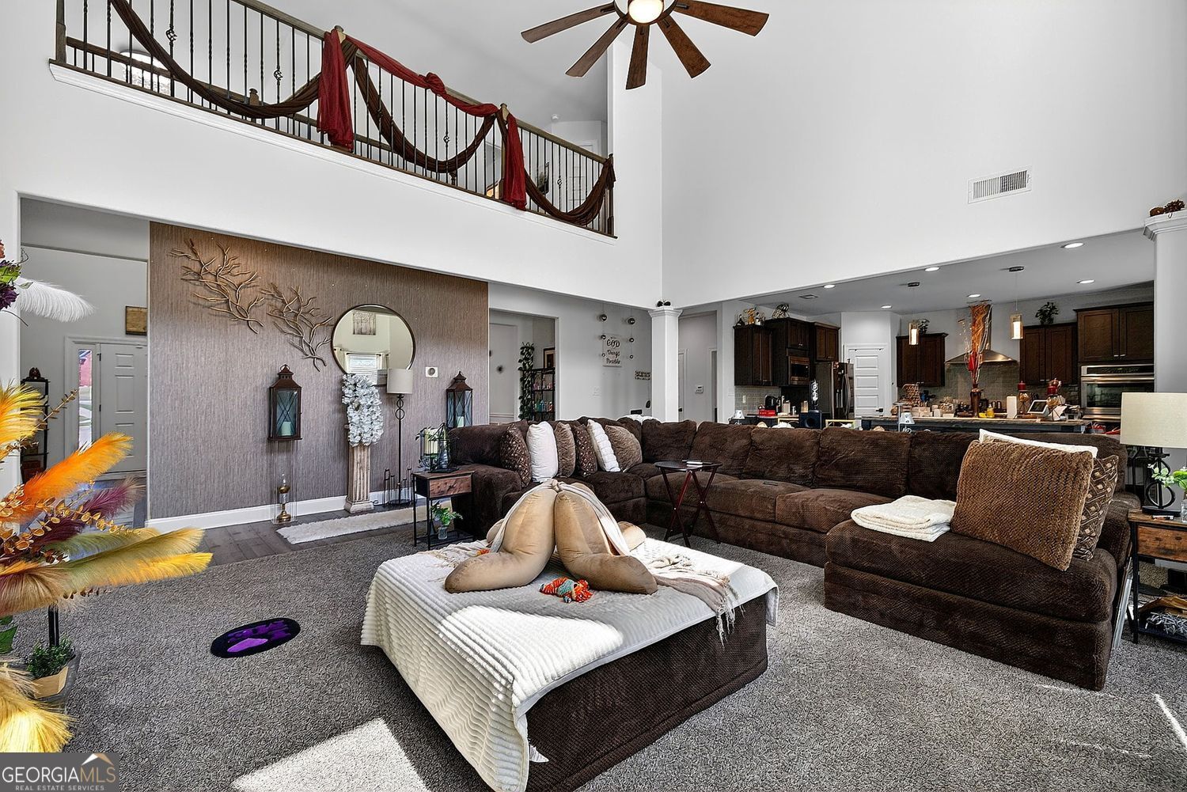


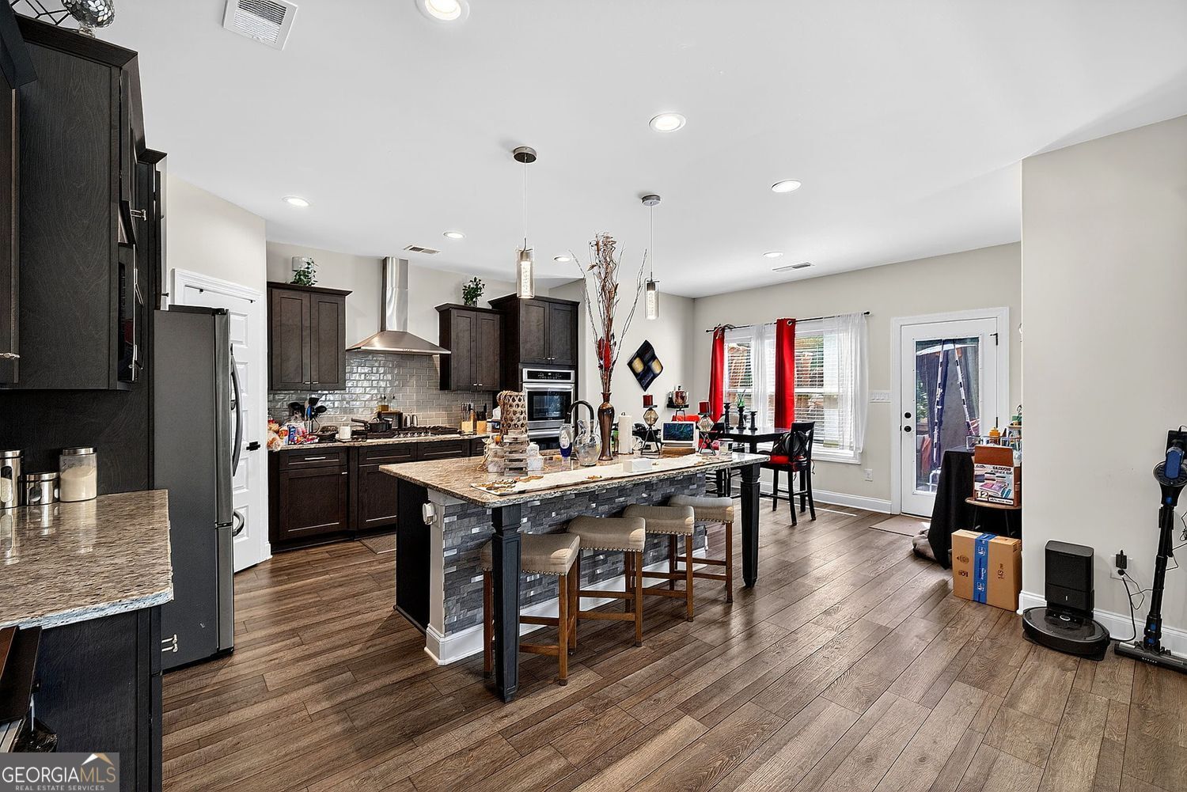


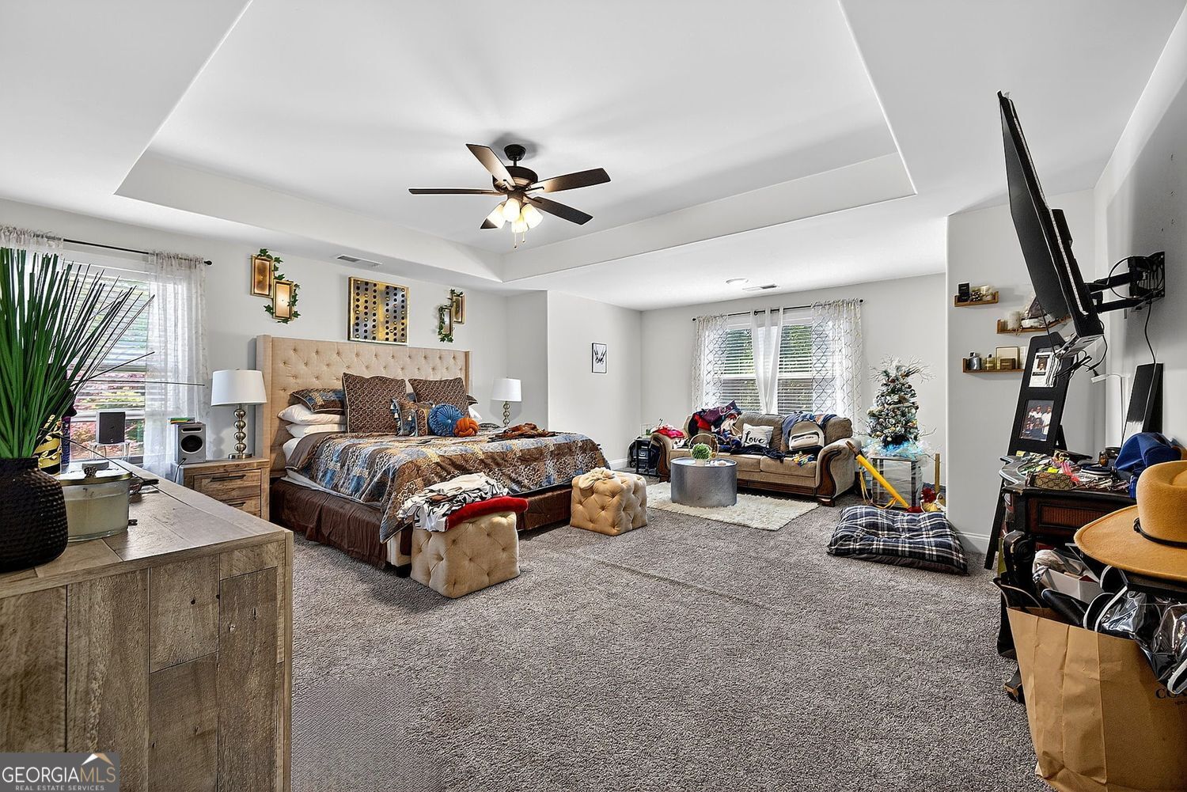


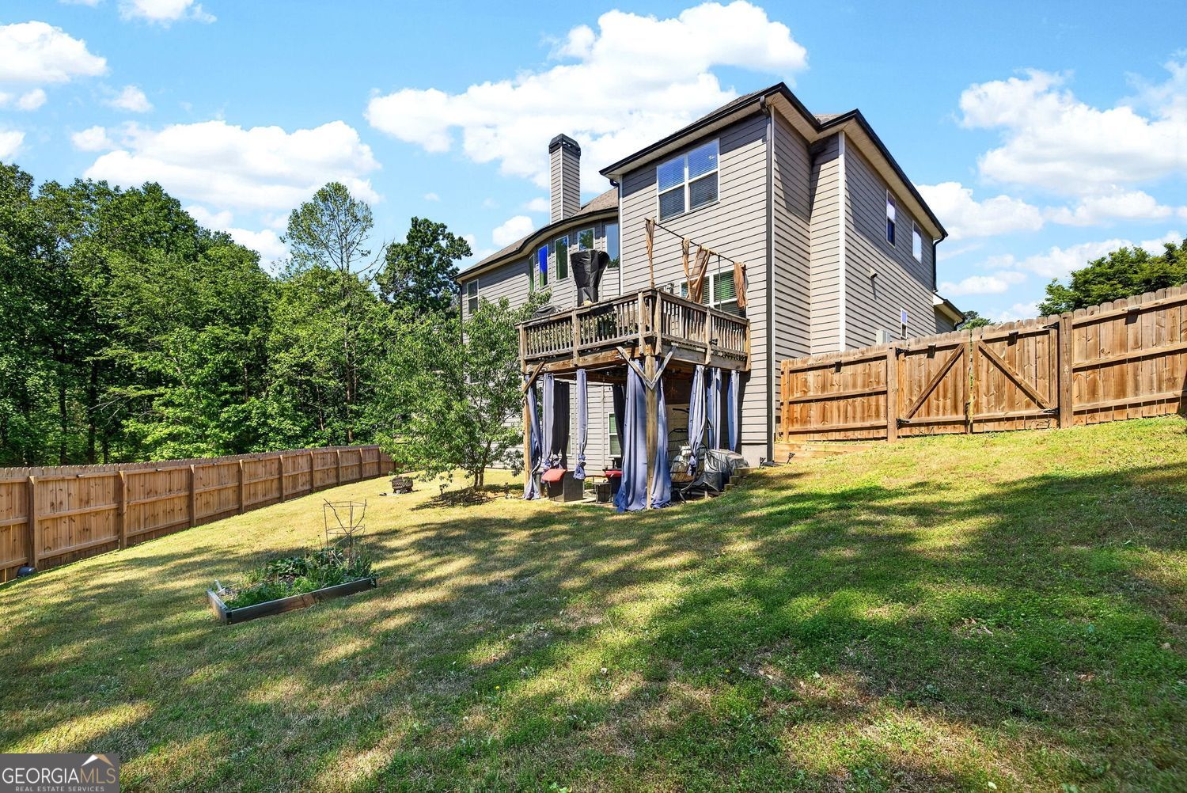
Welcome to this stunning brick-front Millwood C floorplan, where space, elegance, and opportunity come together beautifully. Boasting over 3400 square feet with the potential to be over 5300 sq ft with unfinished basement, this impressive 5-bedroom, 4-bath residence offers room to live, entertain, and grow. Step inside to a grand two-story foyer that sets the tone for the home's open and airy design. Enjoy formal gatherings in the separate living and dining rooms, while the expansive **family room-featuring a dramatic wall of windows-floods the space with natural light and seamlessly connects to the kitchen and breakfast area. The kitchen is equipped with stainless steel appliances and serves as the heart of the home-perfect for everyday living and entertaining alike. Retreat to the spacious owner's suite, complete with a private sitting area-your own personal escape at the end of the day. Three generously sized secondary bedrooms provide flexibility, including one with its own private full bath, ideal for guests or multigenerational living. The unfinished basement offers endless possibilities-create your dream theater, gym, additional living space, or custom retreat tailored to your lifestyle. Located in a desirable swim and tennis community, this home delivers not only space and comfort, but also a vibrant neighborhood experience. Don't miss your opportunity to own a home that truly has it all-space, style, and future potential.
Listing courtesy of BHHS Georgia Properties.
 © 2026 Georgia MLS. All rights reserved. Information Deemed Reliable But Not Guaranteed.
