


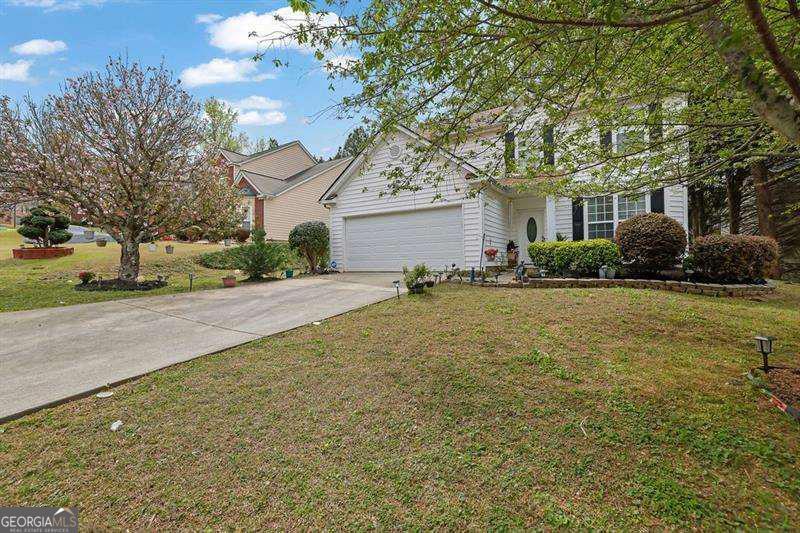


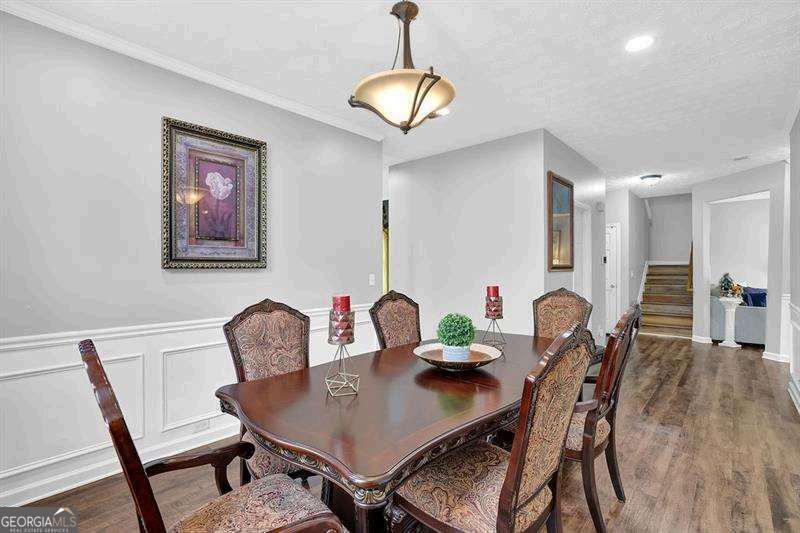


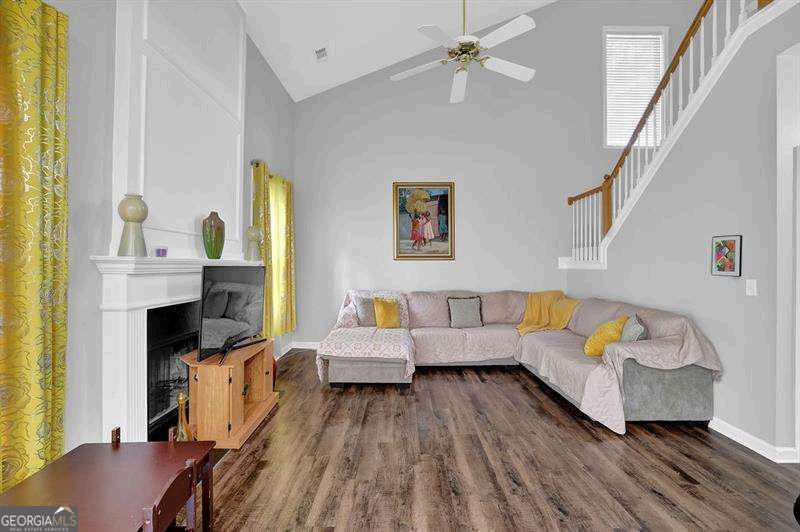


Your search stops here! This beautifully maintained 3 bedroom, 3 full bath two-story home in the heart of Marietta is priced to sell and ready to welcome you in. Step inside and you'll immediately notice the charming wainscoting in the entry and formal dining room, setting the tone for the quality finishes found throughout. The main level features luxury vinyl plank flooring, a versatile formal living room perfect as a home office, playroom, or flex space to suit your lifestyle, and a two-story family room with soaring ceilings and a cozy gas fireplace. The kitchen checks every box, offering granite countertops, a tiled backsplash, pantry closet, recessed lighting, and a window overlooking the level backyard, while sliding glass doors open to the patio for effortless entertaining. Upstairs you'll find laminate flooring throughout, a conveniently located laundry room, and an oversized primary suite featuring a large walk in closet and double door entry into the spa like primary bath, complete with a soaking tub, separate shower, double vanities, and a private water closet. Completely carpet free and move in ready, this home shows beautifully throughout. Enjoy an unbeatable location just minutes from Marietta Square, Jim Miller Park, WellStar Cobb Hospital, and the Silver Comet Trail, with easy access to KSU, Lockheed Martin, and I75. This one checks every box, come see it for yourself!
Listing courtesy of Mark Spain Real Estate.
 © 2026 Georgia MLS. All rights reserved. Information Deemed Reliable But Not Guaranteed.
