


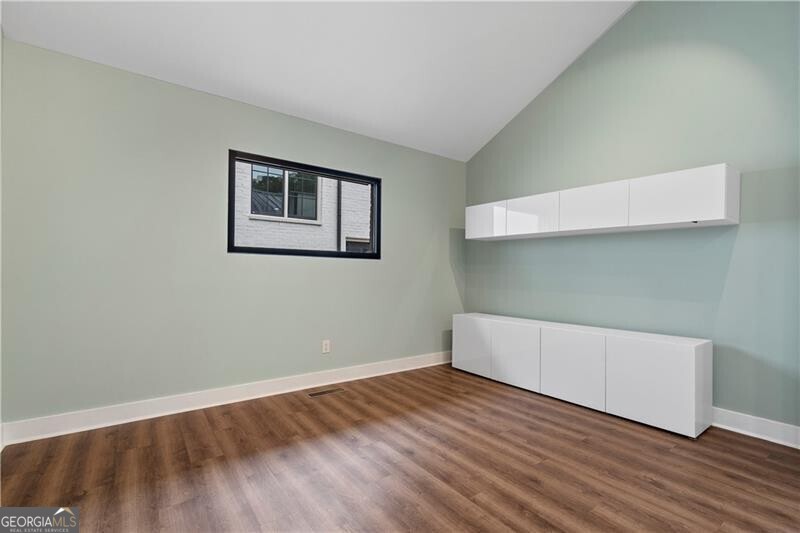


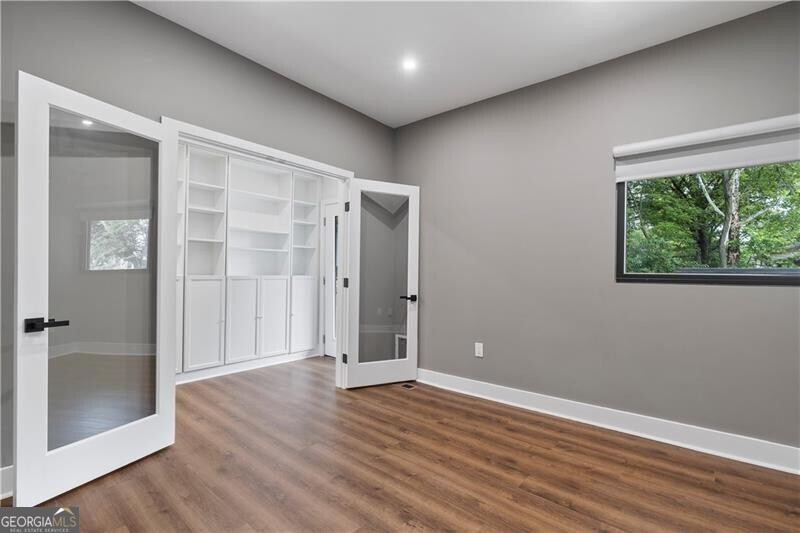


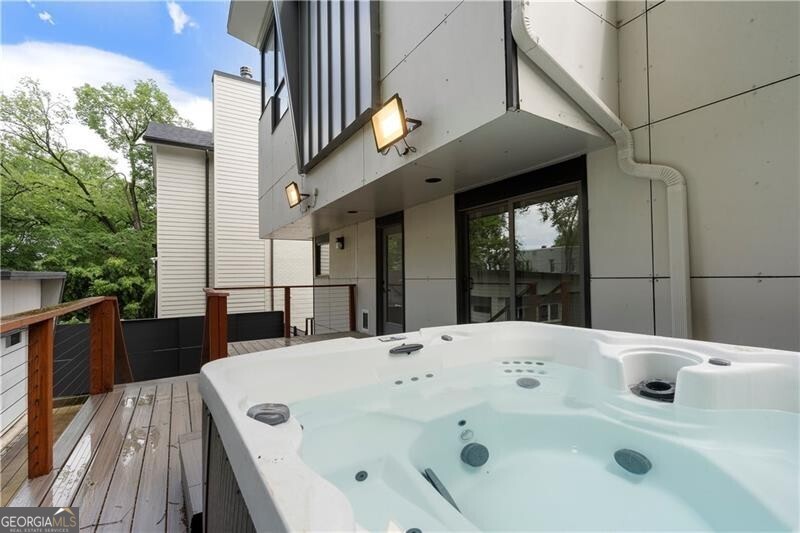


NEW LISTING!! Award-Winning Architecture - Walkable Midtown Living on a Quiet Garden District Block A rare opportunity to own an architect-designed residence on one of the Garden District's most coveted streets - quiet, tree-lined 9th Street, set apart from the through-traffic of neighboring blocks. Designed by Bryan Russell of Dencity, recipient of the AIA Emerging Voices Award and one of Atlanta's most respected modern architects, this ~2,800 sq ft, 3-bedroom, 3.5-bath home is a study in thoughtful proportions, natural light, and material honesty. Inside, the home feels like nothing else in Midtown. Soaring 15-foot ceilings throughout most of the living areas and dramatic 10-foot steel-frame windows flood the interior with natural light, creating the home's signature treehouse character - particularly upstairs, where the bedrooms feel suspended in the surrounding canopy. The kitchen is appointed with Stainless appliances and granite countertops. Engineered hardwood floors run throughout the main level, with marble flooring in every bath. The second floor houses the primary suite - generous closets and storage, a serene en-suite with soaking tub, marble floors, and a furniture-style double vanity with medicine cabinet - alongside a second bedroom and full laundry. The main floor offers a third bedroom and a flexible office that easily converts to a fourth, and a partially finished basement adds bonus living, workout, or storage space. Oversized cord-operated shades in the living room and bedrooms provide privacy and light control without disrupting the architectural lines. Fully and recently updated for move-in living: all bathrooms redone, new furnace HVAC and air purification systems, new engineered hardwood flooring throughout, and a reimagined backyard featuring durable turf, an entertaining deck, and a hot tub - a private outdoor retreat in the middle of the city. A standing seam metal roof (with 30+ years of remaining life per recent independent inspection). Ideally situated blocks from Piedmont Park, Ponce City Market, the BeltLine, and the restaurants of Midtown and the Old Fourth Ward - yet on a residential block that feels worlds removed from the corridor. Call for your private tour, this home will not last!
Listing courtesy of Ansley RE | Christie's Int'l RE.
 © 2026 Georgia MLS. All rights reserved. Information Deemed Reliable But Not Guaranteed.
