

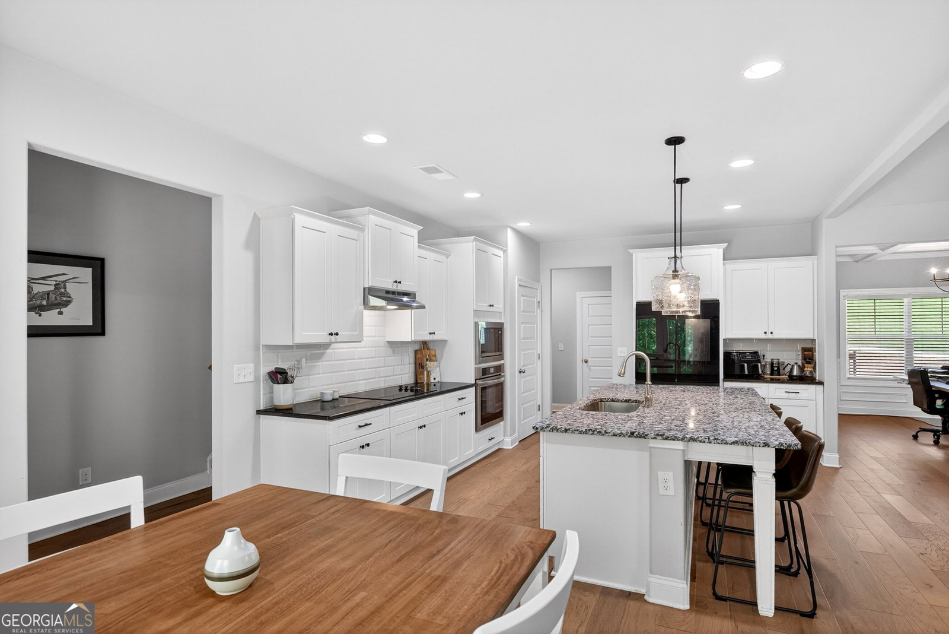


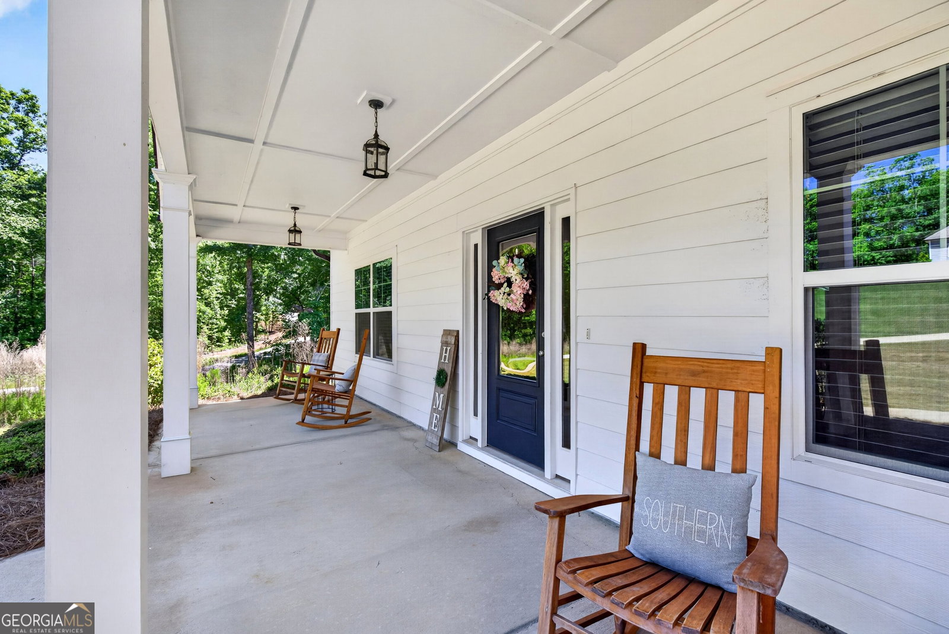


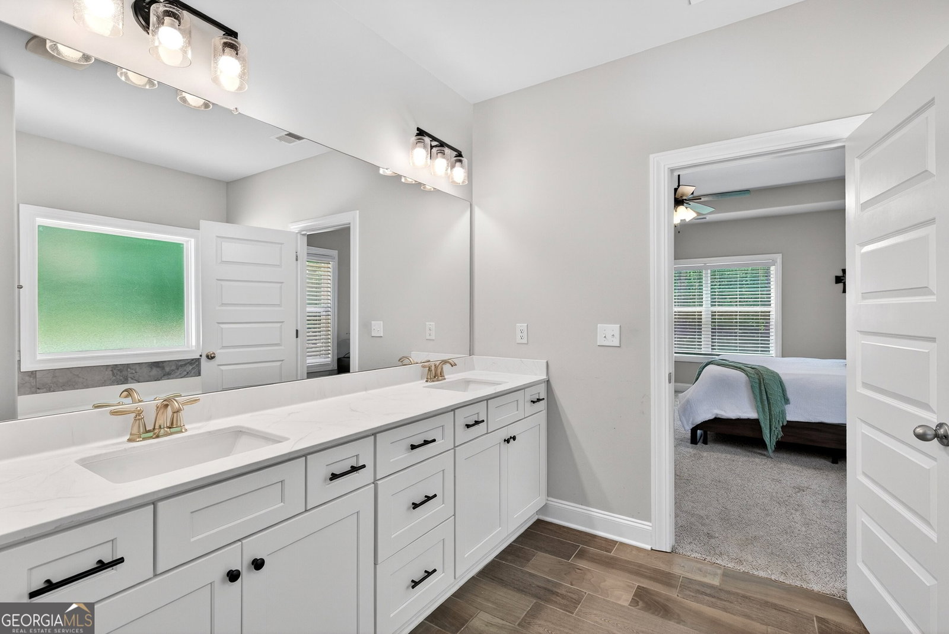

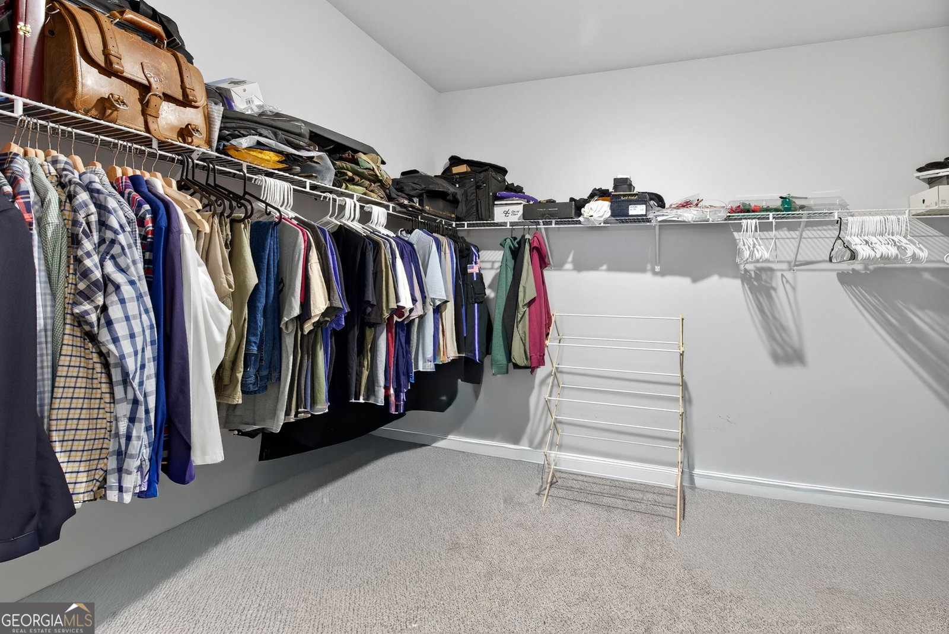

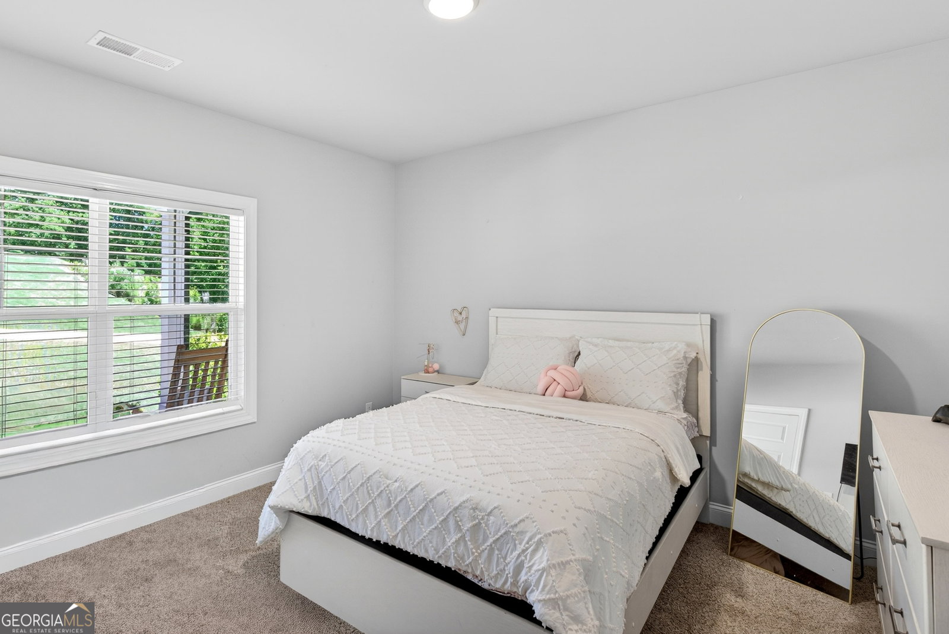
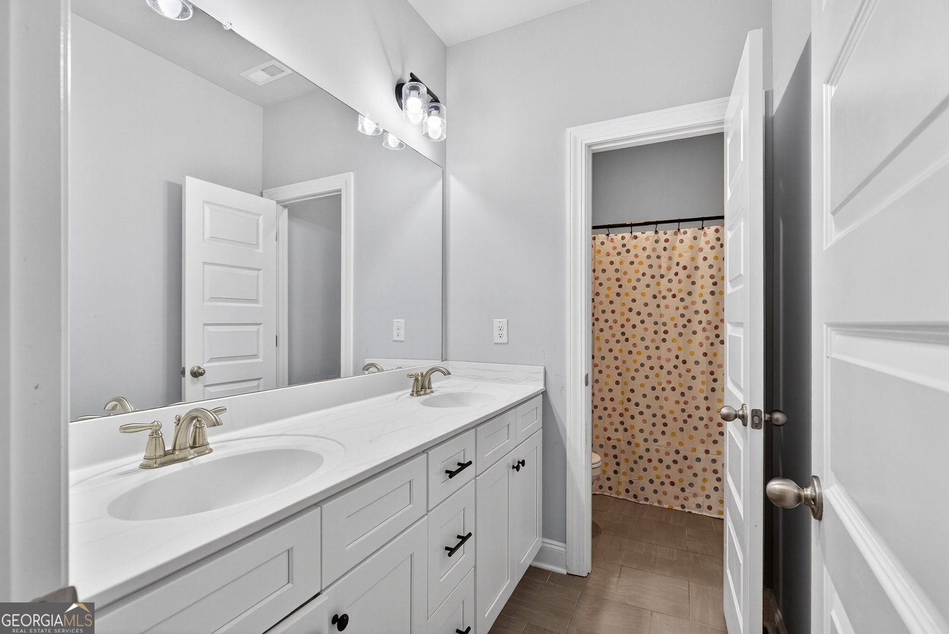


Just four years old and nestled on over 4 private acres, this beautiful home offers the perfect blend of modern comfort and peaceful country living-all just 4 miles from downtown Senoia. From the moment you step inside, you'll appreciate the bright, open-concept floor plan designed for both everyday living and effortless entertaining. The main level features two spacious guest bedrooms and a full bath conveniently located off the foyer. The heart of the home is the expansive living room, highlighted by soaring vaulted ceilings and a stunning stone fireplace, flowing seamlessly into the beautifully appointed kitchen complete with a large center island, stainless steel appliances, and a perfect coffee bar nook. Privately situated opposite the other bedrooms, the oversized master suite offers a relaxing retreat with a trey ceiling and spa-like ensuite bath featuring a double vanity, soaking tub, large tiled shower, and separate water closet. Large walk-in closet completes the master suite. Upstairs, you'll find a versatile bonus space along with a fourth bedroom and full bath-perfect for guests, a home office, or media room. Plenty of storage areas. Start your mornings on the rocking chair front porch and unwind in the evenings on the covered back patio while taking in the peaceful surroundings. With the charm of country living and the convenience of nearby shopping, dining, and entertainment in Senoia, this move-in-ready home truly has it all.
Listing courtesy of BHHS Georgia Properties.
 © 2026 Georgia MLS. All rights reserved. Information Deemed Reliable But Not Guaranteed.
