


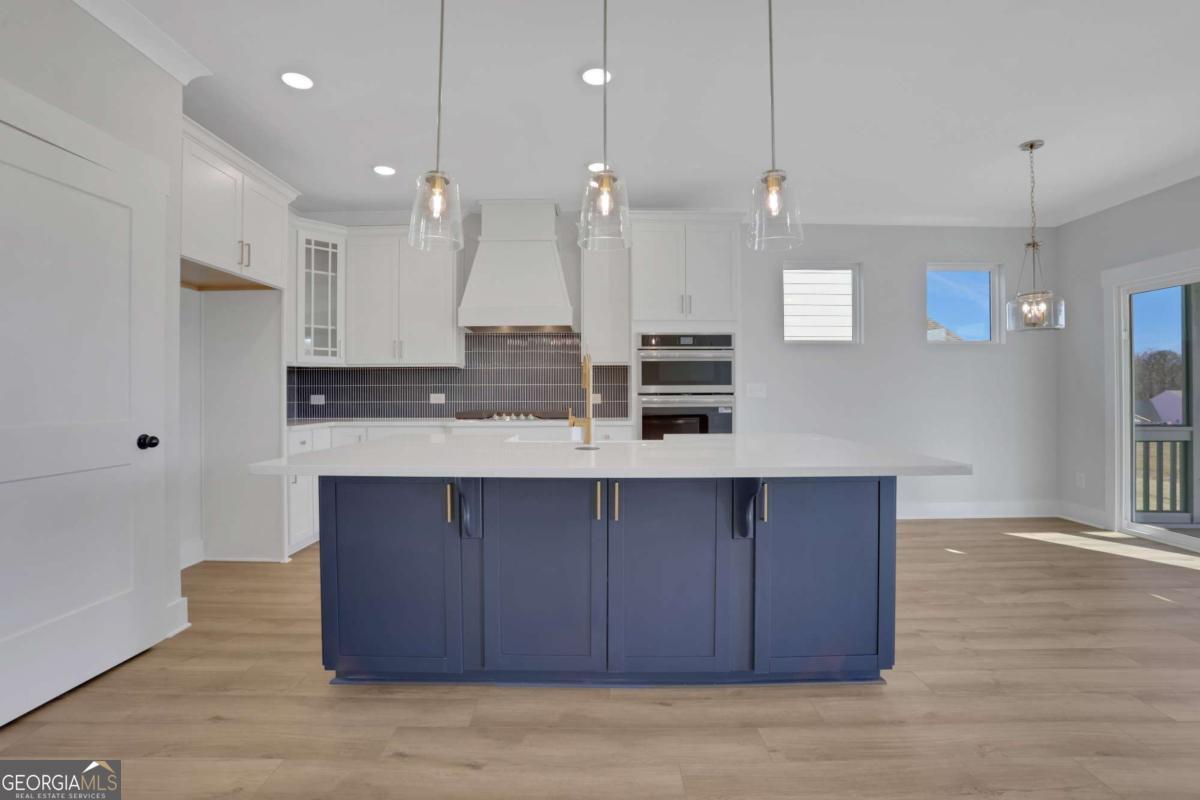


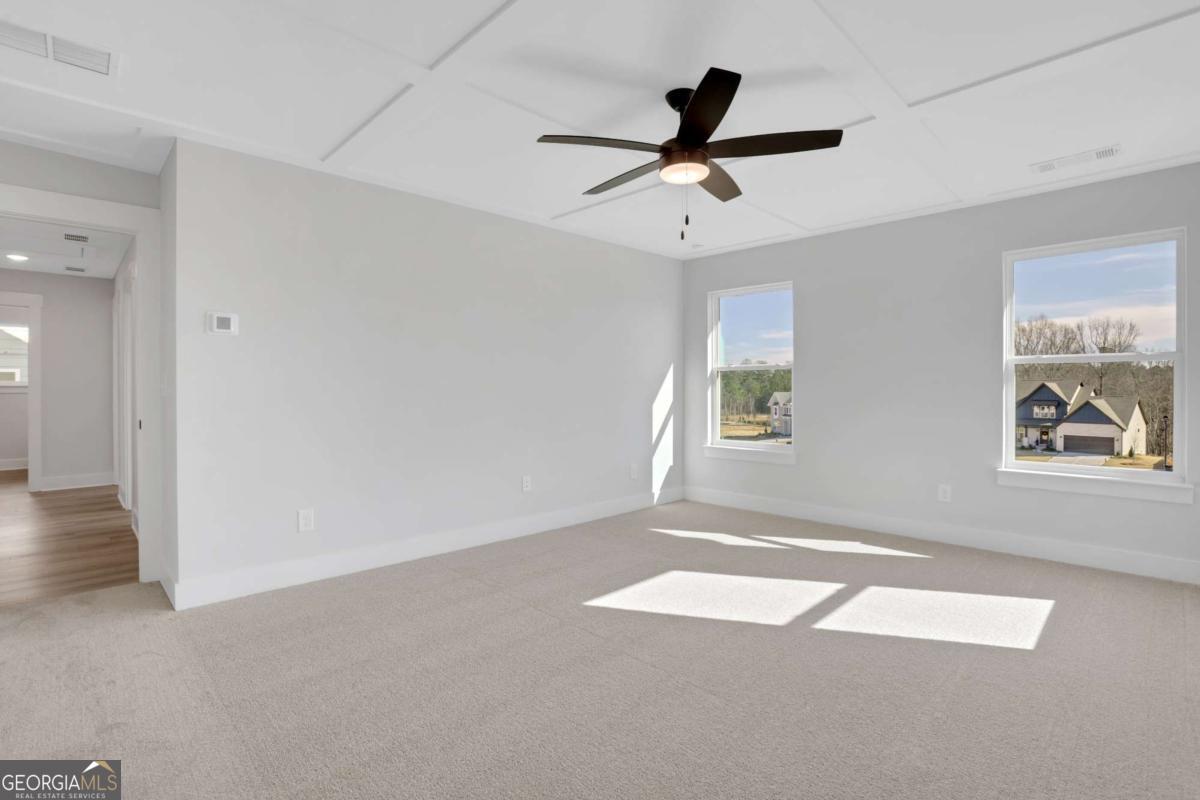


Eastwood Homes presents the Drexel plan at Twin Lakes, this stunning 4 bedroom, 2.5 bath home offers both style and function, starting with its charming double front porches, including an upstairs porch off the loft - the perfect place for morning coffee or evening sunsets. Inside, the main level is designed for modern living with a private guest suite, a dedicated office, and a screened-in back porch that extends your living space outdoors. The open-concept family room features a cozy fireplace and flows seamlessly into the kitchen that is as beautiful as it is functional. Upstairs, the loft makes an ideal second living area and opens directly to the upper porch for a unique outdoor retreat. The primary suite is a true getaway with spa-inspired finishes in calming gray and white tones accented by gold details, while the additional bedrooms and baths continue the home's elevated, cohesive style. A generous backyard completes the package with room to entertain, garden, or simply unwind. Twin Lakes offers resort-style amenities with two sparkling pools, a clubhouse, fitness center, playgrounds, scenic walking trails, and, of course, two beautiful lakes at the heart of the community. Perfectly situated just minutes from I-85, you'll have quick access to downtown Braselton and Hoschton, where some of the area's best restaurants, shops, and breweries await. Plus, Hoschton's calendar is full of festivals and community events, giving you even more reasons to love where you live. Home is Under Construction. Photos are representative in nature and do not depict actual home listed. Features may differ.
Listing courtesy of Peggy Slappey Properties.
 © 2026 Georgia MLS. All rights reserved. Information Deemed Reliable But Not Guaranteed.
