


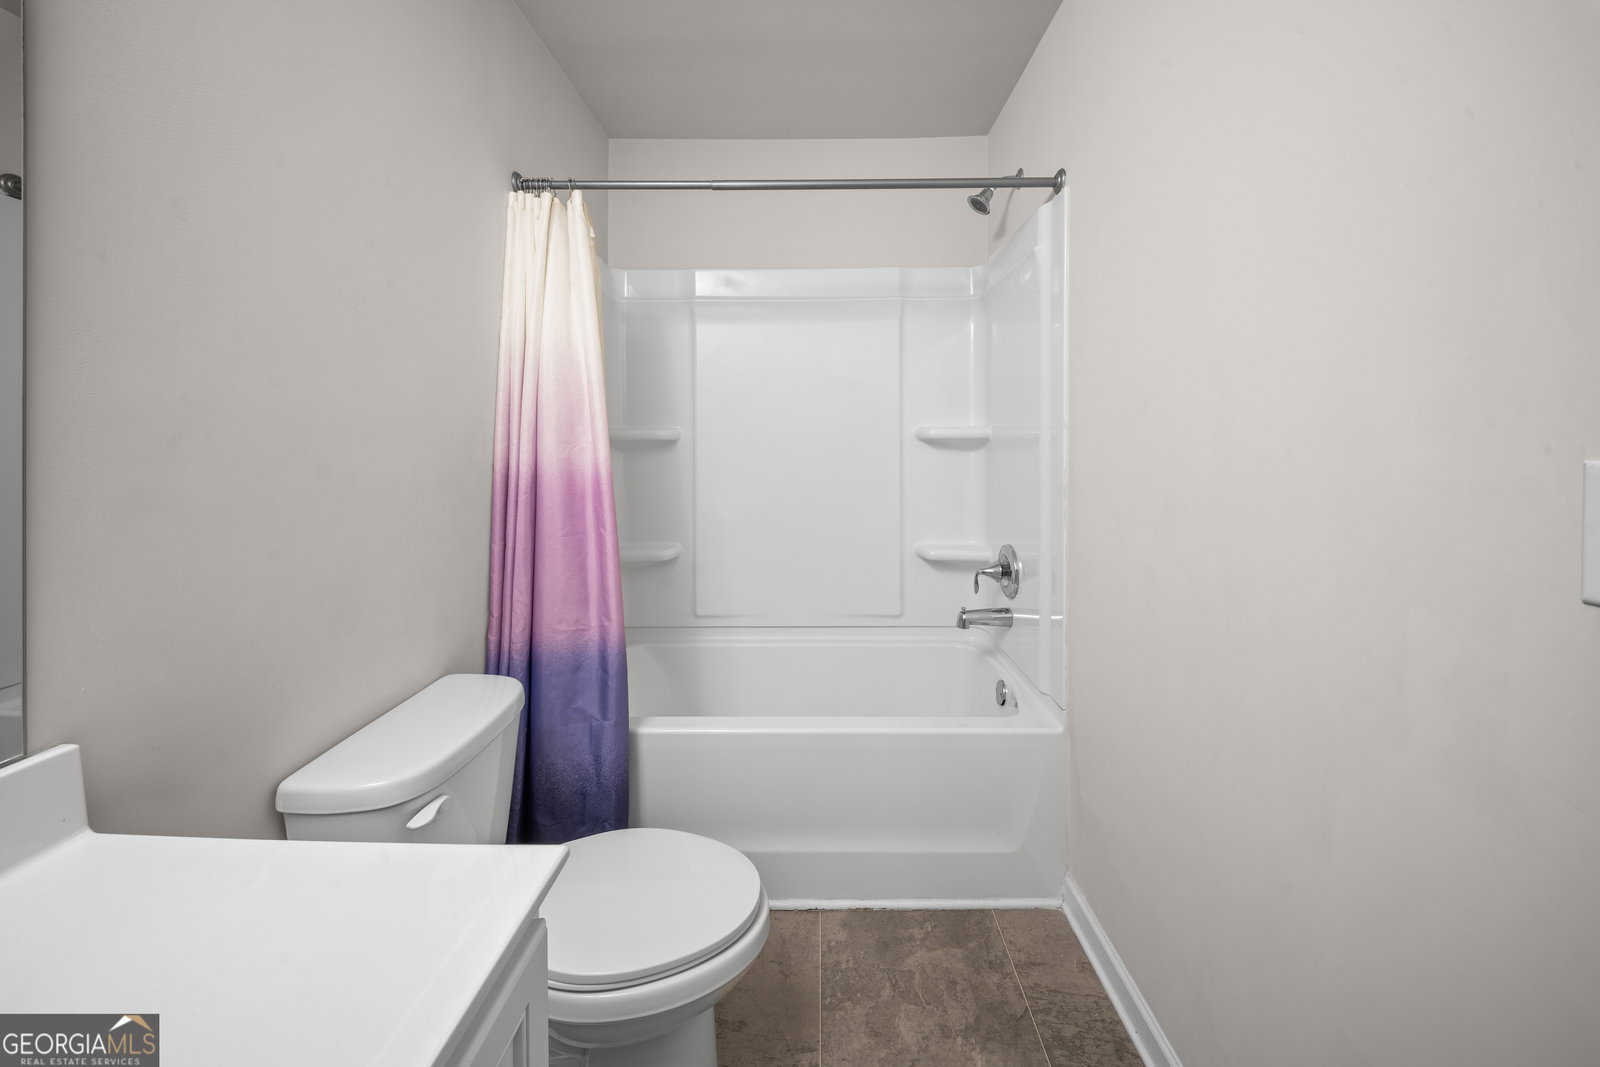


Welcome to 32 Huntley Trace - a beautifully maintained 2022-built townhome offering modern style, functional design, and low-maintenance living in the heart of Hoschton. This 3-bedroom, 2.5-bath home features a bright open-concept main level designed for both everyday comfort and effortless entertaining. The kitchen is equipped with granite countertops, stainless steel appliances, ample cabinet space, and a spacious island that flows seamlessly into the dining and living areas. A standout feature of this home is the custom stone electric fireplace, creating a warm focal point and adding character and sophistication to the main living space. Upstairs, the oversized primary suite offers a private retreat complete with double vanities and a generous walk-in closet. Two additional bedrooms provide flexibility for guests, family, or a home office. The conveniently located upstairs laundry adds everyday practicality. Enjoy your private outdoor patio space, perfect for relaxing evenings or weekend gatherings. The two-car garage provides ample parking and storage. The community offers resort-style amenities including a pool and cabana, and is conveniently located near shopping, dining, schools, and I-85 for easy commuting. Move-in ready and thoughtfully upgraded, this home blends modern construction with timeless comfort. Schedule your private showing today.
Listing courtesy of Virtual Properties Realty.com.
 © 2026 Georgia MLS. All rights reserved. Information Deemed Reliable But Not Guaranteed.
