


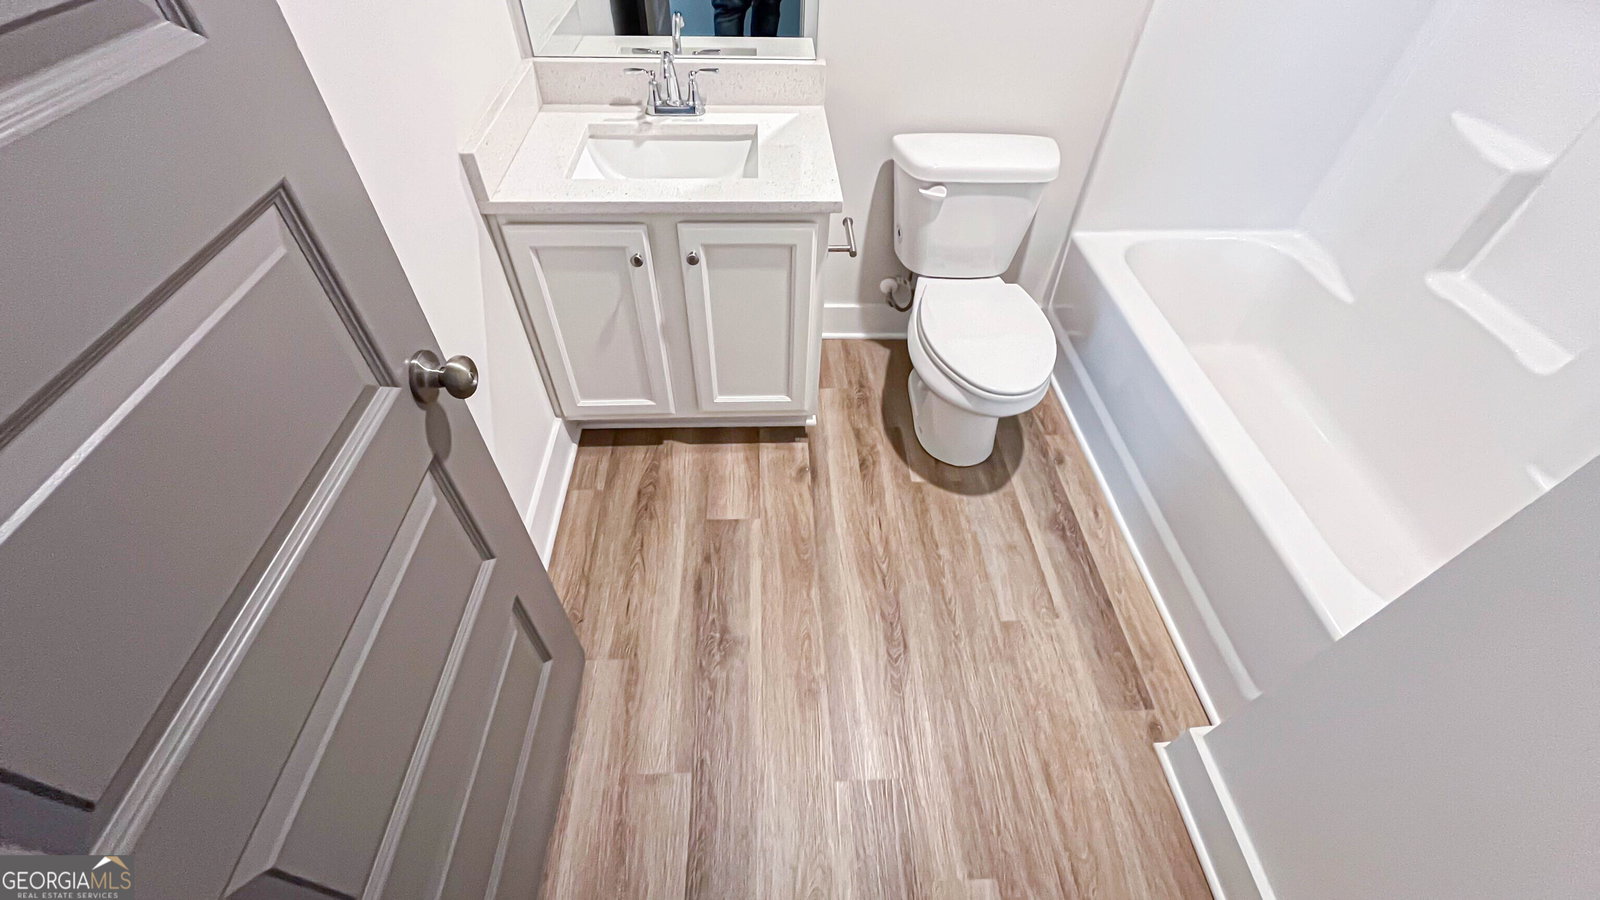

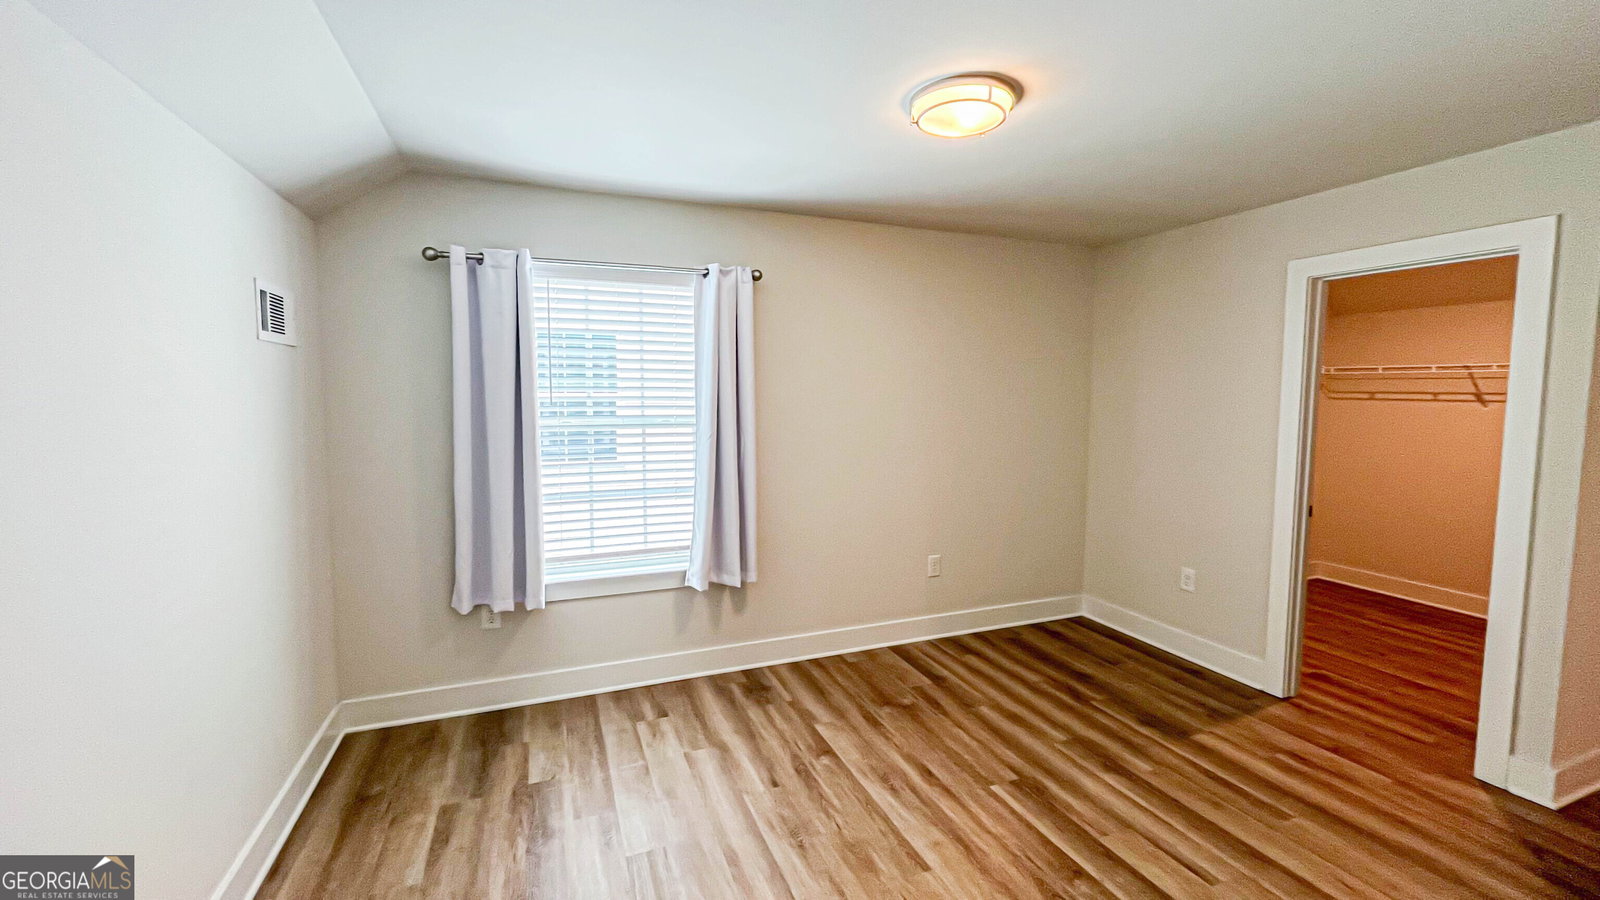




Discover easy living in this nearly new West Athens home, built in 2022 and perfectly located just minutes from UGA, shopping, dining, and everyday conveniences. Freshly painted and move-in ready, this thoughtfully designed home features stylish modern finishes including quartz countertops, a classic subway tile backsplash, and durable luxury vinyl plank flooring throughout the main living areas. The open-concept floor plan creates a bright and inviting space for entertaining or relaxing, while the spacious primary suite on the main level offers comfort and convenience. The kitchen flows seamlessly into the living and dining areas, and all appliances remain with the home, making your move even easier. Step outside to enjoy a shady covered back porch, perfect for morning coffee or unwinding at the end of the day. Upstairs, you'll find two generously sized bedrooms, each featuring large walk-in closets and sharing a well-appointed bathroom. Storage is abundant throughout the home, with walk-in closets in every bedroom. A rare find at this price point, the property also includes a true two-car garage. The low-maintenance lifestyle continues with a reasonable HOA that covers yard maintenance and trash service while also maintaining the community playground, park, and sidewalks. Offering modern construction, desirable amenities, and an unbeatable location, this home is the perfect combination of comfort, convenience, and value. Easy to show and ready for its next owner!
Listing courtesy of Maximum One Realtor Partners.
 © 2026 Georgia MLS. All rights reserved. Information Deemed Reliable But Not Guaranteed.
