


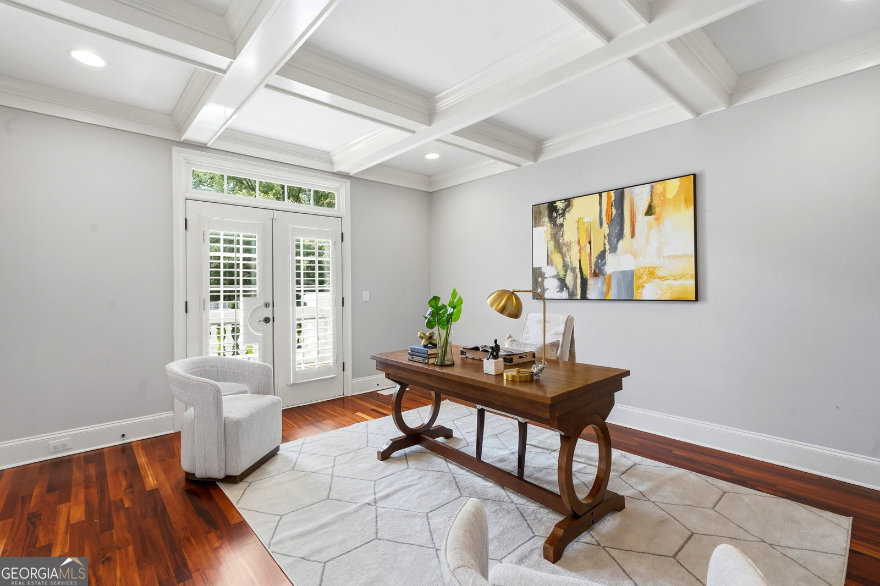


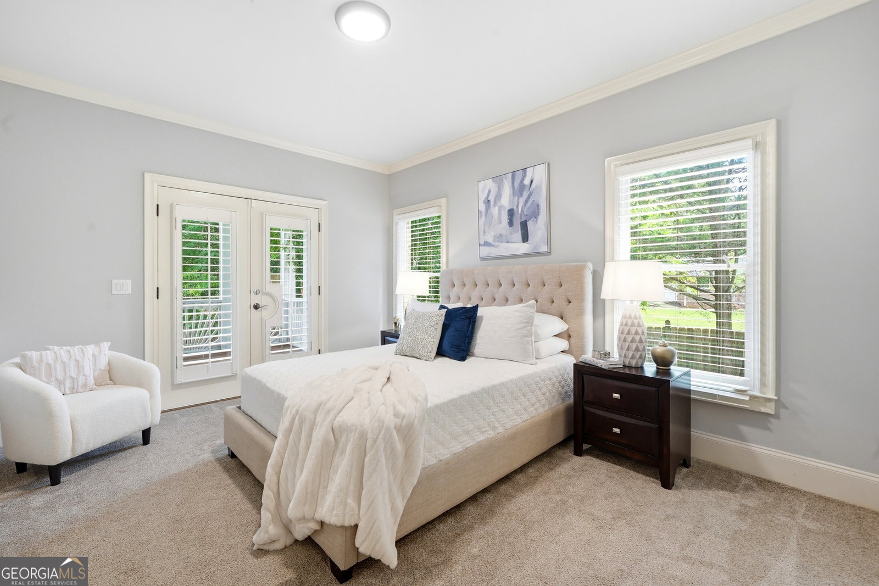


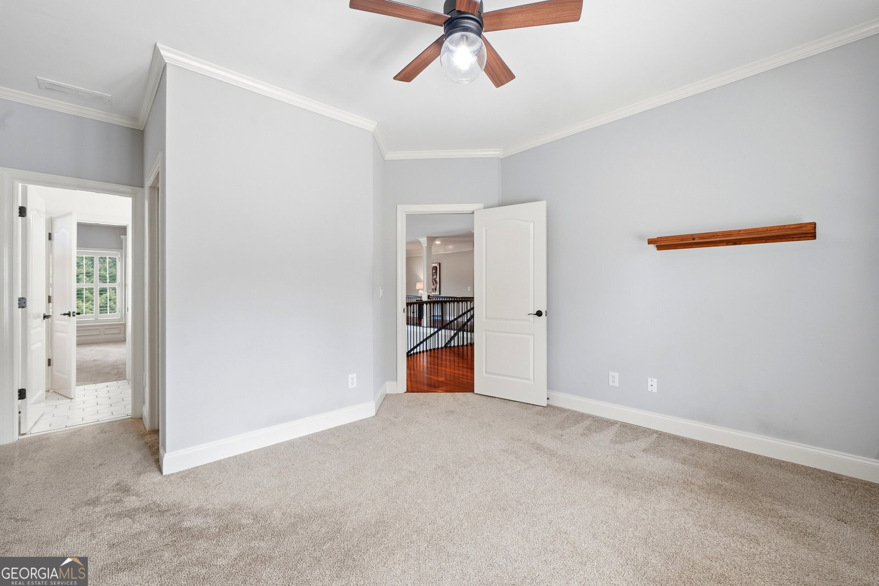


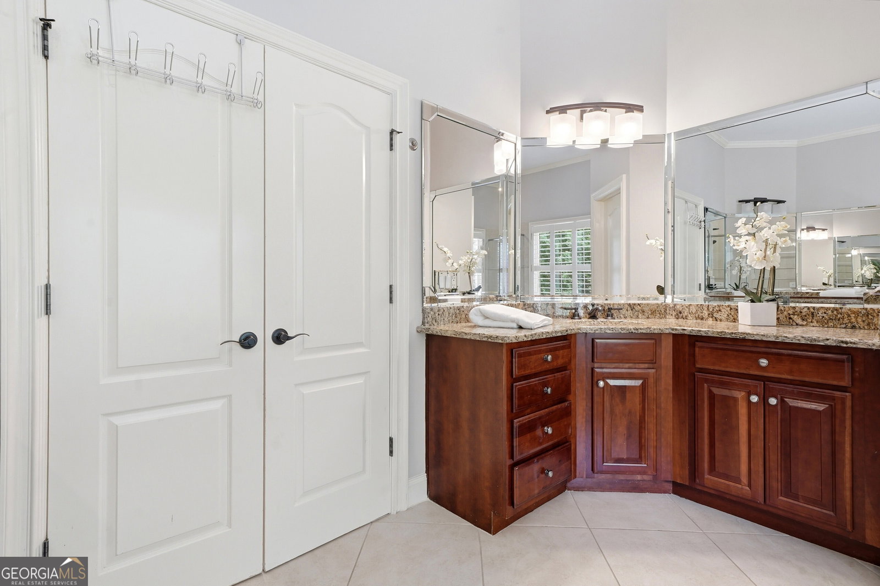


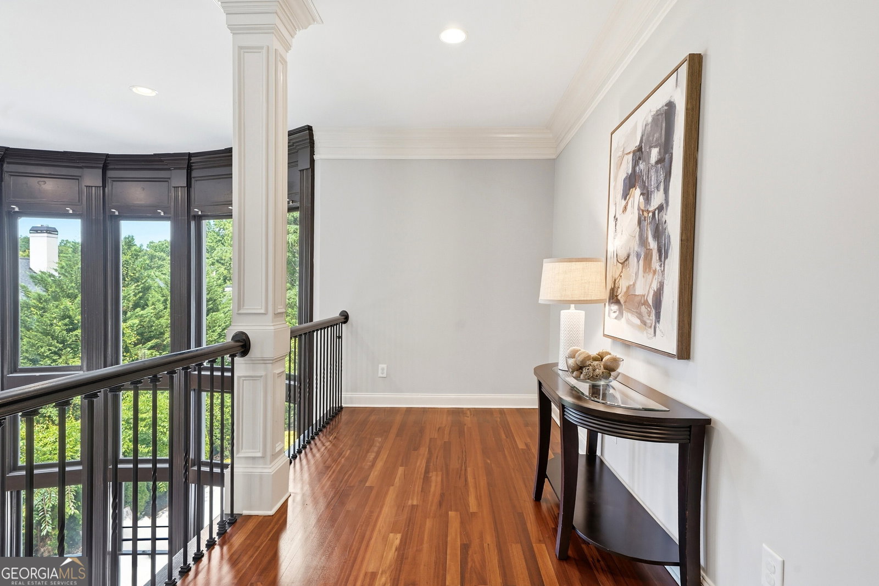
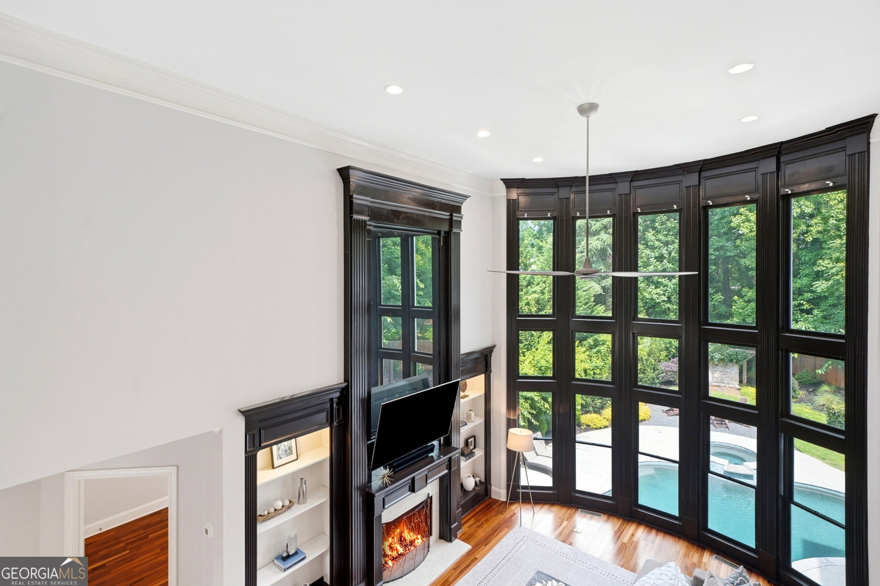


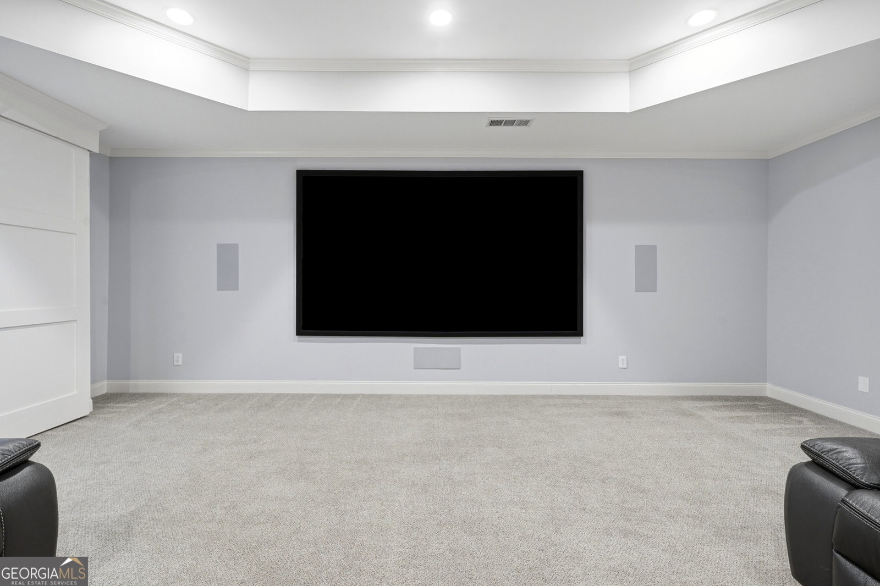


Experience elevated living in this exceptional 7-bedroom, 6-bath luxury executive estate, distinguished by its breathtaking facade, timeless architecture, and impressive curb appeal. Soaring ceilings, a stunning staircase, and light-filled interiors create a dramatic first impression, while impeccable craftsmanship and refined finishes showcase elegance throughout. Designed for both entertaining and everyday living, the expansive floor plan features generous living spaces, an updated chef-inspired kitchen, luxurious bedroom suites, and remodeled spa-like baths. The lavish master suite serves as a private retreat, complete with a cozy fireplace, a private deck overlooking the beautifully landscaped grounds, and an adjoining sitting room that offers the perfect space for a dressing room, nursery, home office, fitness area, or peaceful escape. The spa-inspired master bath is designed for ultimate relaxation and features a luxurious jetted tub, a bidet, and elegant finishes, creating a true owner s sanctuary. The finished terrace level is an entertainer s dream, complete with a private home theater, gaming area, fitness space, additional bedroom, and full bath ideal for guests or multigenerational living. Step outside to your completely renovated, resort-style backyard featuring a sparkling saltwater pool and hot tub surrounded by lush landscaping perfect for relaxing or entertaining. A spacious three-car garage completes this extraordinary home. Offering exceptional luxury, comfort, and functionality, this remarkable estate presents a rare opportunity to own a truly stunning showpiece.
Listing courtesy of Bolst, Inc..
 © 2026 Georgia MLS. All rights reserved. Information Deemed Reliable But Not Guaranteed.
