


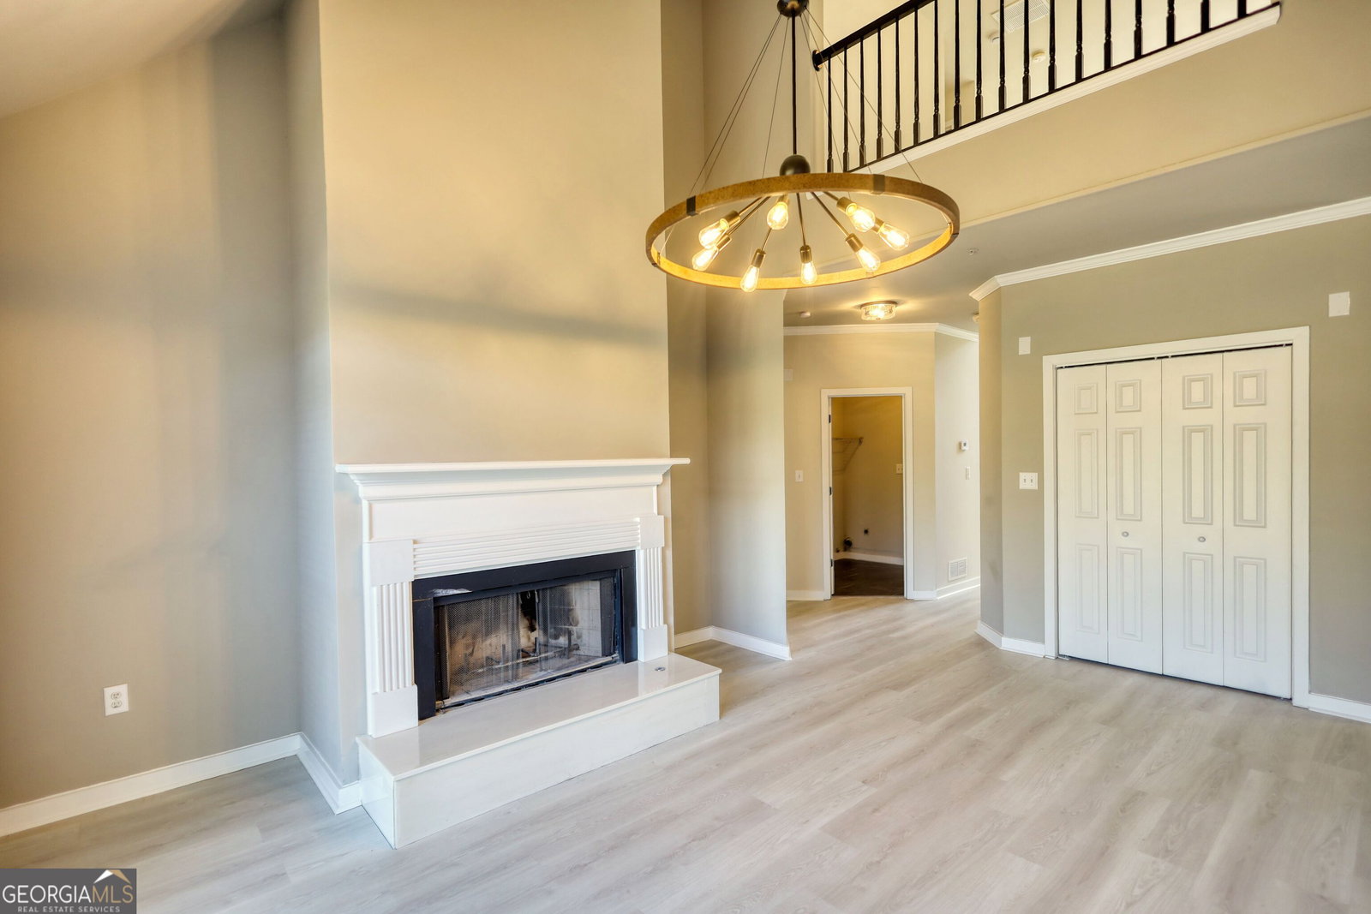


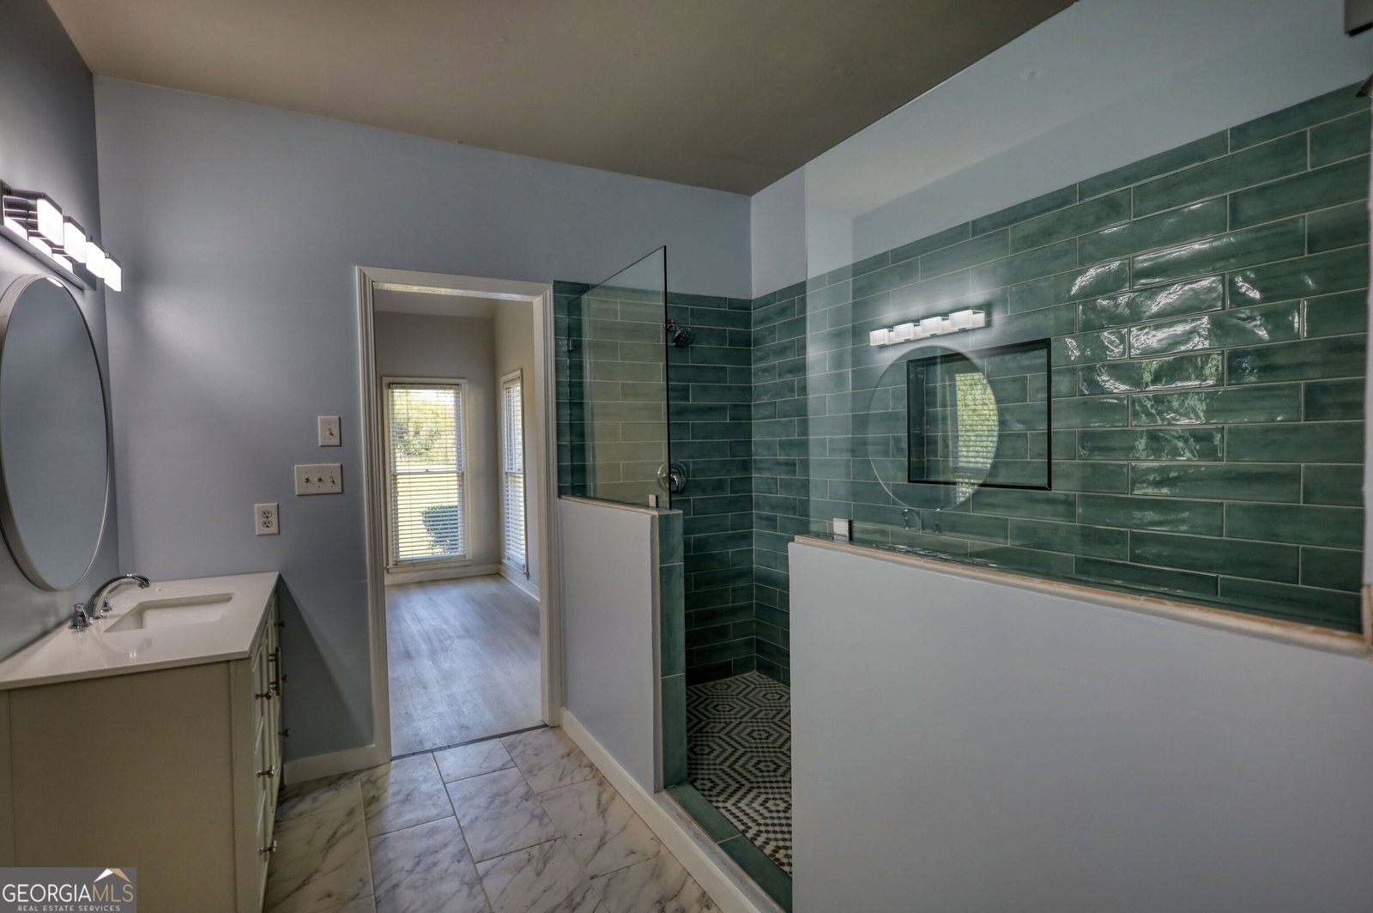


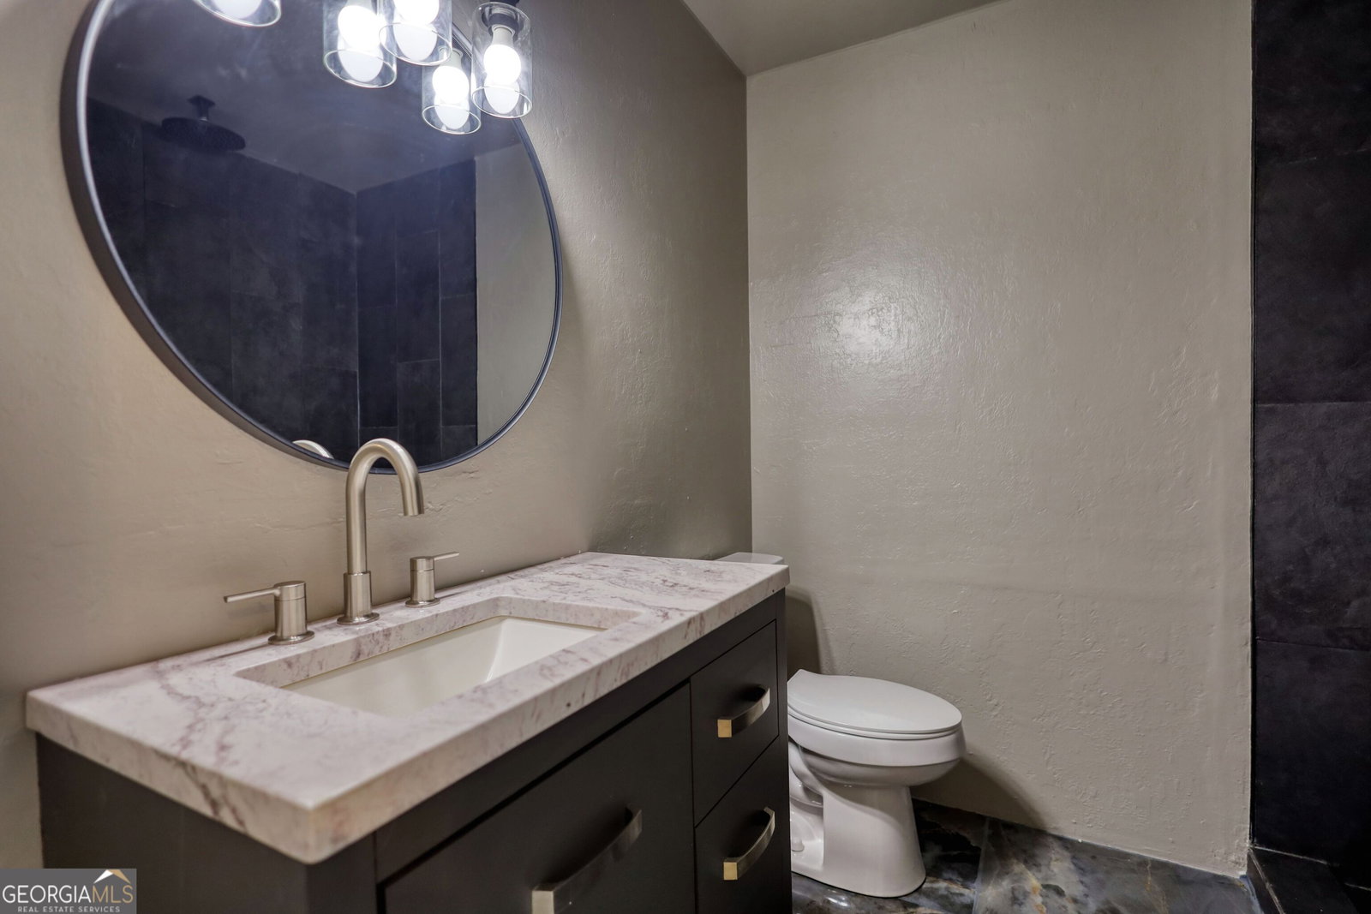


Beautifully remodeled, brick front home on a level lot. Enter into a two story foyer, with an open concept living and dining room to your right. Here you'll find a large and new picture window. The kitchen overlooks the family room with a gas fireplace and an exit to the backyard. Choose to sit in the eat-in kitchen or more informal bar seating at the kitchen island. The master bedroom, laundry room, and half bath are on the main level. This bedroom has vaulted ceilings and an exit to the backyard. The master bath houses the walk in closet, a dual head tile shower, and double vanities. Upstairs are three additional bedrooms and a full bathroom. A list of additional contractor updates include: all new paint inside and out, in the kitchen: new garage door, new picture window in living room, updated granite and backsplash in kitchen, new cabinets with gold hardware, stainless steel appliances, all new light fixtures, fresh interior paint, new carpet in bedrooms, new tile flooring in master bath, updated vanities in all bathrooms. Make an appointment today and let's put your LAST name on this FRONT door!
Listing courtesy of Astrin Real Estate.
 © 2026 Georgia MLS. All rights reserved. Information Deemed Reliable But Not Guaranteed.
