


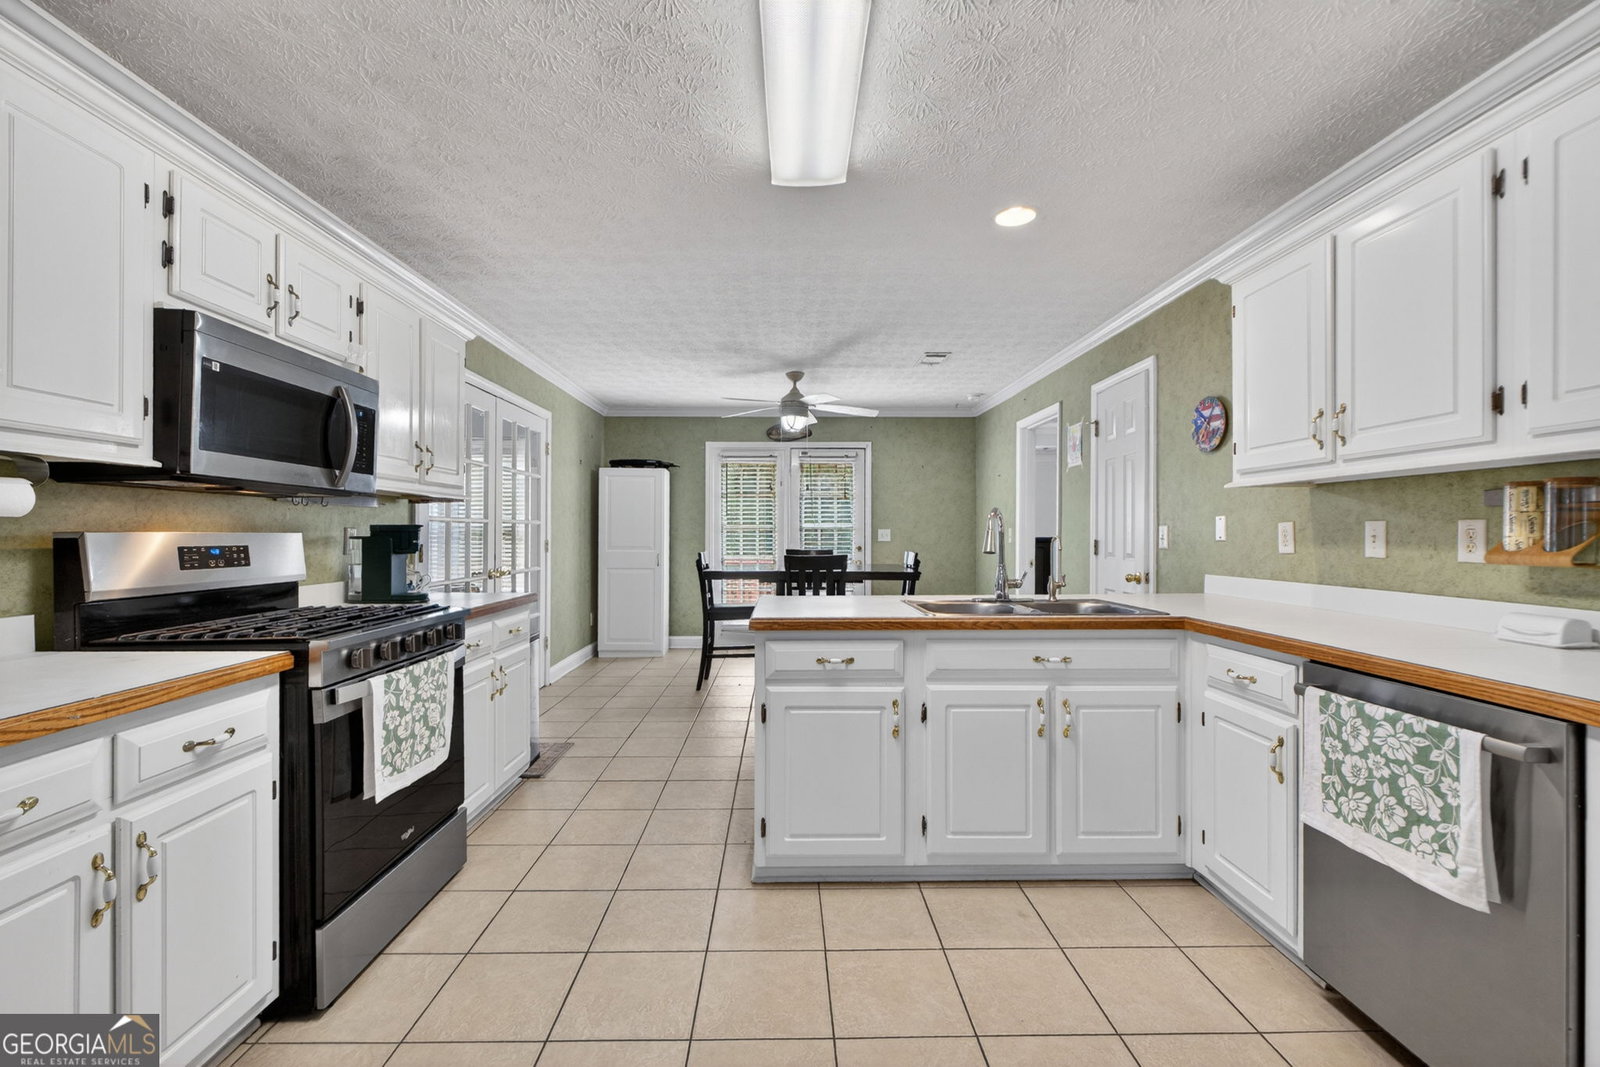


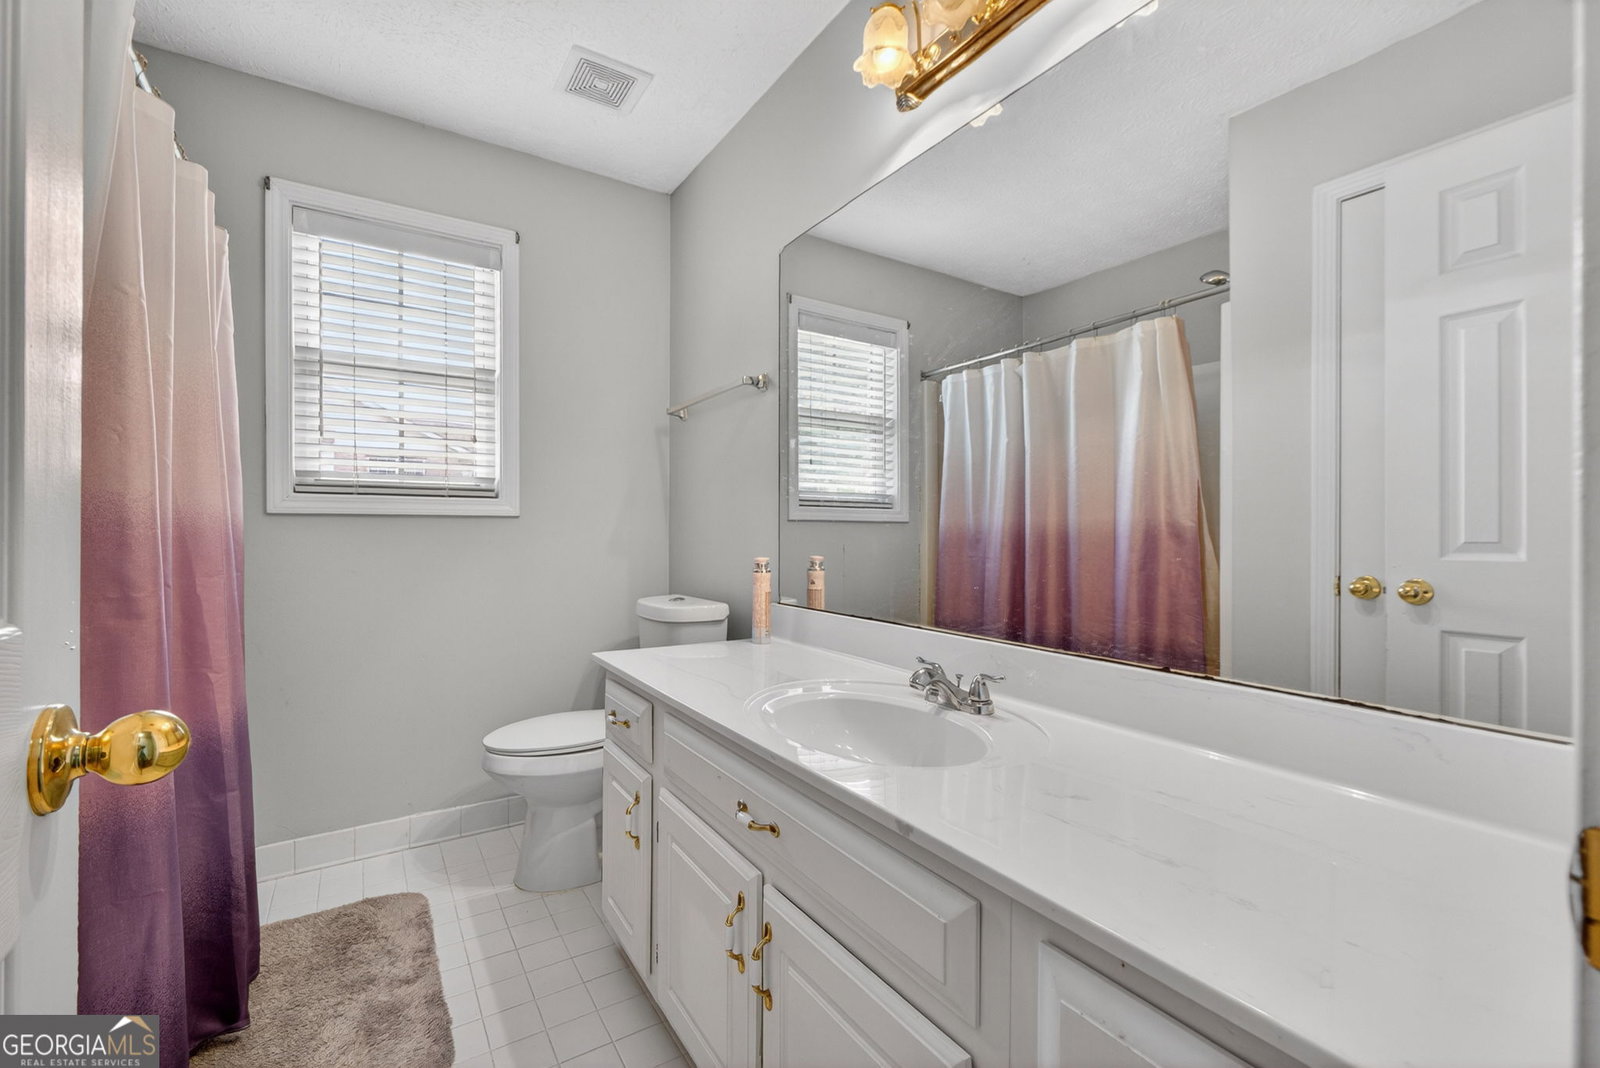


Welcome to Emerald Plantation, where timeless style meets everyday comfort. This beautifully maintained all-brick, 4-bedroom, 3-bath home sits on nearly an acre of professionally landscaped property, offering the perfect blend of privacy, space, and functionality. Step outside and enjoy your own backyard retreat featuring a spacious deck overlooking the fenced yard, a patio for relaxing or entertaining, and low-maintenance leaf-filter gutters. Inside, the inviting great room showcases soaring vaulted ceilings and a cozy fireplace, creating a warm and open gathering space. A formal dining room is perfect for hosting family and friends, while the well-appointed kitchen offers abundant cabinetry and counter space, a breakfast bar, a spacious breakfast area, an almost-new refrigerator and stove, and a new microwave. The thoughtfully designed split-bedroom floor plan includes an oversized owner's suite, along with two generously sized secondary bedrooms on the main level. Downstairs, the partially finished basement expands the home's versatility with additional living space, a full bathroom, and plenty of room for a media room, home office, fitness area, guest accommodations, or multi-generational living, plus an oversized storage room for all your seasonal items and hobbies. Located in the highly sought-after Union Grove School District and the desirable Emerald Plantation community, this home offers the space, flexibility, and lifestyle today's buyers are looking for.
Listing courtesy of Pathway Homes and Properties.
 © 2026 Georgia MLS. All rights reserved. Information Deemed Reliable But Not Guaranteed.
