


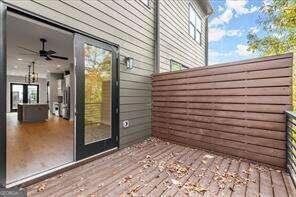


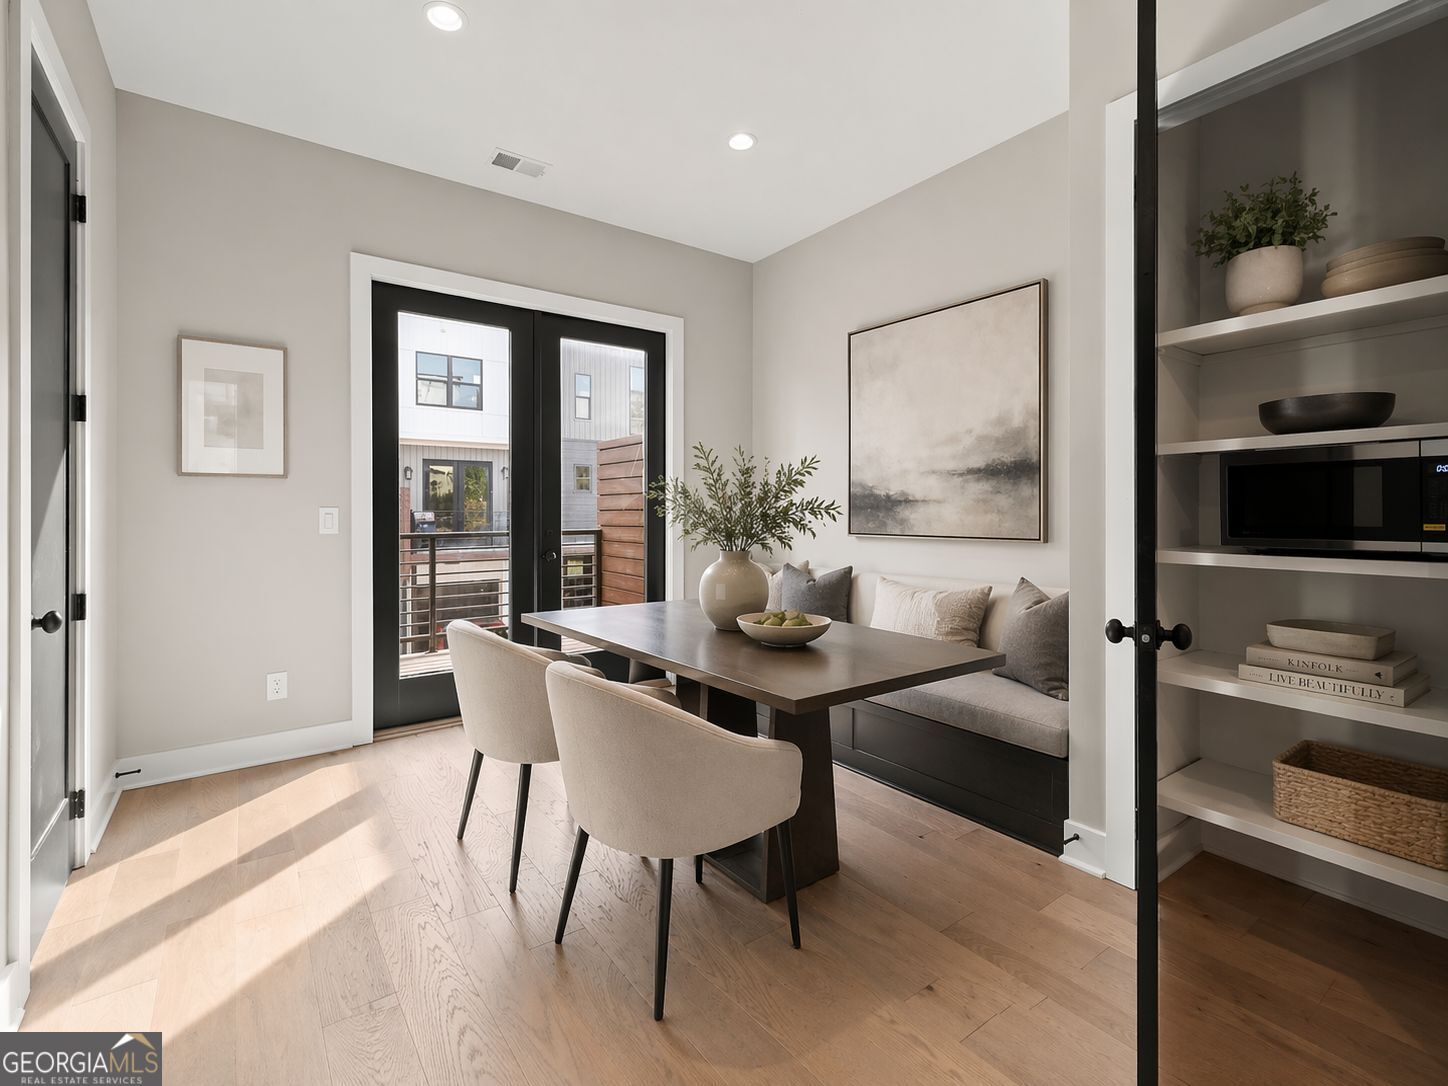


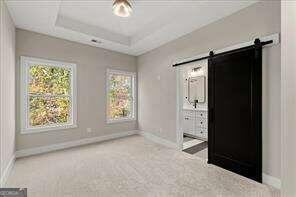


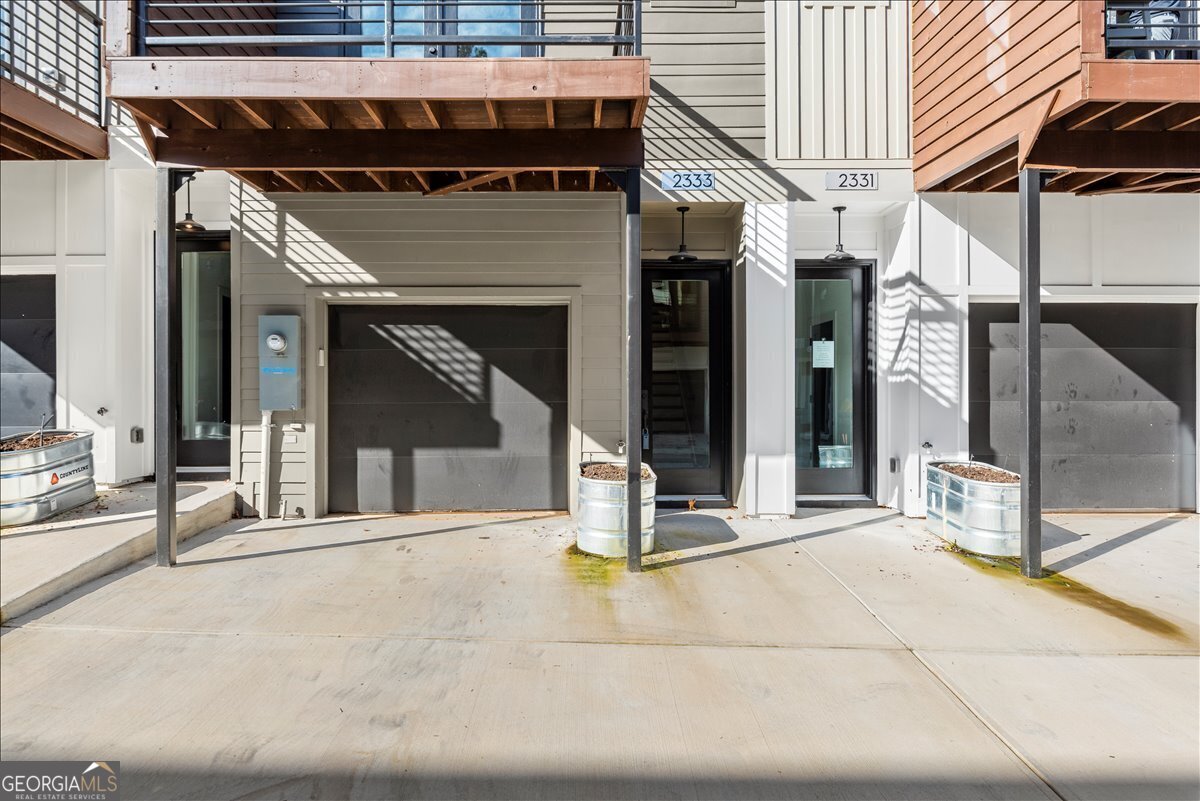
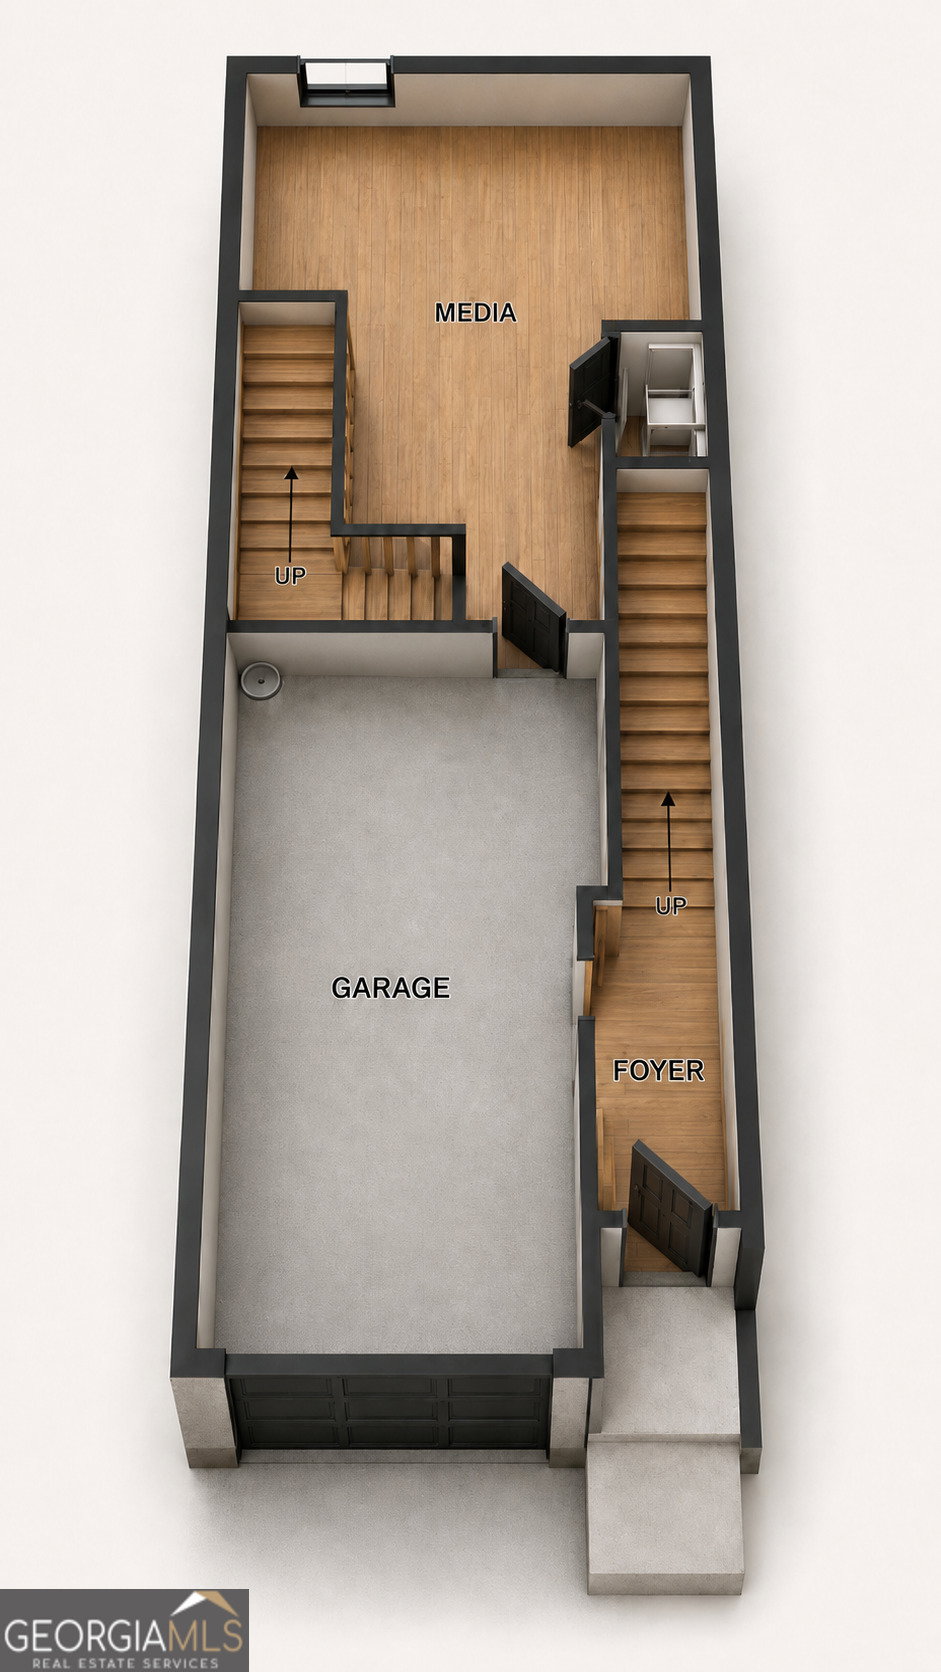

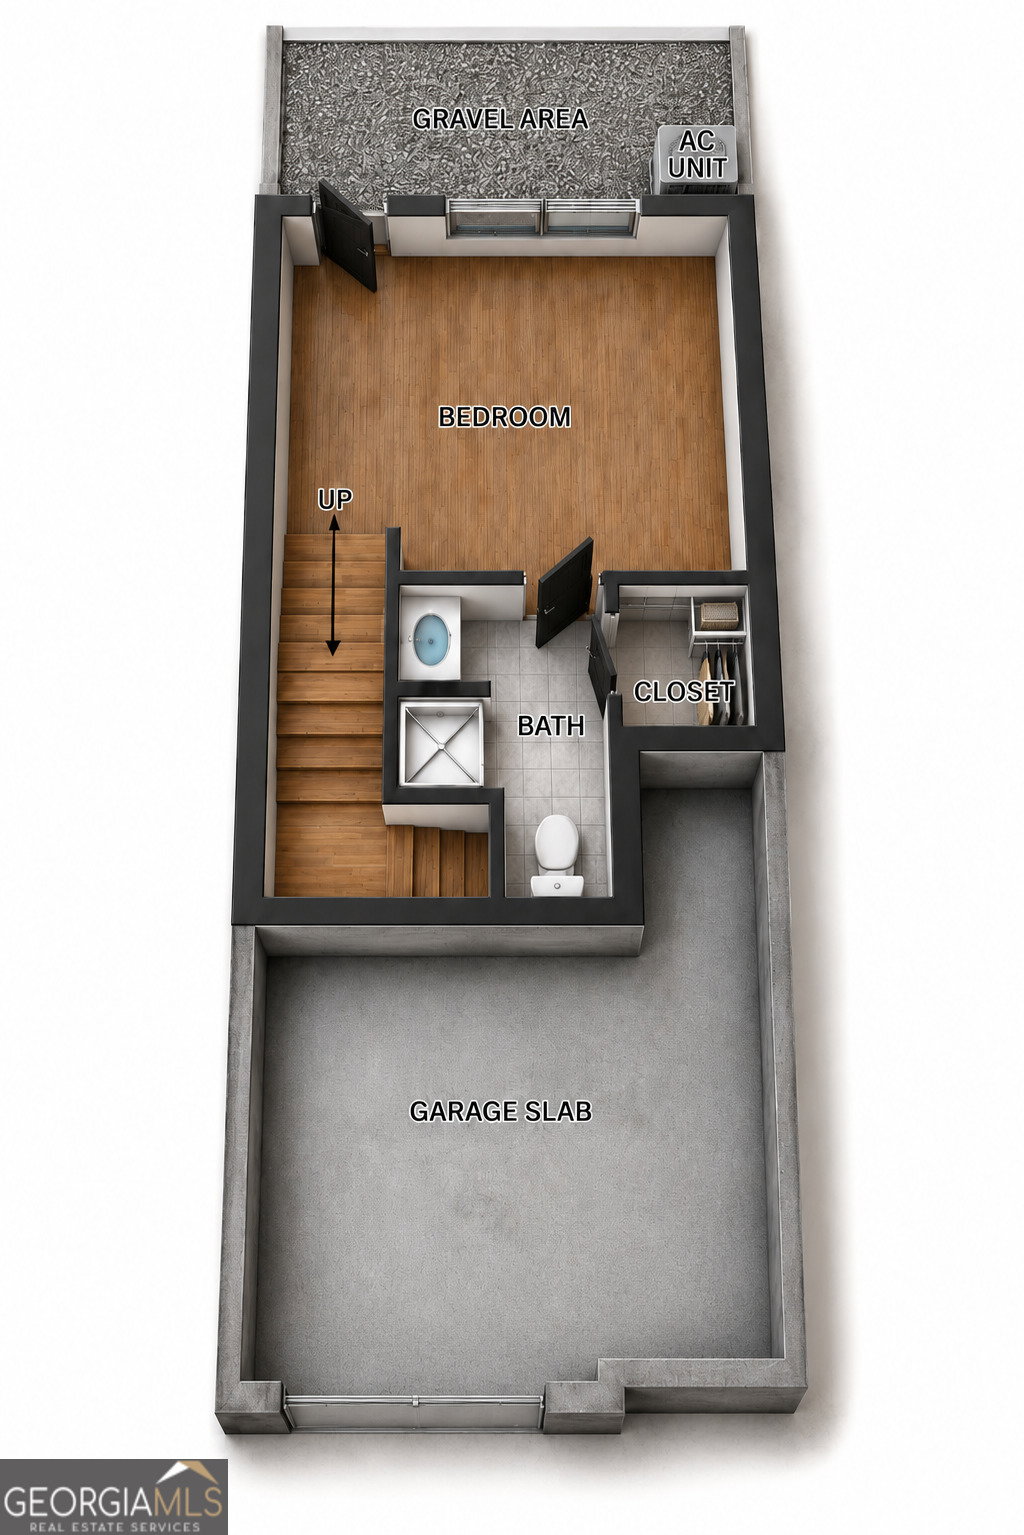


Welcome home to Mason Flats, a gated enclave of luxury townhomes in East Atlanta! 2333 Mason Drive is a stunning unit offering 3 bedrooms, 3.5 baths, versatile flex space, and 1981 heated square feet. Part of an intimate community of 37 boutique-style townhomes, this unit is move-in ready and perfect for modern living! Step inside to a light-filled, open-concept design with wide plank hardwood floors, 10 ft ceilings, and 8 ft doors. The chef-inspired kitchen features shaker-style cabinets, quartz countertops, an oversized island, and state of-the-art stainless steel JennAir Pro-Style Rise appliances including a gas range and French door refrigerator. Enjoy three outdoor living spaces, & front streetside deck, a 12x16-foot tree-top deck at the rear, and a private terrace patio. Upstairs, the primary suite boasts natural light, a trey ceiling, barn doors, plush carpeting, and a spa-like bath with designer finishes. The secondary bedroom offers an ensuite bath and ample light. The lower levels feature a loft-like flex room, a third bedroom with ensuite bath, and a private patio ... perfect space for a home office, media room, or guest space. There are no standard builder packages in this boutique community of luxury townhomes. While the floor plans of each home are similar, the finishes in each flat have been designer curated so each home is one of a kind. The unique features in this home include: lite-toned 5" plank hardwood flooring on the main floor & upstairs hallway; a designer curated chef's kitchen with gray island & white perimeter cabinets, black & gray chevron backsplash to the ceiling, complemented by black geometric pendants, white quartz countertops, and a stainless gooseneck industrial style faucet adding an industrial edge to the space; a built-in banquette in the dining room in black; a stylish powder bath with a black shiplap accent wall atop a floating quartz vanity with geometric mirror & stylish black light fixture; and a picture window in the secondary ensuite that filters the room with amazing natural light. Additional features include a single-car garage prewired for electric vehicles and extra driveway parking. Mason Flats is a gated community with a firepit and green space, just 2 miles from vibrant East Atlanta Village with shops, restaurants, and nightlife. Easy interstate access makes commuting a breeze. Offering a special interest rate and other special incentives on a 30-year fixed loan with our preferred lender. Only six opportunities remain in Phase 3. Make an appointment today or visit our model home we can't wait to welcome you home to Mason Flats!
Listing courtesy of eXp Realty.
 © 2026 Georgia MLS. All rights reserved. Information Deemed Reliable But Not Guaranteed.
