


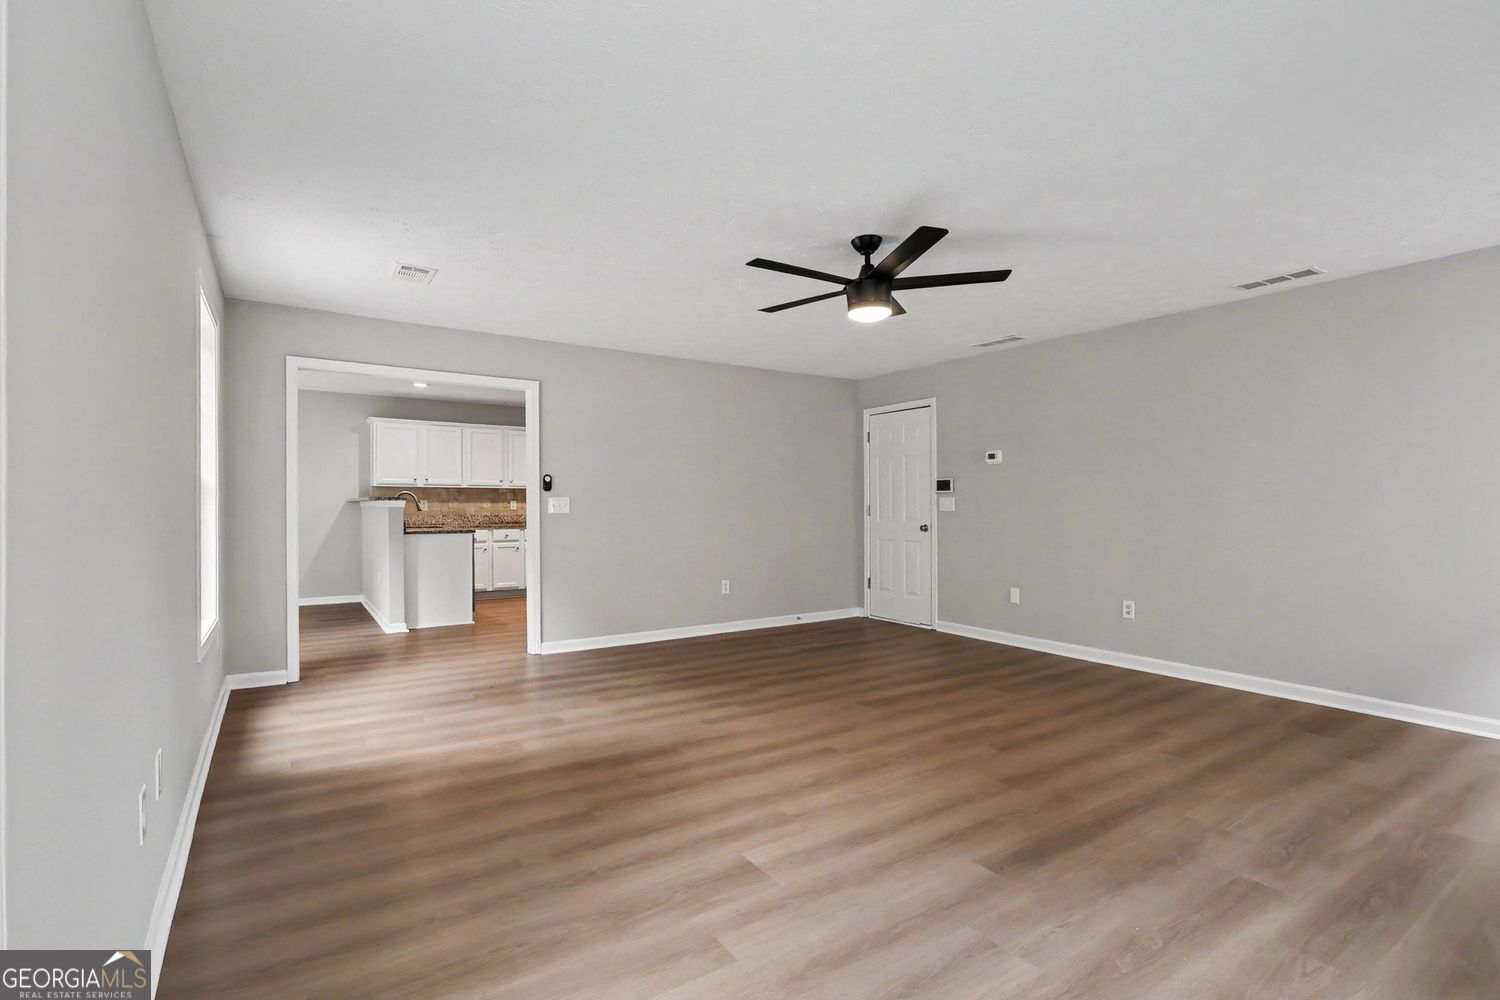

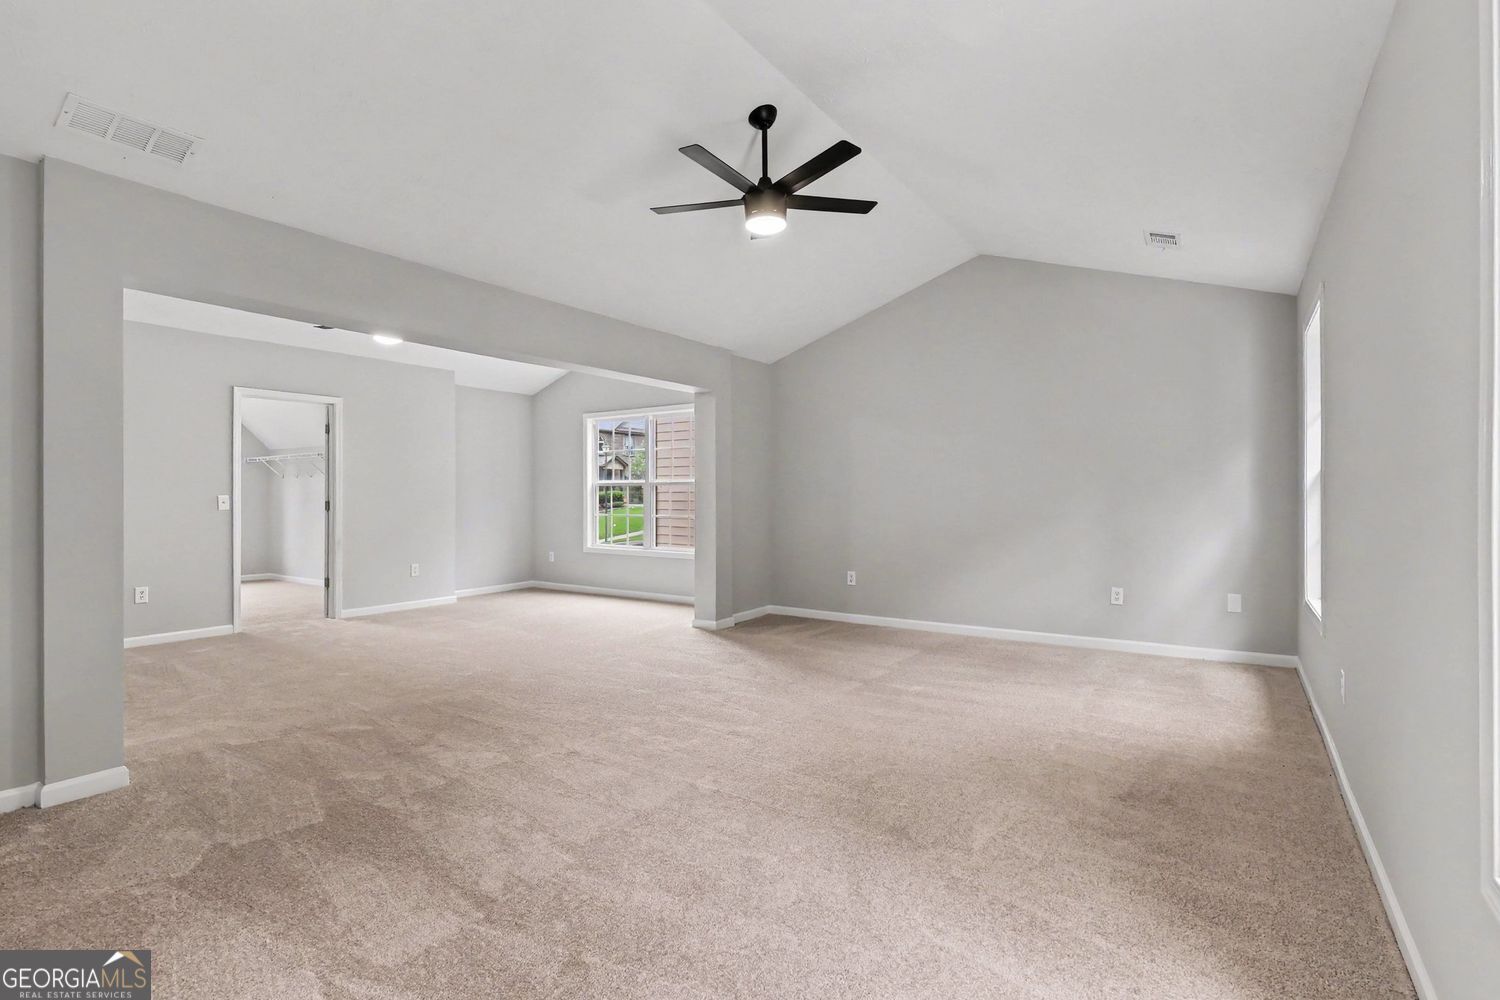


Beautifully refreshed and move-in ready, this spacious three-story home combines timeless curb appeal with modern updates and room to grow with an unfinished basement. A welcoming covered front porch leads into a bright, open floor plan featuring fresh neutral paint, luxury vinyl plank flooring throughout the main level, updated lighting, and expansive family room anchored by a cozy fireplace. The well-appointed kitchen offers white cabinetry, granite countertops, a tile backsplash, brand new S/S appliances, and a sunny breakfast area overlooking the private backyard. A separate dining room provides the perfect setting for entertaining and family gatherings. The oversized primary suite features a dual granite vanity, a soaking tub, separate shower, and generous walk-in closet. Spacious secondary bedrooms are complemented by beautifully updated bathrooms with granite countertops, moder light fixtures and brand-new carpet. The enormous unfinished daylight basement with exterior access provides endless possibilities for future expansion-ideal for a media room, home gym, recreation space, in law suite, or additional bedrooms while adding significant equity potential. Outdoor living is just as impressive with a brand-new oversized deck overlooking the private backyard and peaceful wooded views. With a two-car garage freshly painted, upstairs laundry room, updated finishes throughout, and an exceptional combination of finished living space plus future expansion opportunities, this home offer incredible value and is ready for its next owner!!
Listing courtesy of BHGRE Metro Brokers.
 © 2026 Georgia MLS. All rights reserved. Information Deemed Reliable But Not Guaranteed.
