


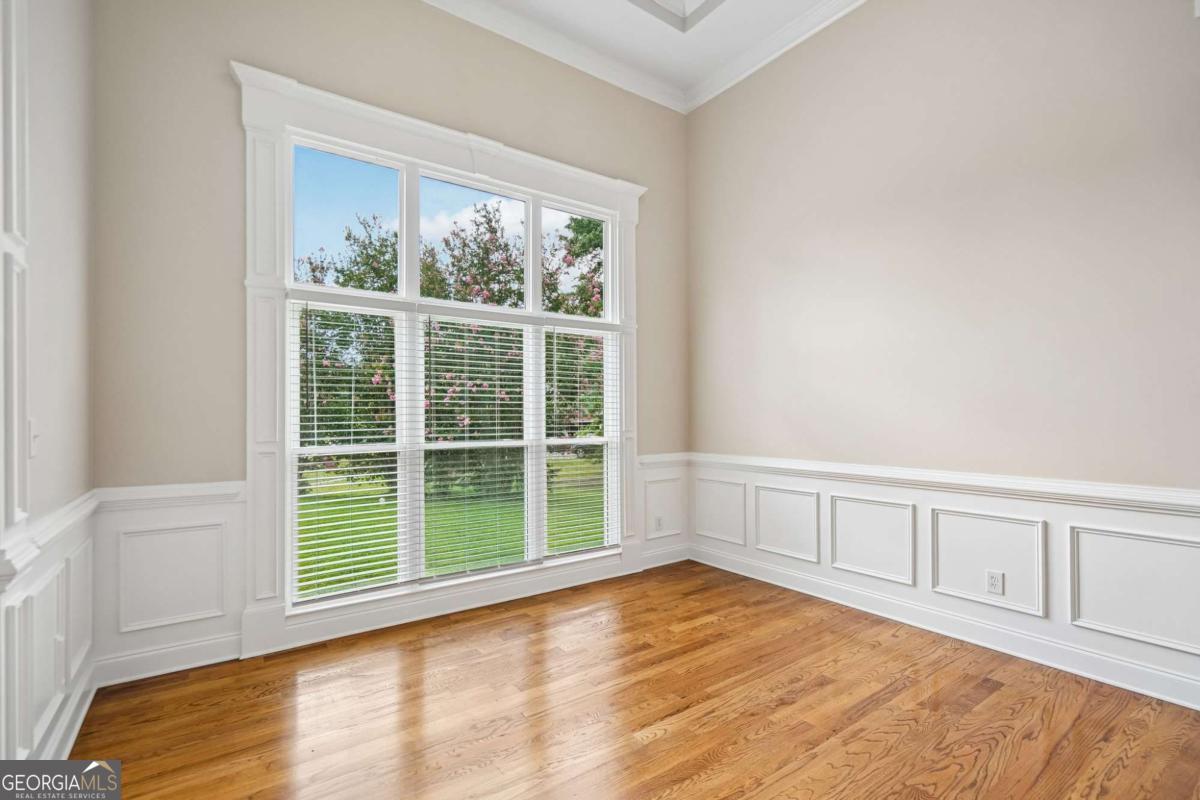


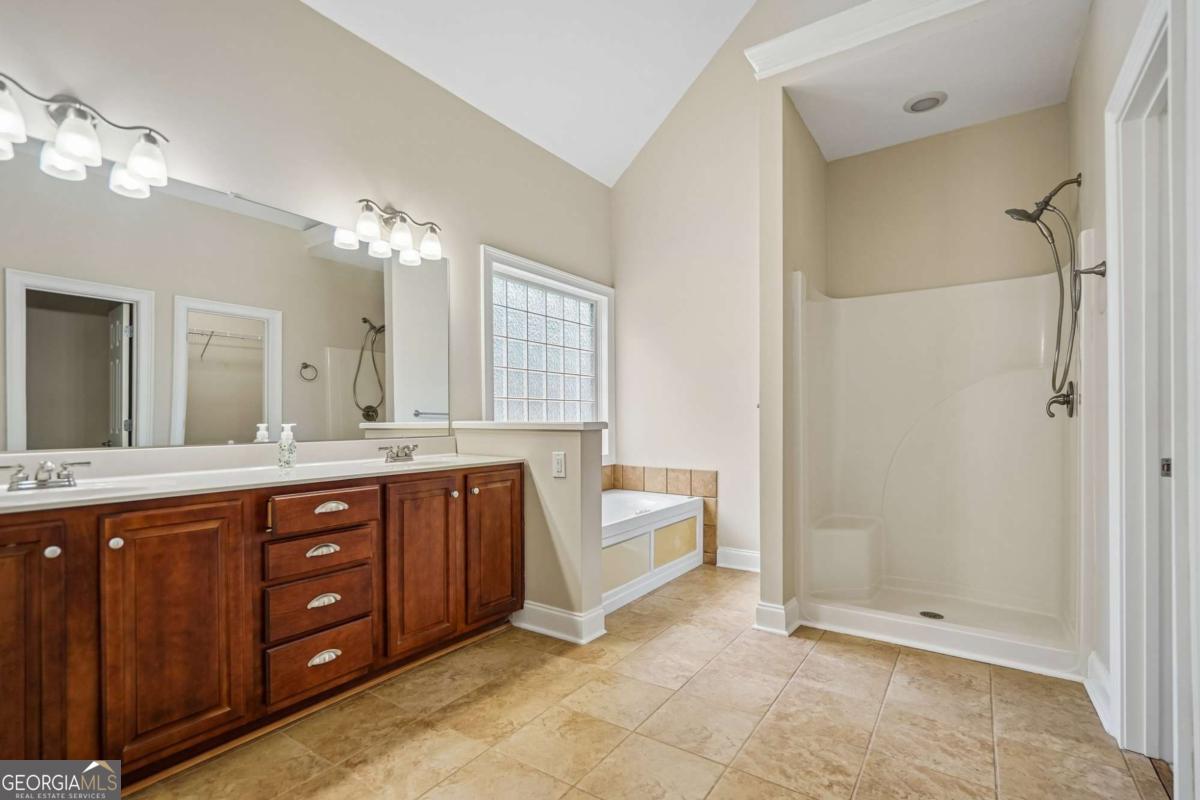

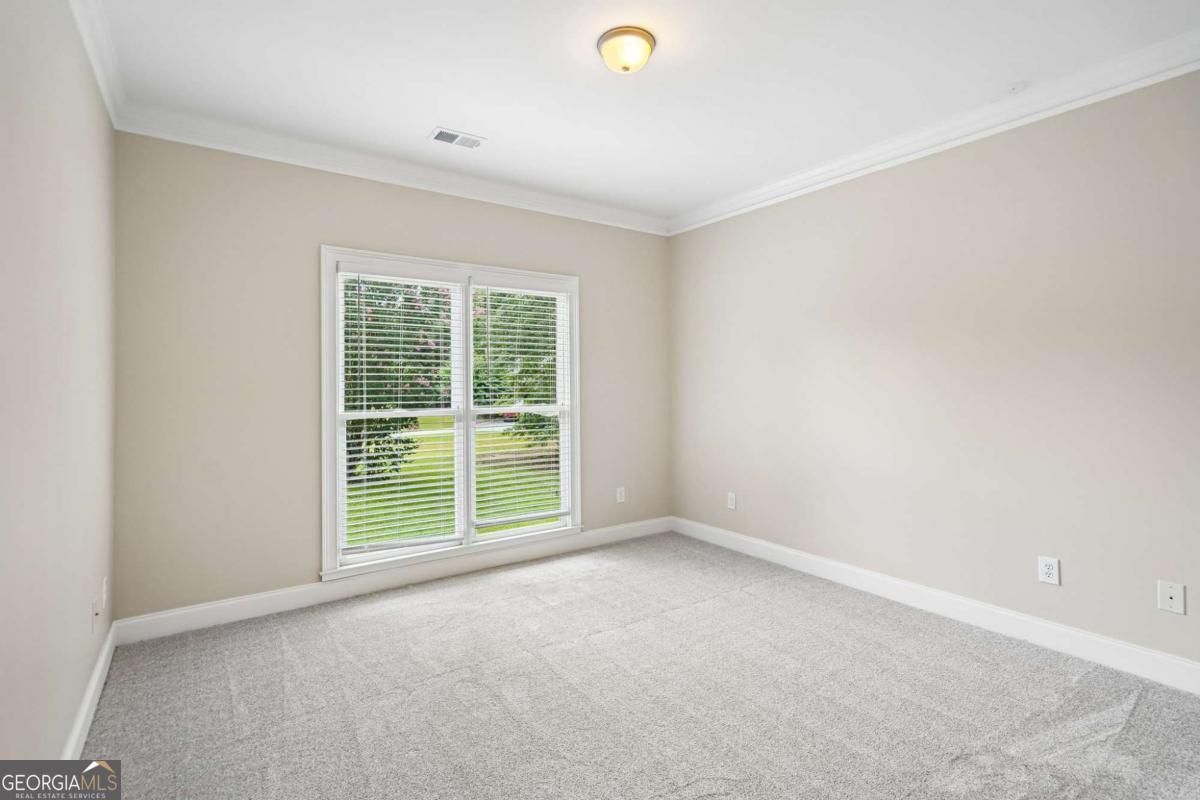


Welcome to 145 Clear Spring Lane in Oxford-a beautifully maintained ranch home offering 4,273 square feet of thoughtfully designed living space on a peaceful 1.15-acre lot. From the moment you arrive, the manicured landscaping, stately brick exterior, and inviting curb appeal set the tone for the quality and care found throughout. Inside, soaring ceilings, rich hardwood floors, elegant trim details, and an open, light-filled floor plan create a warm and welcoming atmosphere. The spacious family room is anchored by a beautiful fireplace, while the chef-inspired kitchen features granite countertops, abundant cabinetry, stainless steel appliances, and a generous island perfect for gathering with family and friends. The main level offers three spacious bedrooms and two full bathrooms, including a relaxing owner's suite complete with its own fireplace-creating the perfect private retreat at the end of the day. The full finished basement dramatically expands the home's living space with a second kitchen, oversized recreation and entertaining areas, and endless possibilities for multi-generational living, an in-law suite, guest accommodations, or a home office and gym. Outdoor living is just as inviting, with private wooded surroundings and plenty of room to enjoy the beauty of the property. Ideally located just minutes from the exciting new Covington Town Center development, residents will enjoy convenient access to future shopping, dining, and Publix, while still appreciating the tranquility of this established Oxford community. This is a rare opportunity to own a meticulously maintained home offering timeless craftsmanship, flexible living space, and a location perfectly positioned for both peaceful
Listing courtesy of Century 21 Results.
 © 2026 Georgia MLS. All rights reserved. Information Deemed Reliable But Not Guaranteed.
