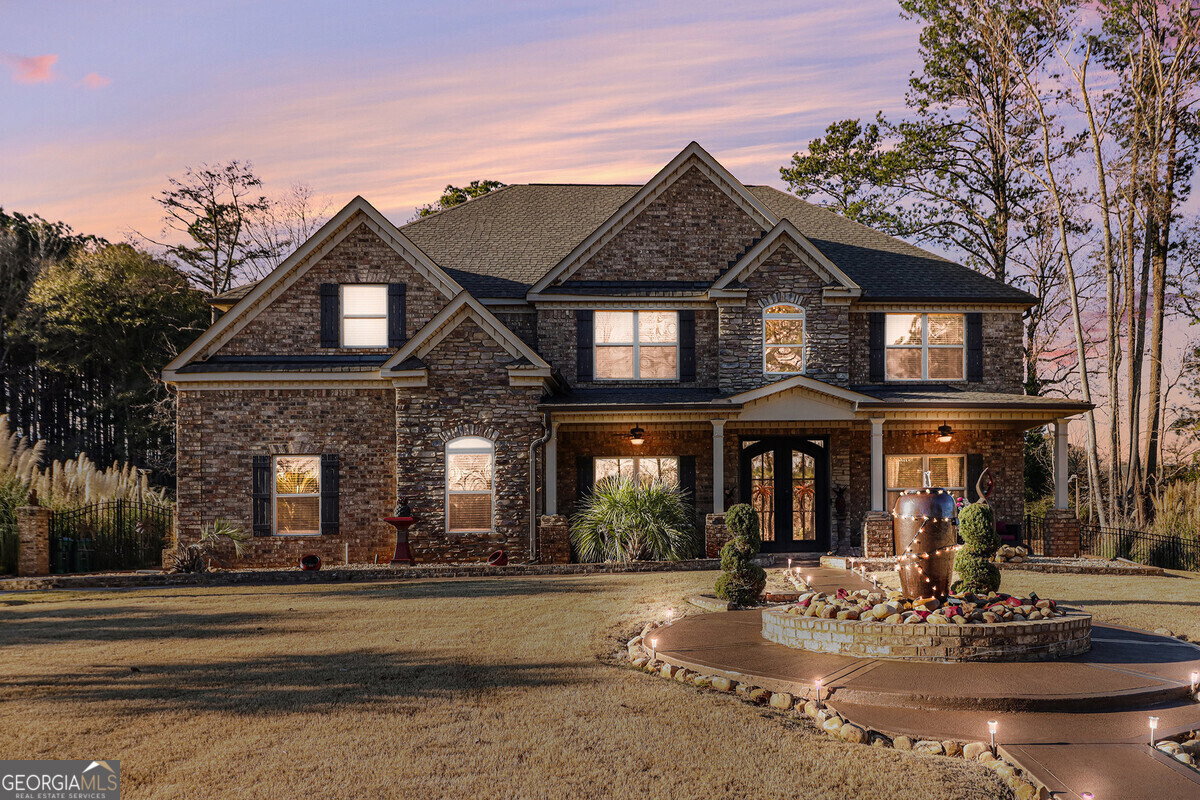


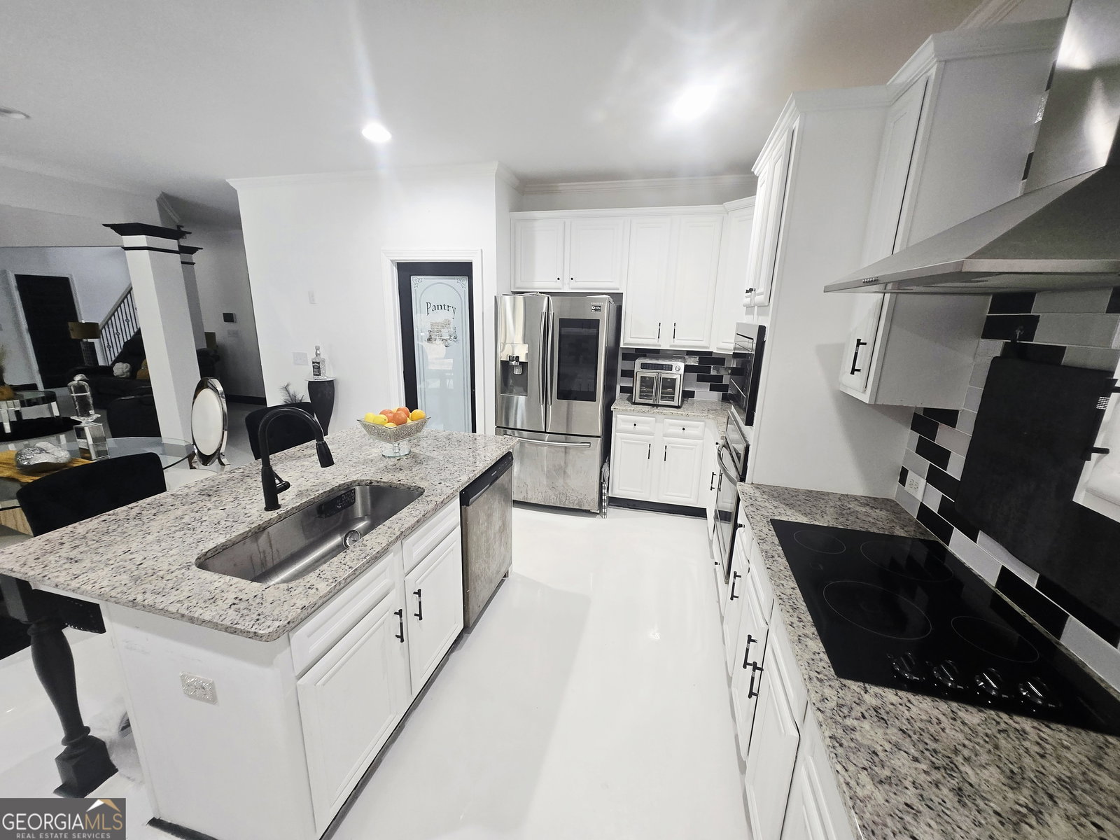


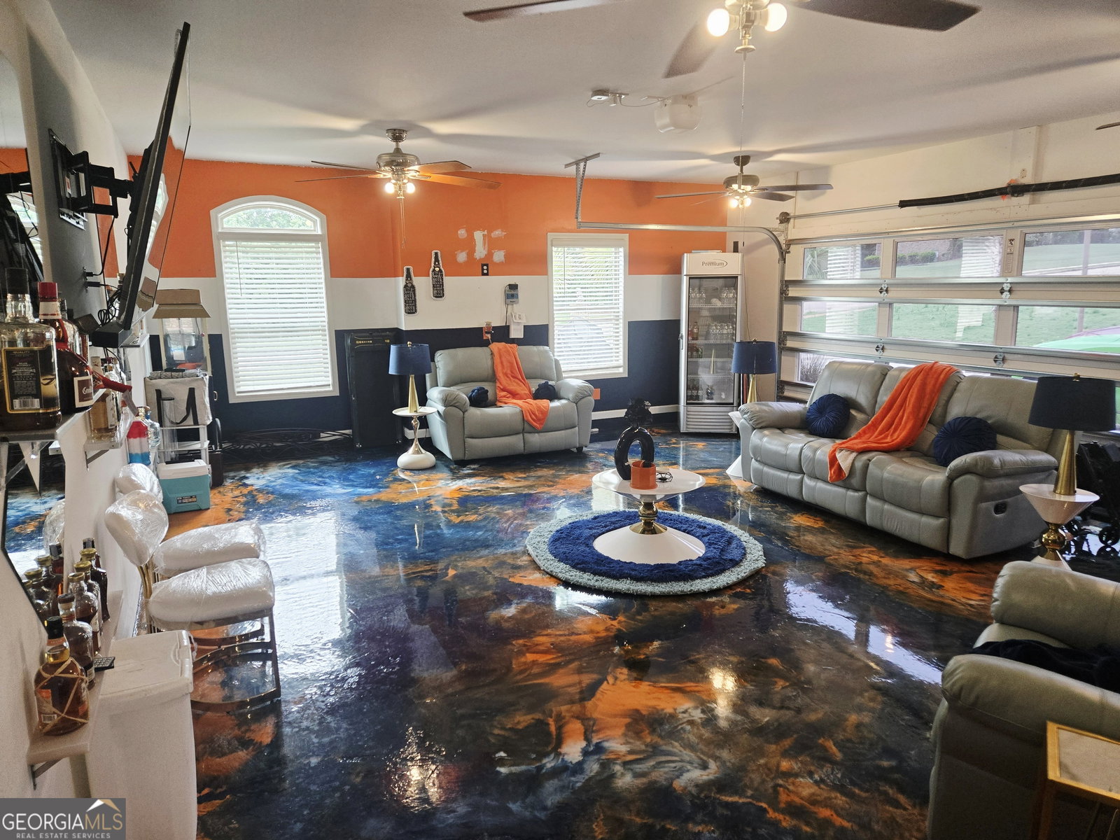


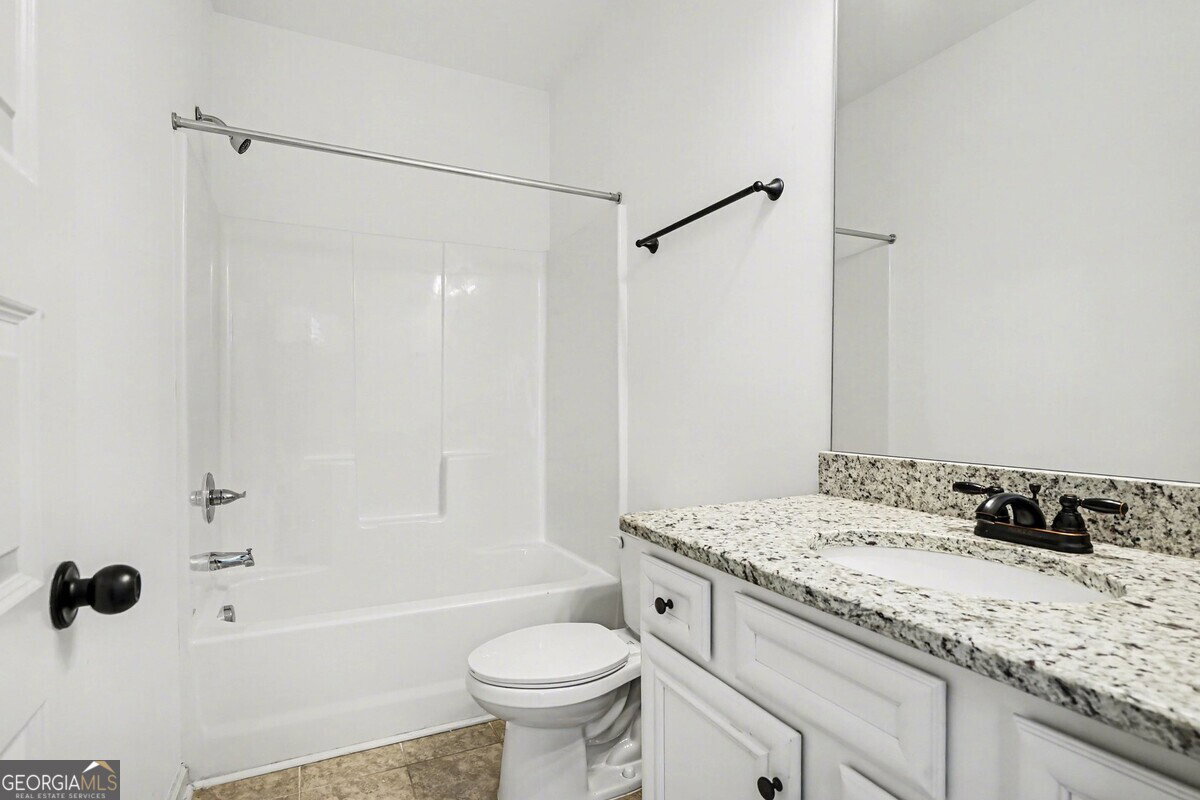


Welcome to your own private resort! This stunning 4-bedroom, 4-bathroom home offers an impressive 3,862 square feet of beautifully designed living space, combining modern elegance with exceptional outdoor amenities. From the moment you arrive, you'll be captivated by the home's stylish finishes, spacious layout, and attention to detail throughout. Inside, you'll find expansive living areas, updated modern finishes, and plenty of room for both everyday living and entertaining. The thoughtfully designed floor plan provides comfort and functionality, with generously sized bedrooms and well-appointed bathrooms. Step outside and discover an outdoor oasis unlike any other. The huge saltwater pool serves as the centerpiece of the backyard retreat, surrounded by ample space for relaxing and hosting guests. Enjoy your mornings practicing on the private putting green, unwind beside the tranquil koi pond, or gather with family and friends under the covered patio. Every aspect of this outdoor space has been designed to create the ultimate atmosphere for recreation and relaxation. Offering luxury, comfort, and resort-style living all in one remarkable property, this home is truly a rare find. Don't miss the opportunity to make this exceptional retreat your own!
Listing courtesy of The Legacy Real Estate Group.
 © 2026 Georgia MLS. All rights reserved. Information Deemed Reliable But Not Guaranteed.
