


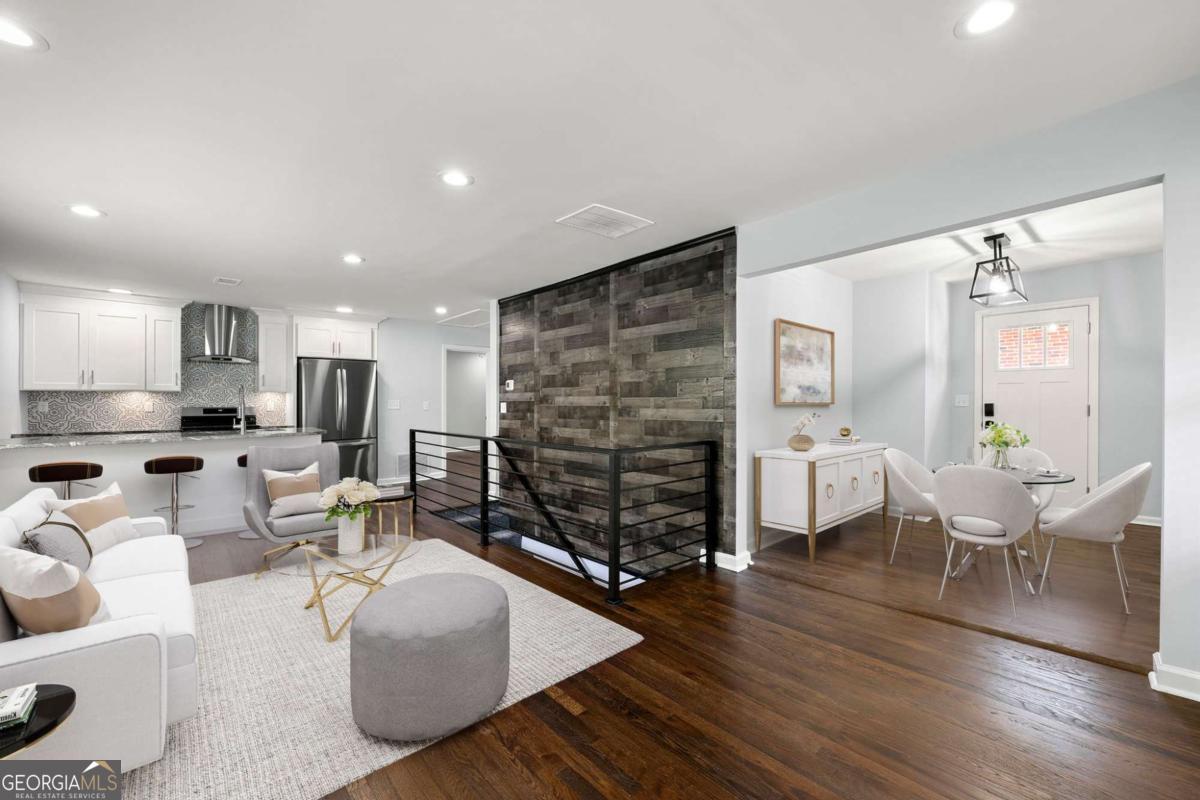


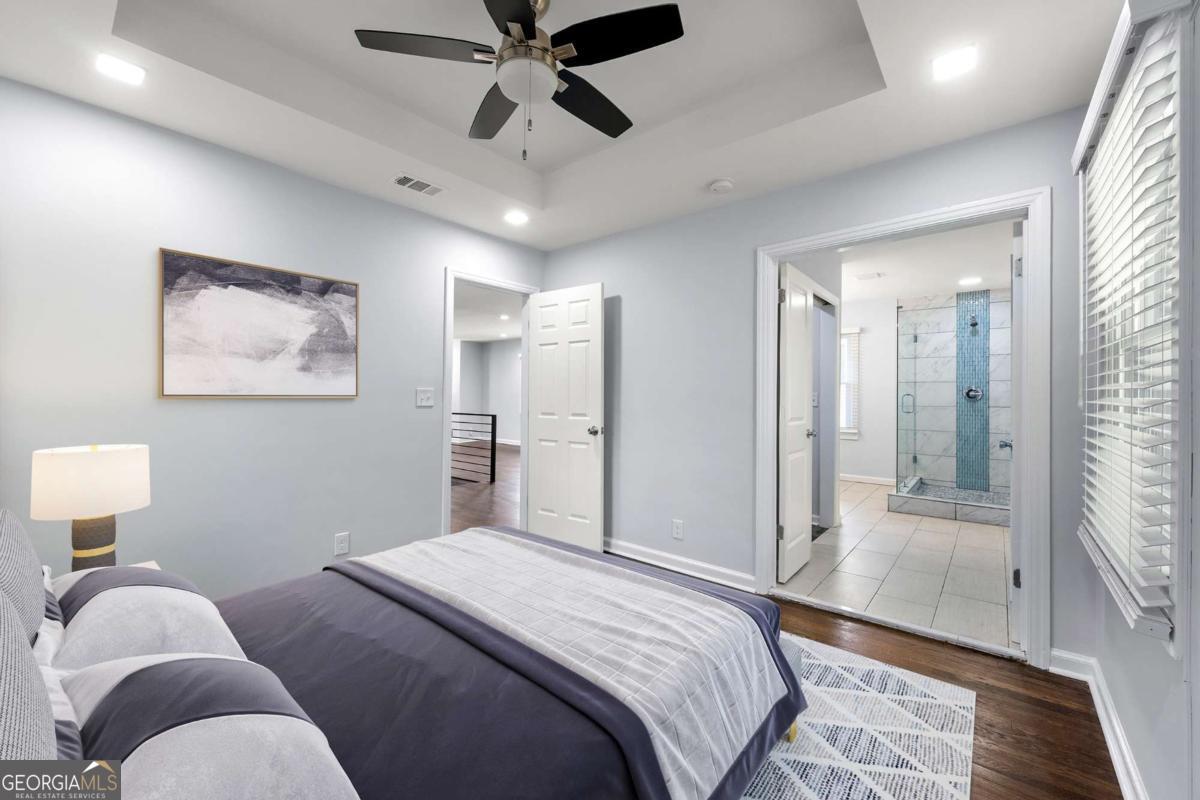


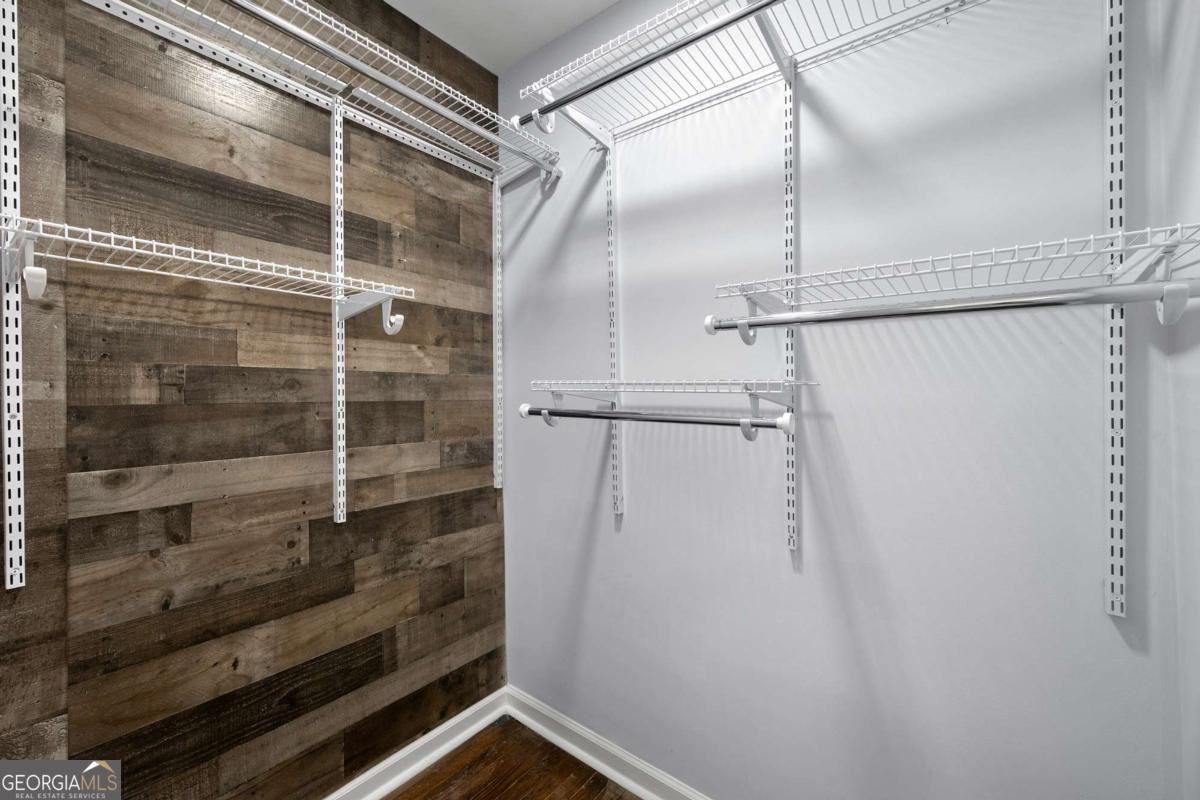


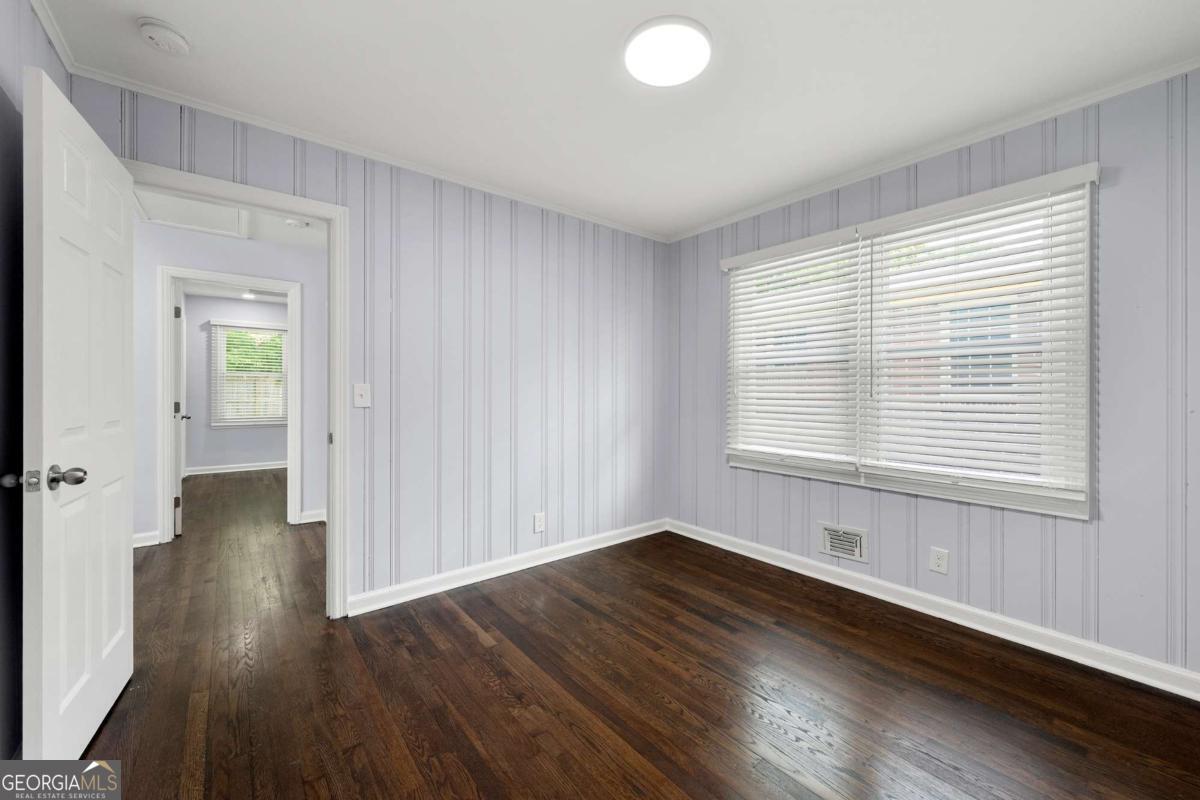


Welcome to this beautifully renovated, move-in-ready home at 70 Chappell Rd, Atlanta! Perfect for multi-generational living or rental potential, this property features separate external entrances for the upper and lower floors and dual-zone climate control. The main level boasts a bright open-concept living/dining area with original hardwood floors, granite countertops, and stainless steel appliances. The private owner's suite features tray ceilings, a walk-in closet, and a luxurious floor-to-ceiling glass shower. A second bedroom and full bath complete this level. Downstairs, find incredible versatility with three large bedrooms, a full bath, and a massive game room featuring a custom beverage bar. No detail was spared in the renovations: brand-new interior/exterior paint, new exterior doors, a stained deck, and brand-new appliances (including refrigerator, washer, and dryer). Infrastructure upgrades include a new exterior waterline, professional landscaping, and an automated water shut-off valve with leak detection. The smart security system includes exterior cameras, glass-shatter detection, window/door chimes, and keyless entry. Outside, enjoy a sprawling, level backyard fully enclosed by a new privacy fence with two gated entries and a spacious deck perfect for entertaining. A termite bond is already in place for total peace of mind. Schedule your tour today through Showing Time App!
Listing courtesy of Pristine Palaces Realty LLC.
 © 2026 Georgia MLS. All rights reserved. Information Deemed Reliable But Not Guaranteed.
