


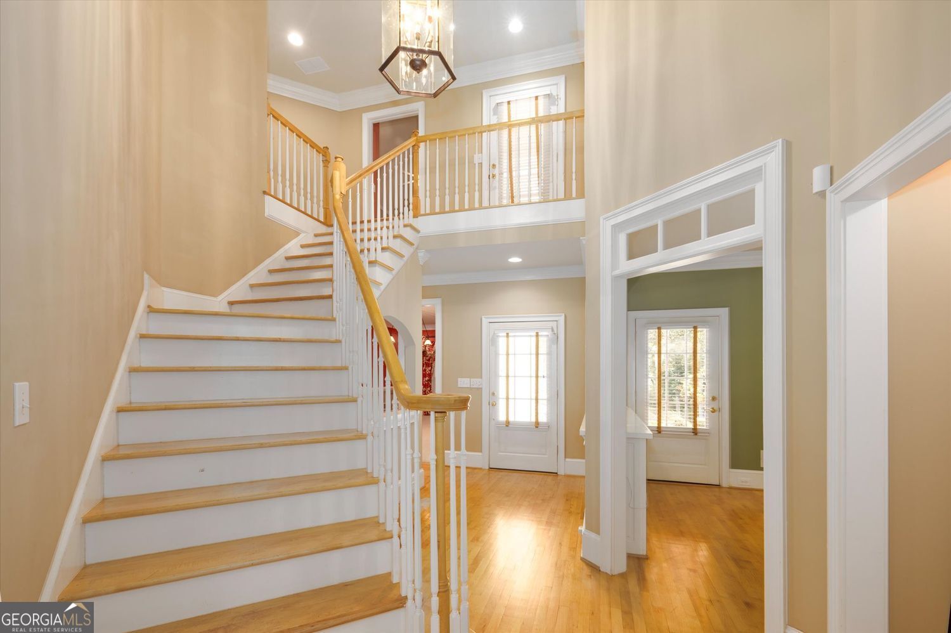


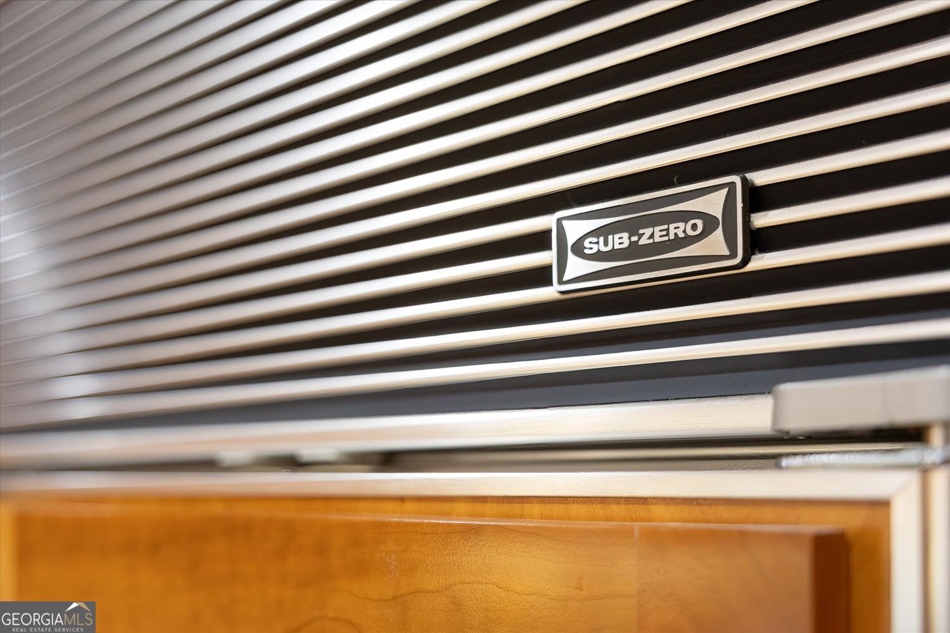


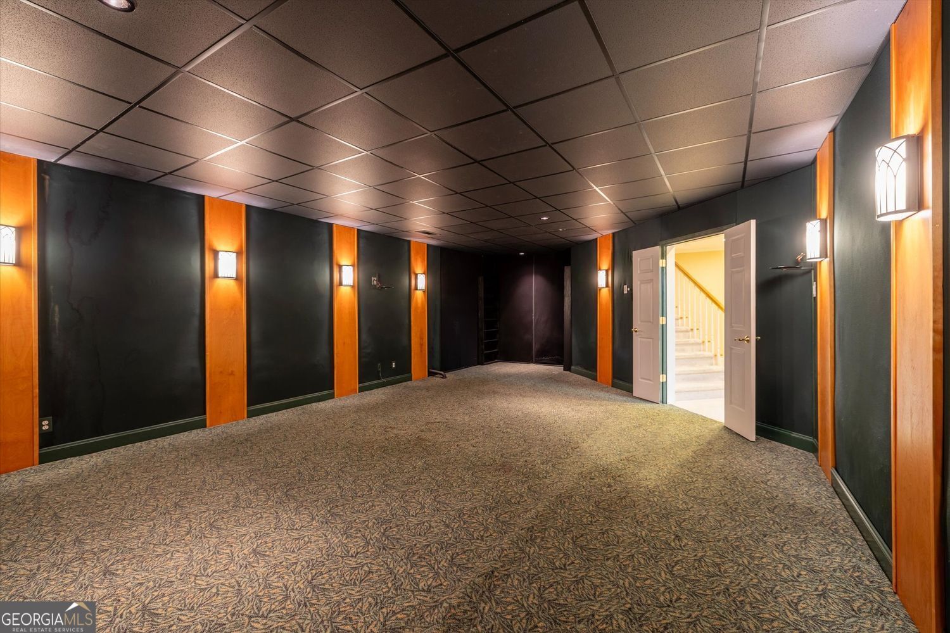
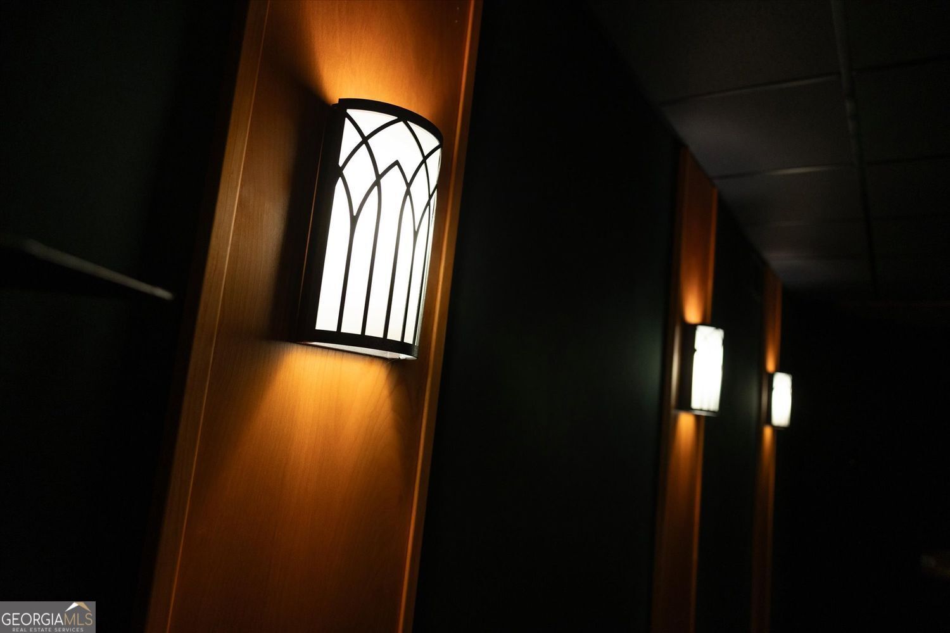


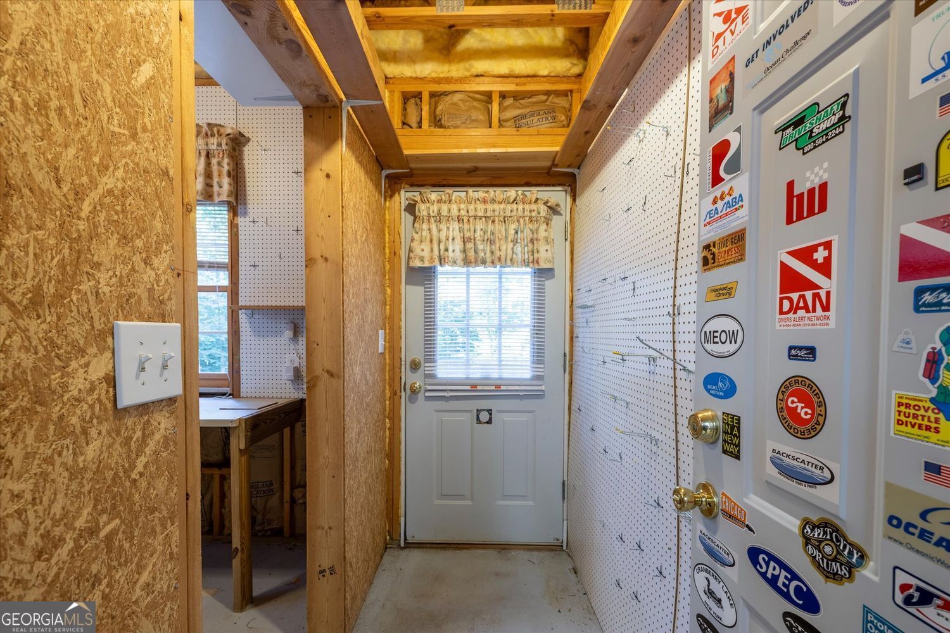


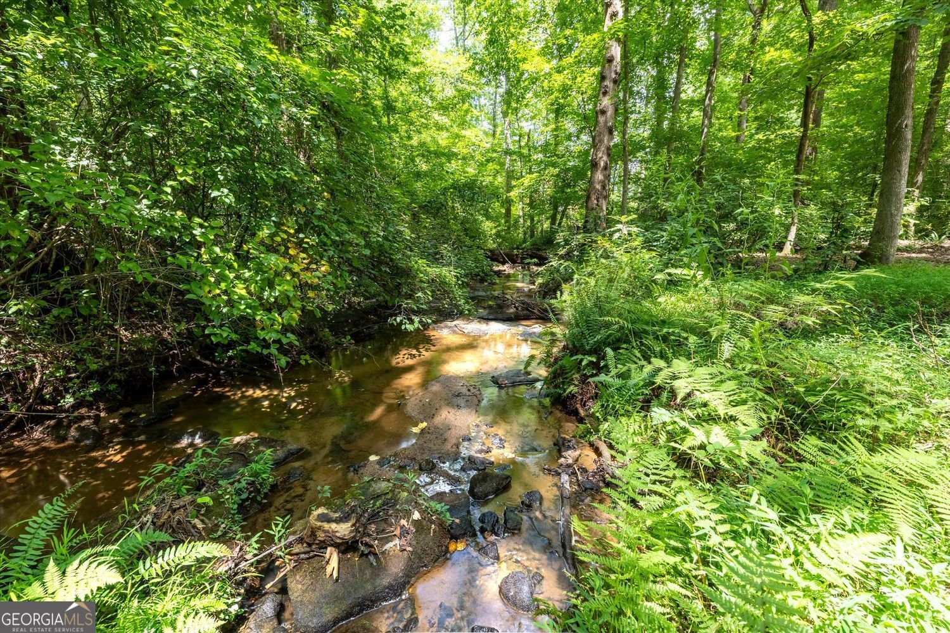


Experience unmatched privacy and refined living on this 3.91acre estate, thoughtfully crafted with a Stephen Fuller architectural design that blends timeless Southern character with modern luxury. Tucked away in a serene, wooded setting, this custom residence offers expansive indoor and outdoor living spaces, soaring ceilings, and an openconcept layout ideal for both grand entertaining and comfortable everyday living. Inside, the home features three large ensuite bedrooms, each offering exceptional space and privacy. The primary suite is a true retreat-complete with its own laundry, huge custom closets, and a spainspired bath designed for indulgence. At the heart of the home is a gourmet kitchen that commands attention with its 25foot island, premium appliances, and abundant prep and storage space. Two wet bars enhance the home's entertainment flow, connecting beautifully to the sunfilled living areas, including a sunroom, media room, and a dedicated office for workfromhome convenience. A wine cellar adds an elegant touch for collectors and hosts alike. Outdoor living is equally impressive. Enjoy the beauty of the surrounding acreage from the Trex deck, offering durability and low maintenance while overlooking the private, well landscaped grounds. A 3car garage provides ample parking and storage for vehicles, hobbies, or equipment. With its thoughtful design, luxurious amenities, and rare acreage, this home delivers a oneofakind opportunity for buyers seeking space, sophistication, and privacy-all within convenient reach of Metro Atlanta.
Listing courtesy of .
 © 2026 Georgia MLS. All rights reserved. Information Deemed Reliable But Not Guaranteed.
