


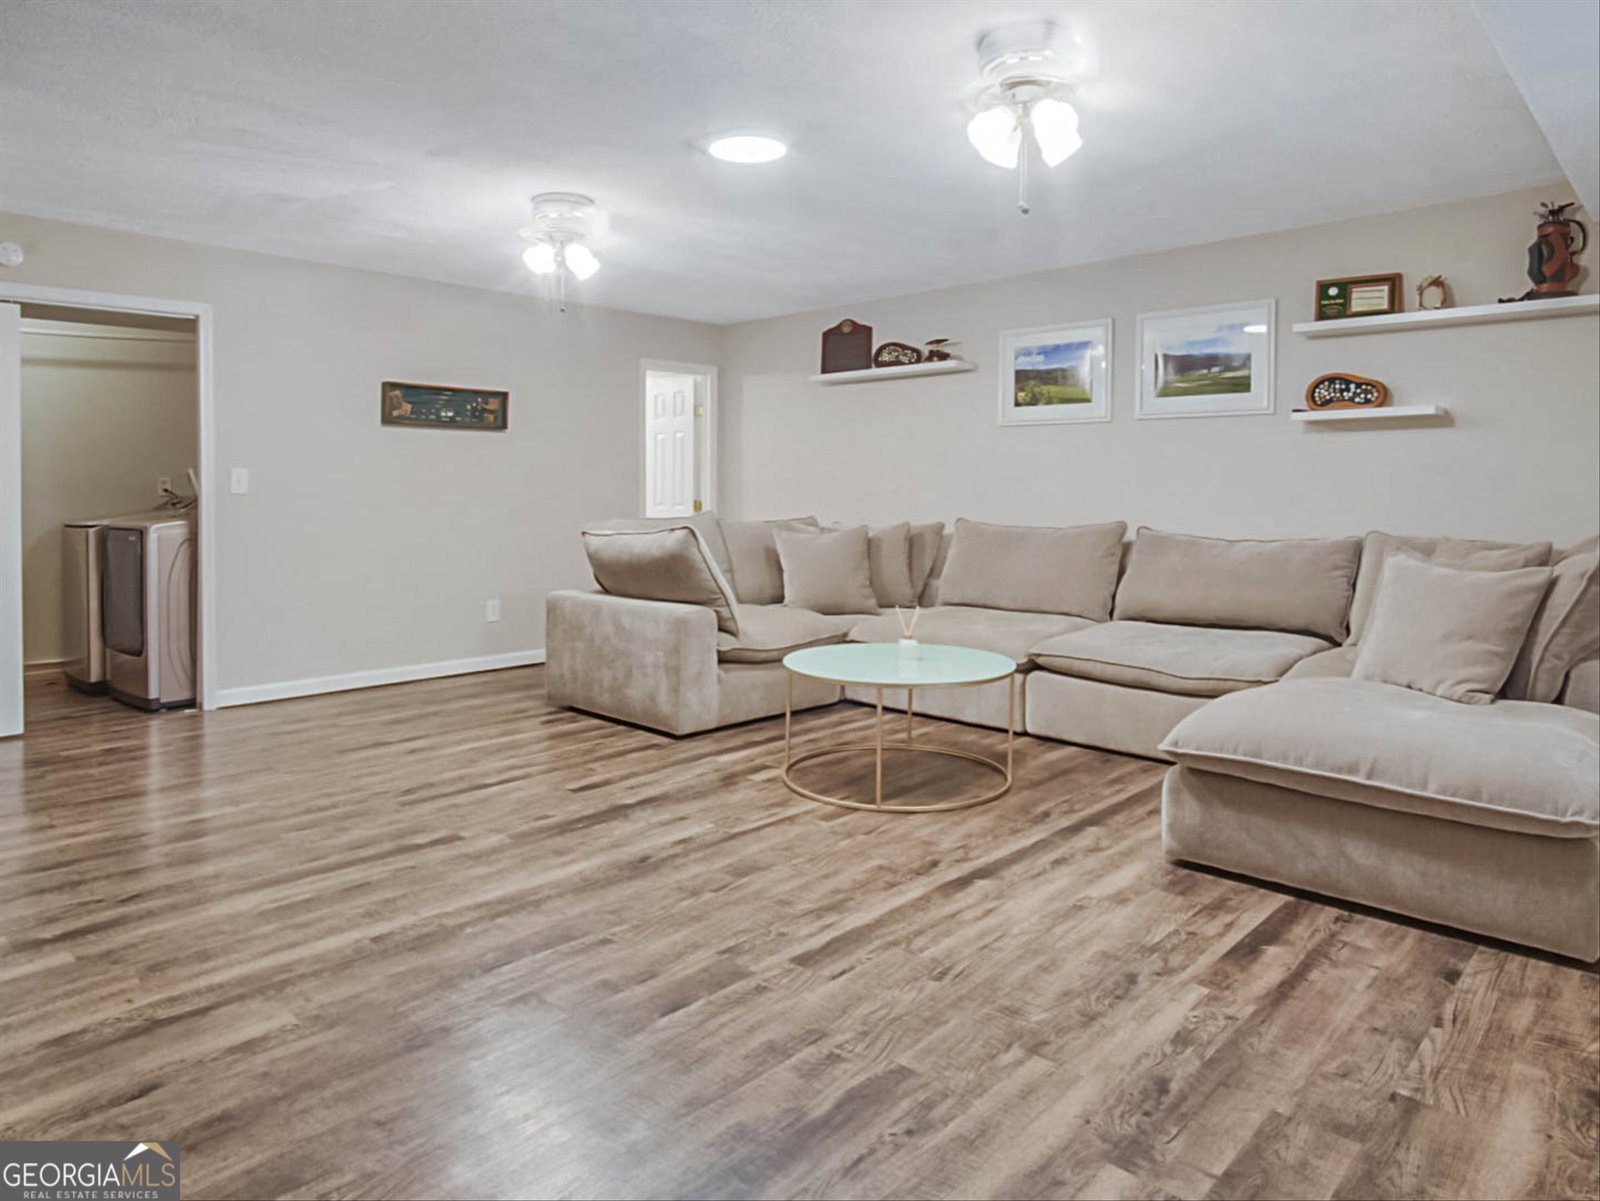


Price Improvement!! Seller says show and sell!! Welcome Home! Beautifully maintained and move-in ready, this spacious two-story home with a finished basement offers the perfect combination of comfort, versatility, and outdoor living. With 4 bedrooms, 3 full bathrooms, and multiple living areas, there's room for everyone to spread out, entertain, work from home, or accommodate multi-generational living. The inviting floor plan features hardwood flooring throughout the main living areas upstairs and luxury vinyl flooring on the lower level. The spacious owner's suite includes a walk-in closet plus an additional closet, while the finished basement offers exceptional flexibility as a family room, media room, game room, home office, guest suite, teen retreat, man cave, or private space for extended family. Step outside and enjoy one of the property's standout features-a huge, level, fully fenced backyard with endless possibilities. Whether you dream of adding a pool, creating an outdoor kitchen, installing a play area, gardening, or simply enjoying wide-open space for family gatherings and pets, this backyard is ready to make it happen. Relax on the oversized multi-level front porch or entertain friends and family on the expansive rear deck overlooking your private backyard. Need extra storage? The impressive 16' x 24' outbuilding provides plenty of room for a workshop, lawn equipment, hobbies, recreational gear, or additional storage. Additional features include an architectural shingle roof, whole-house water filtration system, and a recently installed water heater, offering added value and peace of mind. Conveniently located and thoughtfully maintained, this home delivers the space, flexibility, and lifestyle today's buyers are looking for. Schedule your private showing today!
Listing courtesy of Real Estate Sales Atlanta.
 © 2026 Georgia MLS. All rights reserved. Information Deemed Reliable But Not Guaranteed.
