


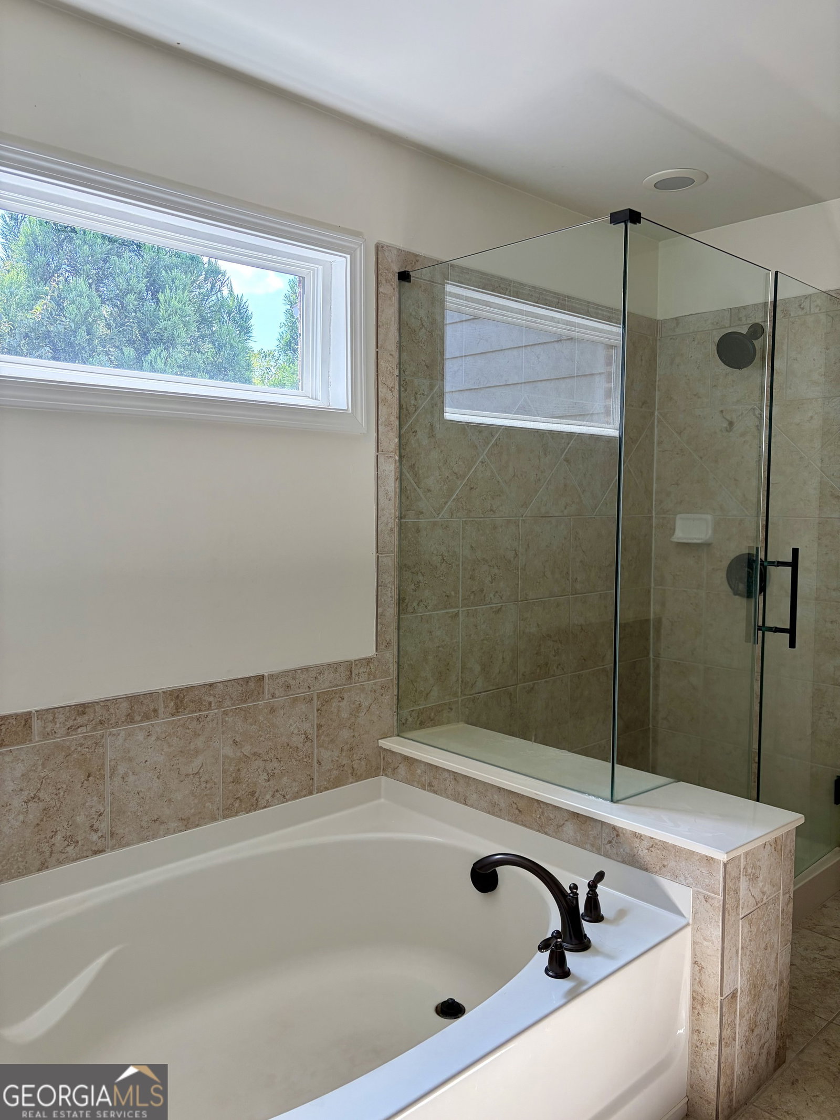


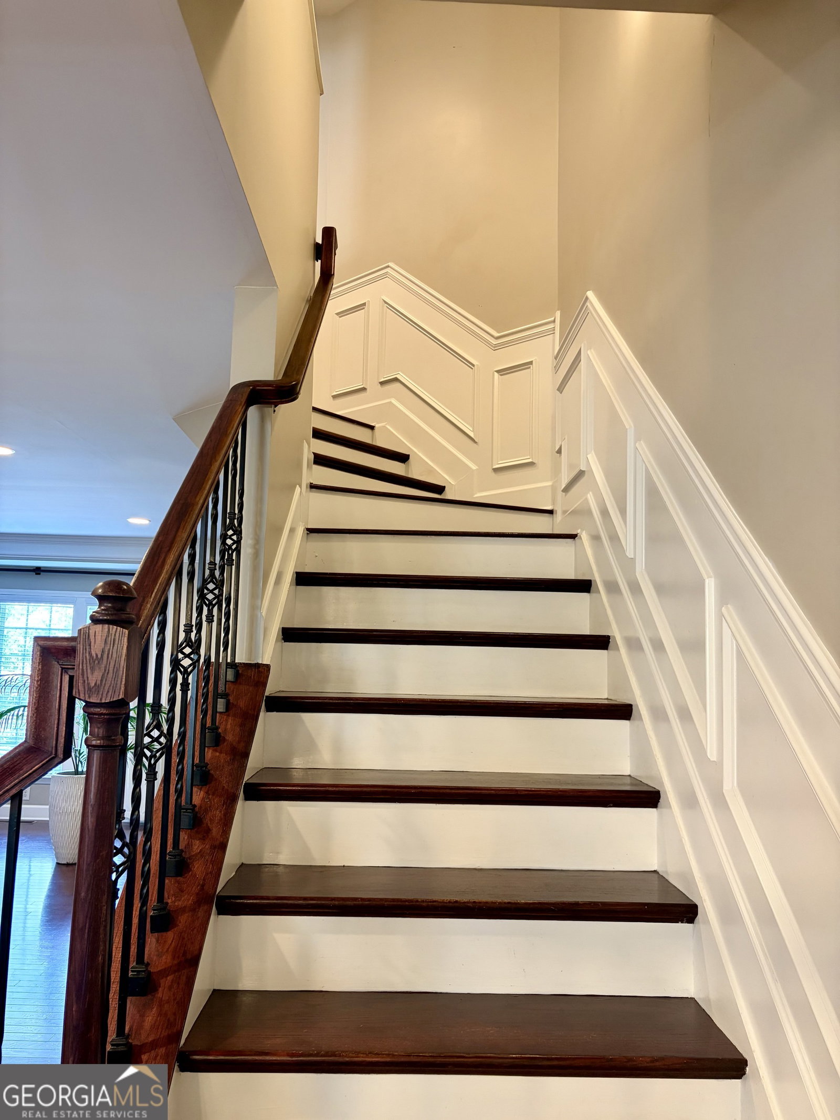


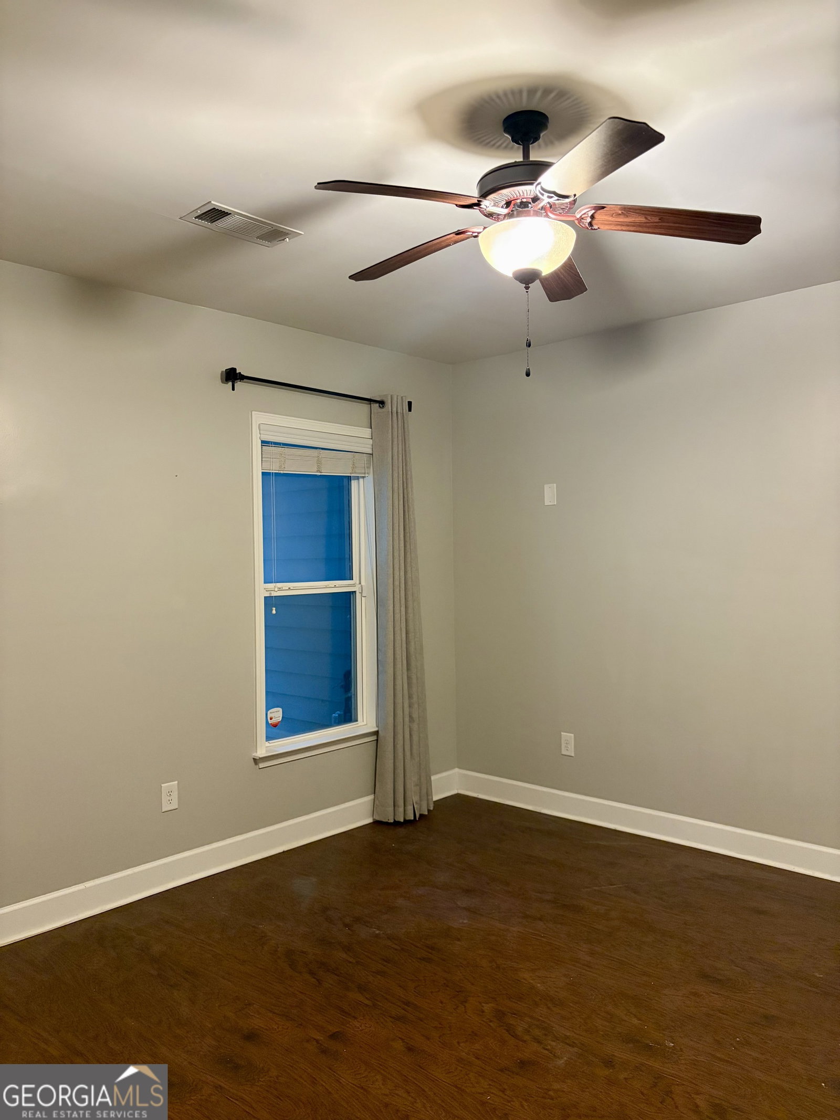


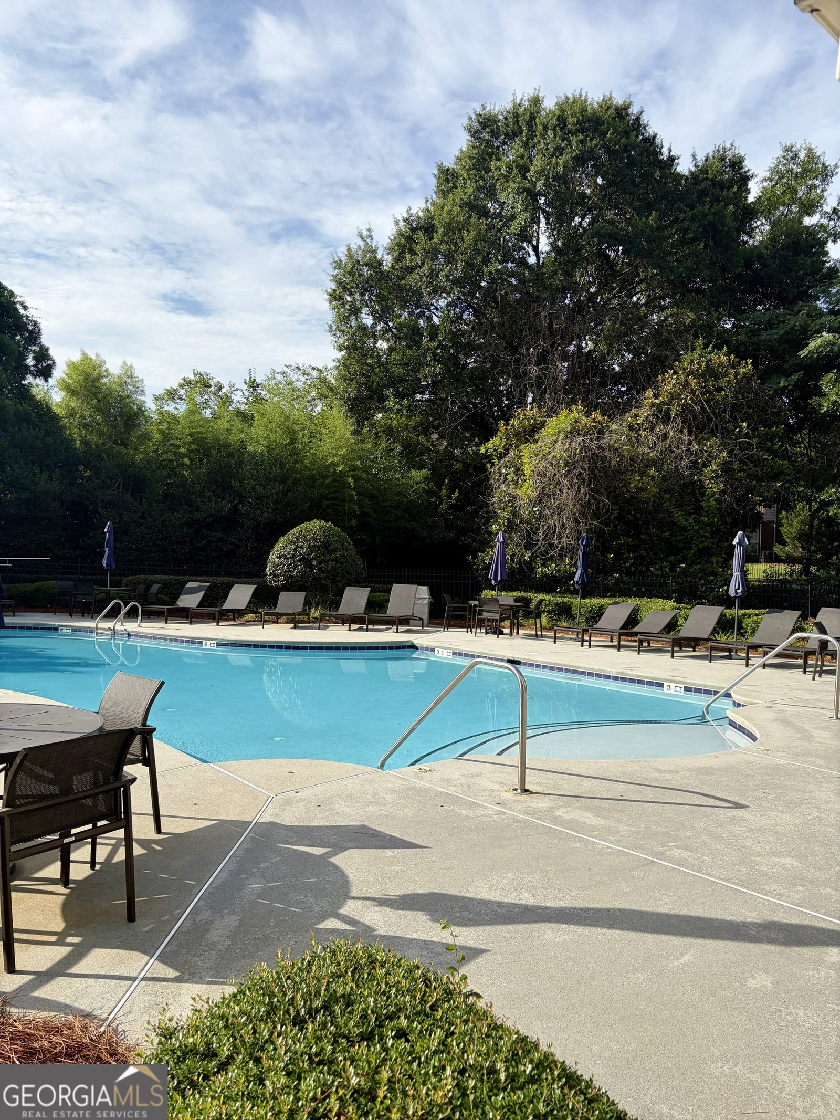


Some homes give you more than square footage. They give you back time. Located in Westbury at Vinings, this thoughtfully designed three-story townhome offers approximately 2,513 square feet of low-maintenance living just minutes from Vinings Jubilee, The Battery Atlanta, major employment centers, shopping, dining, and several of Atlanta's premier independent schools. The open-concept main level is designed for both everyday living and entertaining, featuring hardwood floors, abundant natural light, and a spacious living area that flows seamlessly into the dining room and kitchen. The kitchen offers generous cabinetry, ample counter space, a large island, and a walk-in pantry-creating a natural gathering place for everyday living and entertaining. The home features 3 bedrooms, 3 full bathrooms, and 1 half bath, along with a dedicated office and a versatile loft that can easily serve as a media room, fitness space, or additional living area. The spacious primary suite includes custom-designed closets and a spa-inspired bath with dual vanities, a soaking tub, and a separate shower. Enjoy outdoor living on the private deck, while the two-car garage is EV-charging capable. Community amenities include a neighborhood pool, and the HOA maintains the exterior and landscaping, creating a true lock-and-leave lifestyle. Conveniently located with quick access to I-75, I-285, Buckhead, Midtown, and Downtown Atlanta, the home is also near The Lovett School, The Westminster Schools, Pace Academy, and Holy Innocents' Episcopal School, and is served by the Cobb County School District. A home that offers the space to live, the flexibility to adapt, and the convenience to enjoy more of what matters.
Listing courtesy of BHHS Georgia Properties.
 © 2026 Georgia MLS. All rights reserved. Information Deemed Reliable But Not Guaranteed.
