


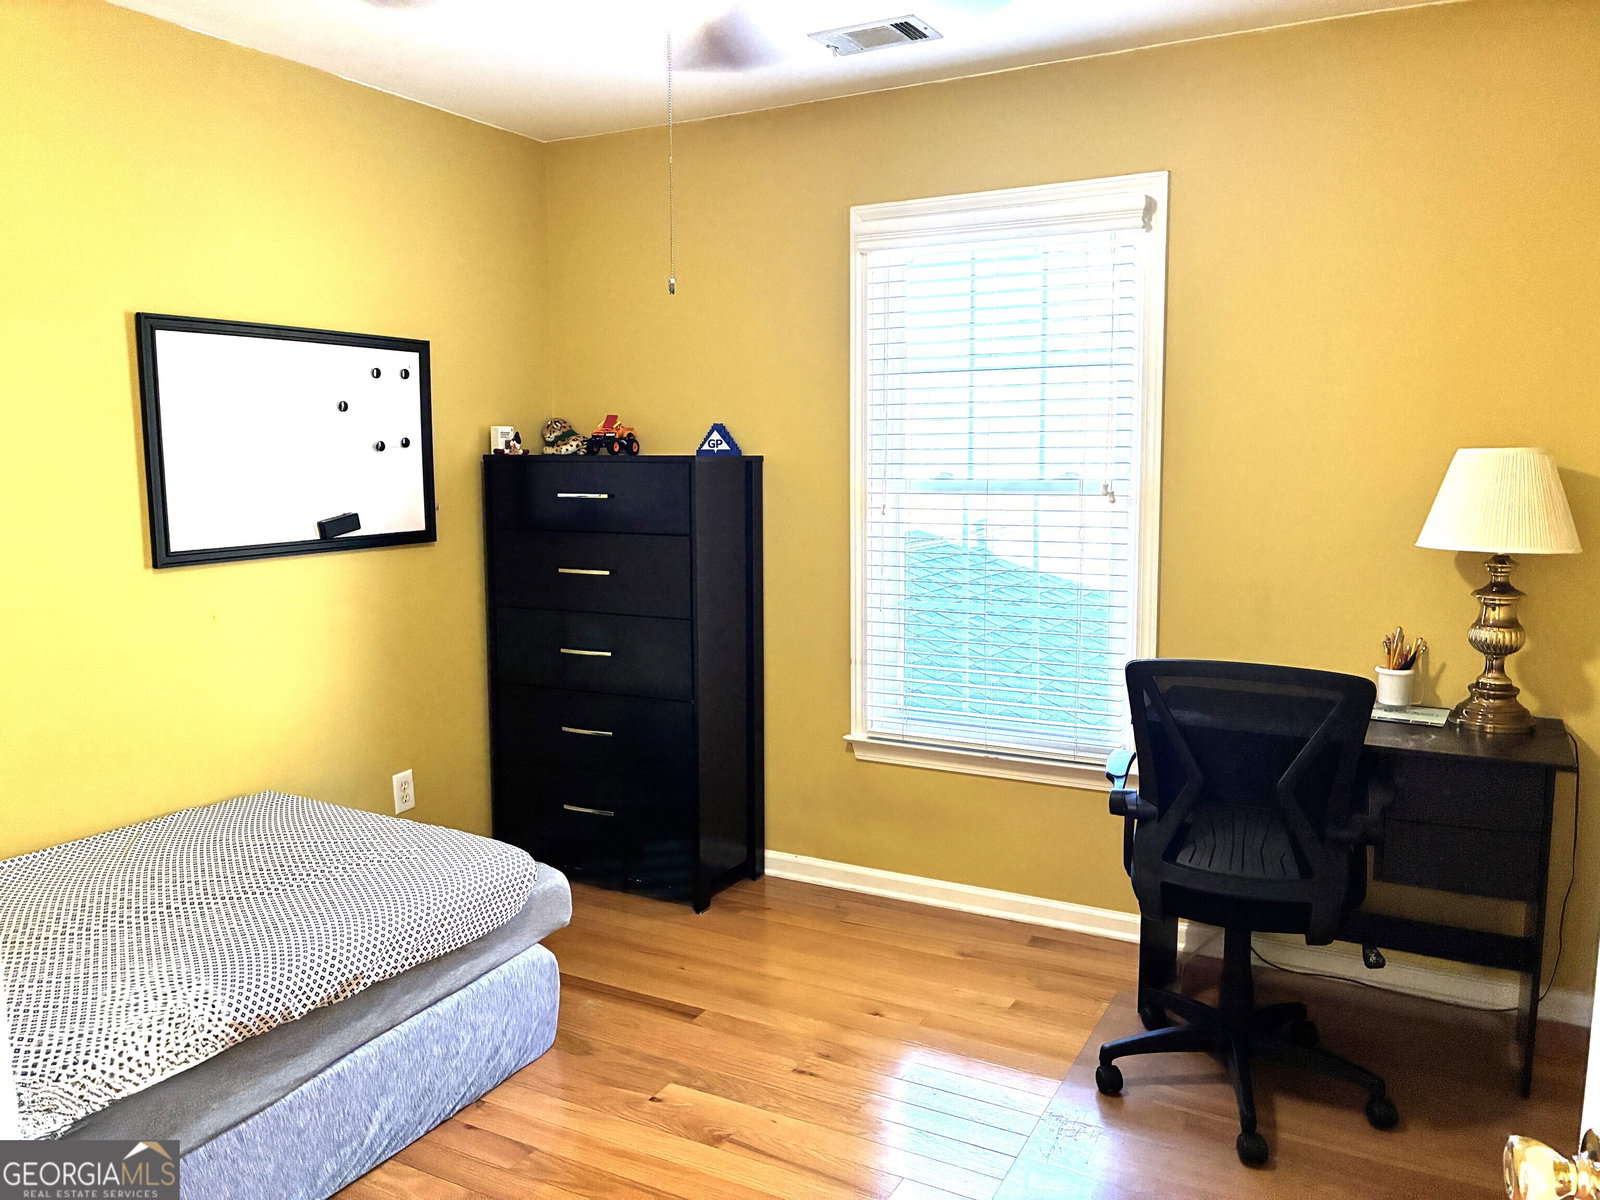


Welcome to 680 Kimball Parc Way - a beautifully maintained home nestled in the heart of highly sought-after Johns Creek! Rare opportunity to own a fully upgraded and renovated home in the highly desirable Kimball Parc subdivision! -This stunning 5-bedroom, 3.5-bath residence blends style, comfort, and convenience in the heart of Johns Creek. -The home features a brand-new quartz countertop kitchen (2024), laminate flooring on the main level (2023), new Pella windows (2025), and a new driveway, sidewalk, and concrete patio (2023)-all meticulously updated for modern living. Water heater-Rheem (2018) andHVACs- Trane (2017) systems were replaced. -New permitted addition on the main level includes a bedroom with an en-suite bathroom, walk-in closet, and laundry room. The home now features two laundry areas-one upstairs and one on the main level-for added convenience. Upstairs boasts hardwood flooring throughout, and all bathrooms have been beautifully upgraded. Spacious and sun-filled interiors include a welcoming family room with fireplace, formal dining, and a chef's kitchen perfect for entertaining. -Located in an award-winning school district and just minutes from Avalon, North Point Mall, GA-400, Marta Park & Ride, Webb Bridge Park (1 mile), and the popular Cauley Creek Park (6 miles)-this home offers unmatched accessibility to shopping, dining, recreation, and top-rated schools. Don't miss this move-in-ready gem in one of North Fulton's most sought-after communities!
Listing courtesy of 1st Realty Services Inc..
 © 2026 Georgia MLS. All rights reserved. Information Deemed Reliable But Not Guaranteed.
