


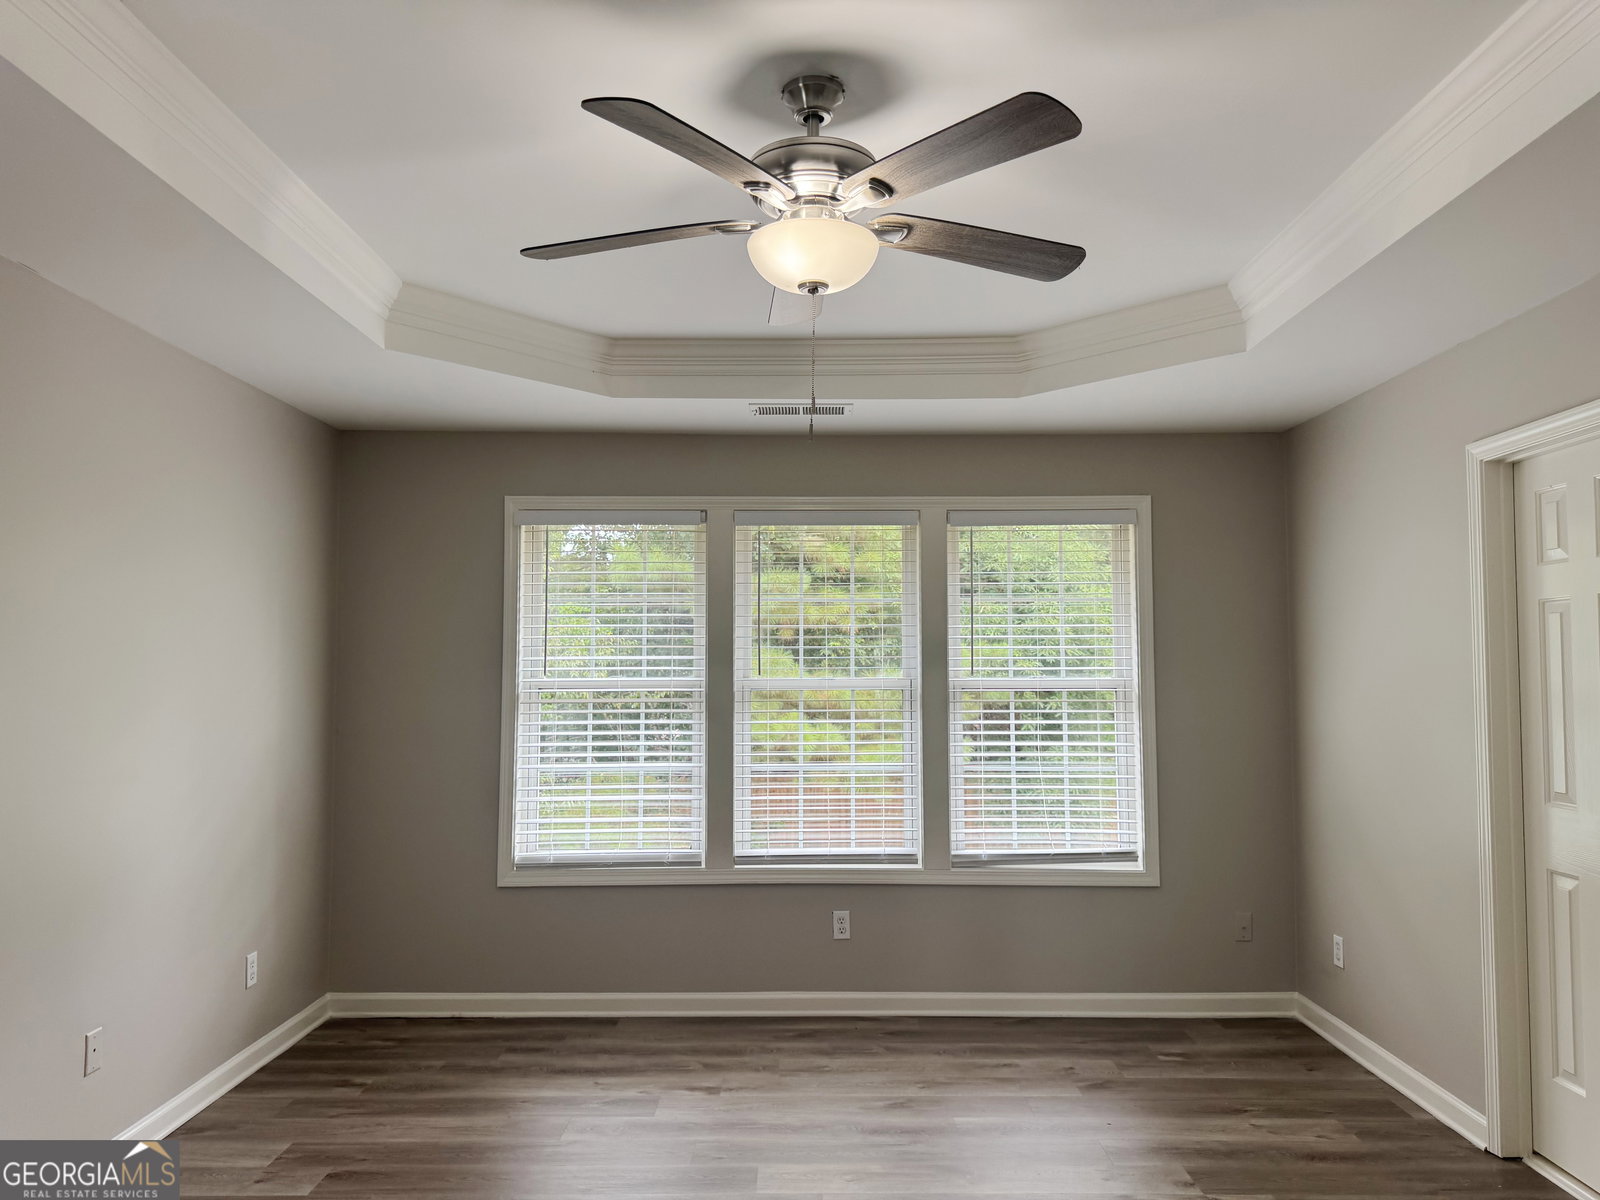
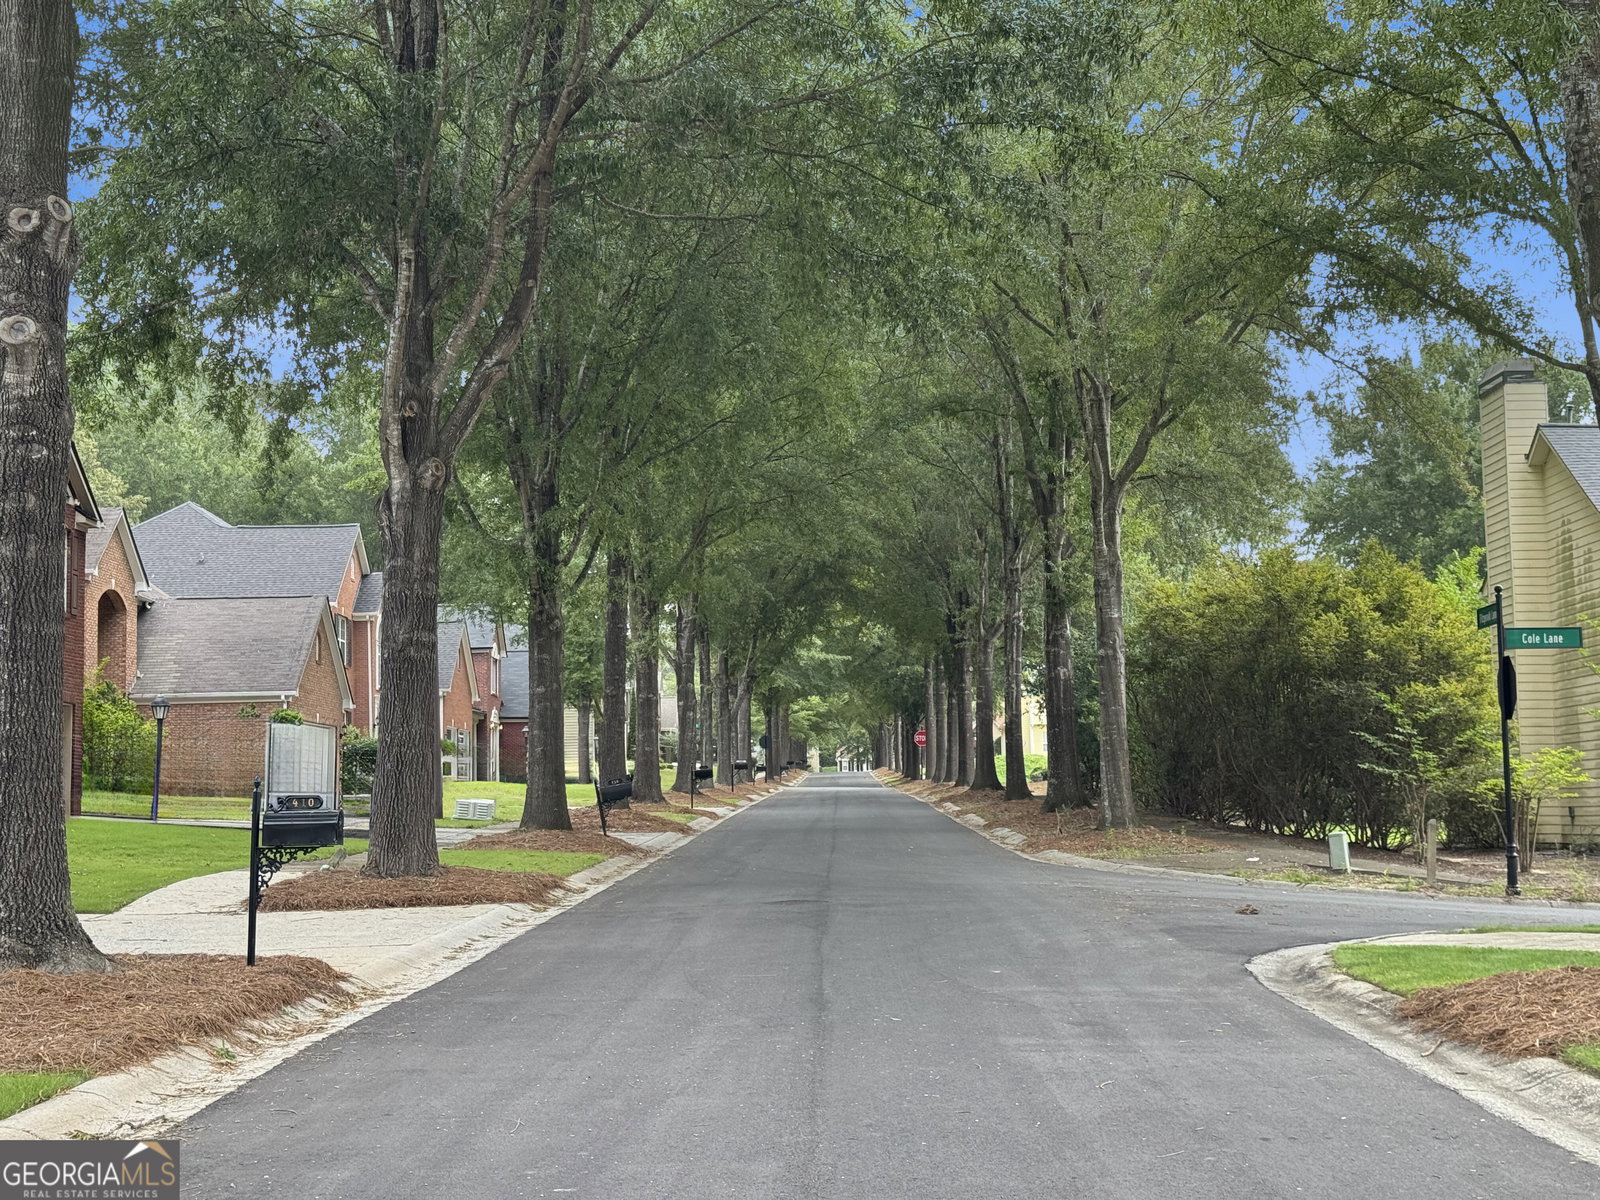
Welcome to this spacious 4-bedroom, 2.5-bath brick-front home offering over 3,000 square feet of comfortable living space in the established Walden Park community. A dramatic two-story foyer welcomes you inside, where hardwood flooring flows throughout the main level, complemented by a formal living room, elegant dining room, and an inviting two-story family room filled with natural light and anchored by a cozy fireplace. The well-appointed kitchen features a center island, breakfast bar, abundant cabinetry, and a sunny breakfast area with views of the family room, perfect for everyday living and entertaining. Upstairs, the oversized owner's suite offers a peaceful retreat with tray ceilings, a spacious closet, and an en-suite bath complete with double vanities, a soaking tub, and a separate shower. Three additional generously sized bedrooms and an upstairs laundry room provide convenience for family and guests alike. Venture outside to enjoy the level, private backyard with a patio, ideal for relaxing, grilling, or hosting gatherings. Additional features include a two-car attached garage and a prime location with easy access to Hartsfield-Jackson Atlanta International Airport, major highways, shopping, dining, and parks. Don't miss the opportunity to make this beautiful home your own! Some images in this listing have been virtually staged
Listing courtesy of eXp Realty.
 © 2026 Georgia MLS. All rights reserved. Information Deemed Reliable But Not Guaranteed.
