


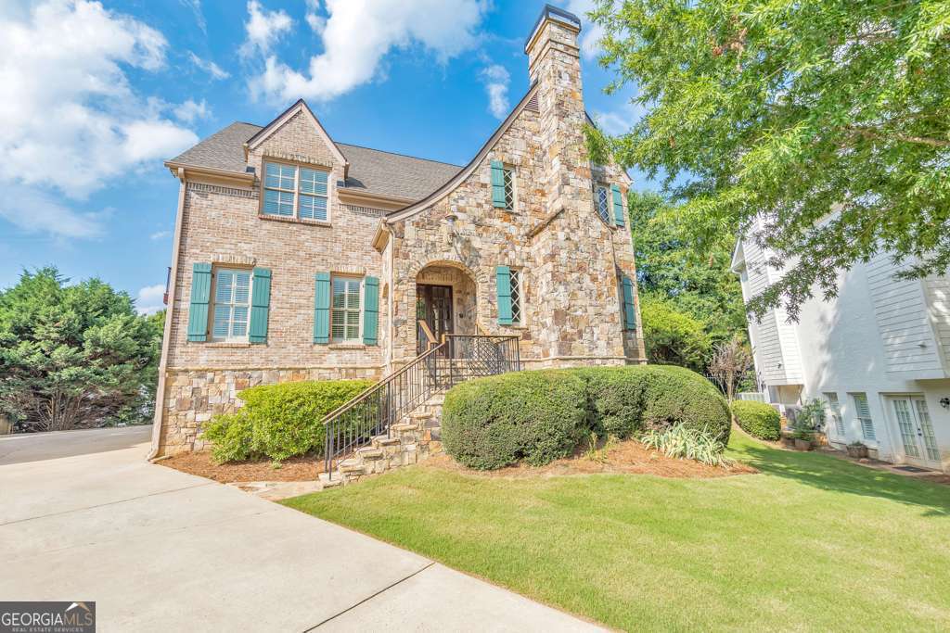
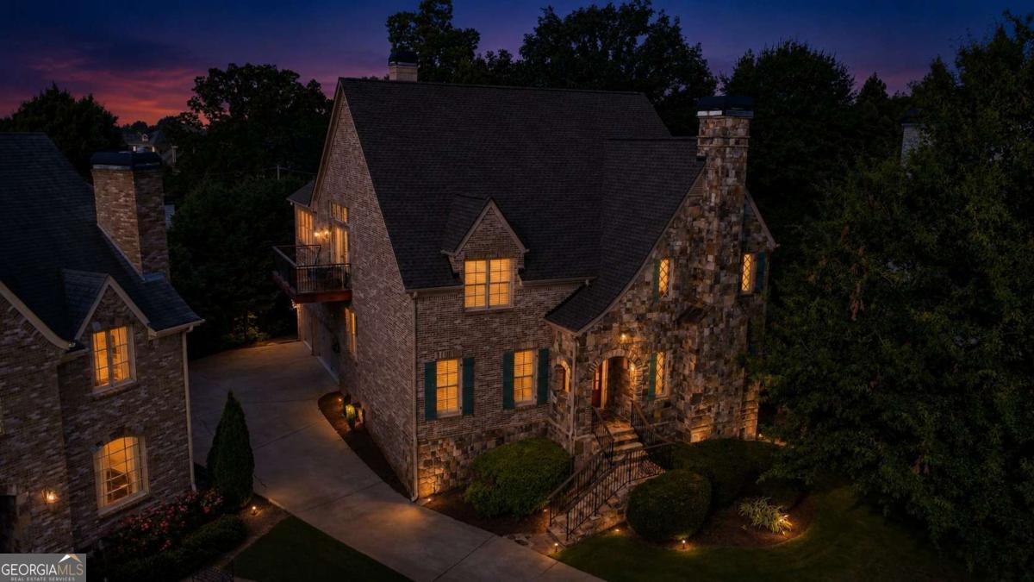


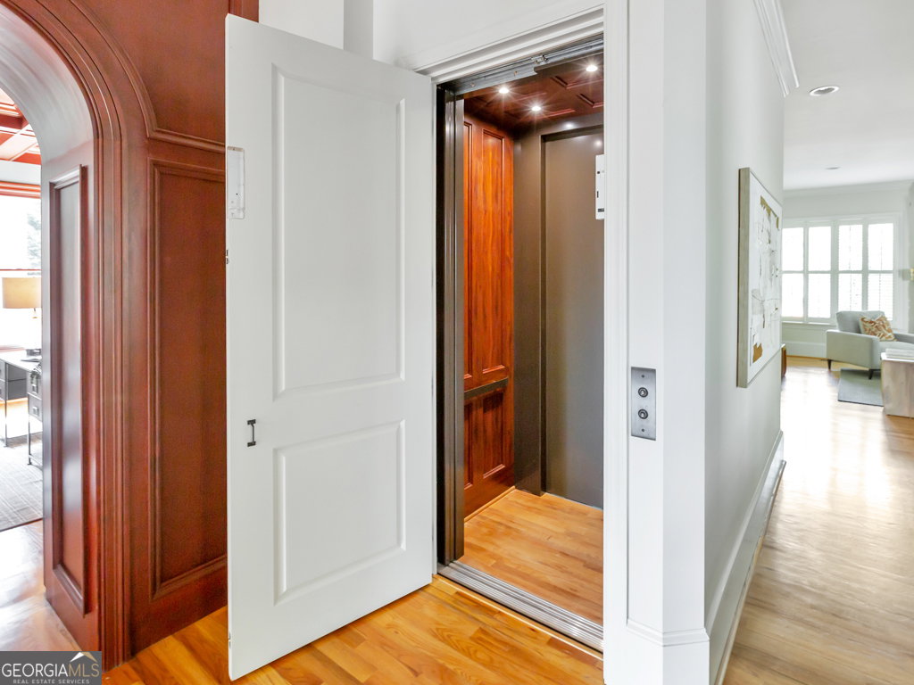


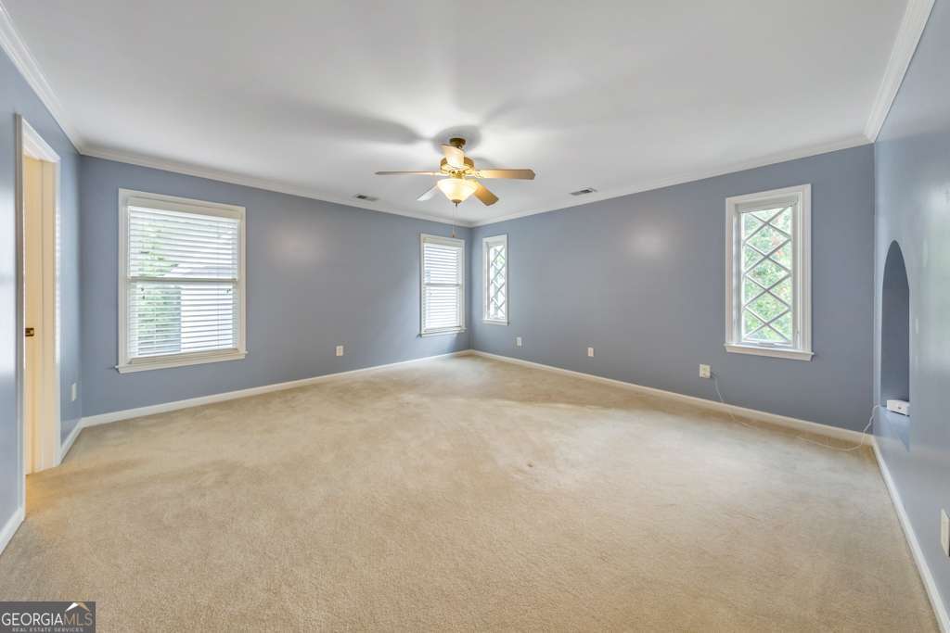
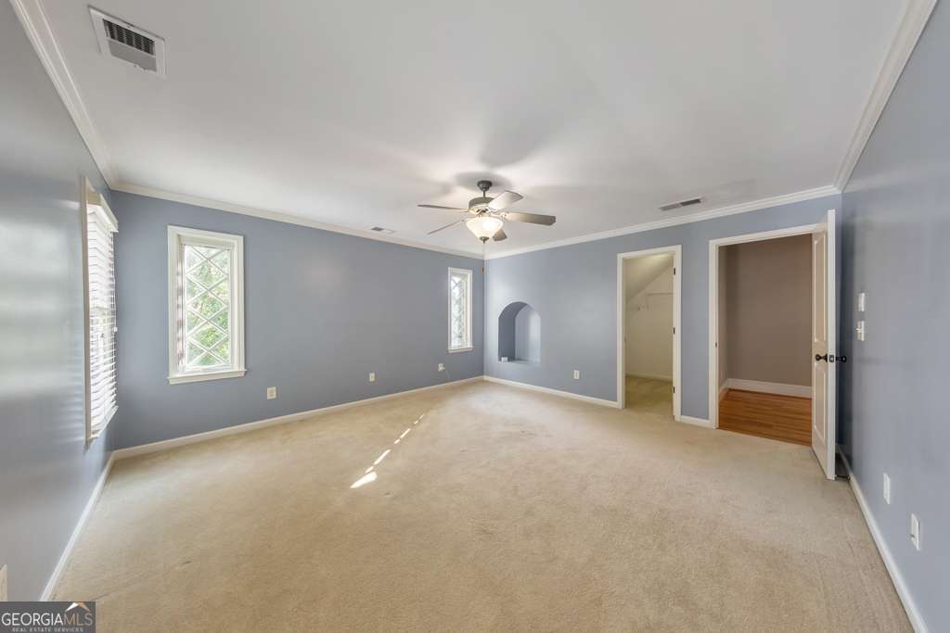
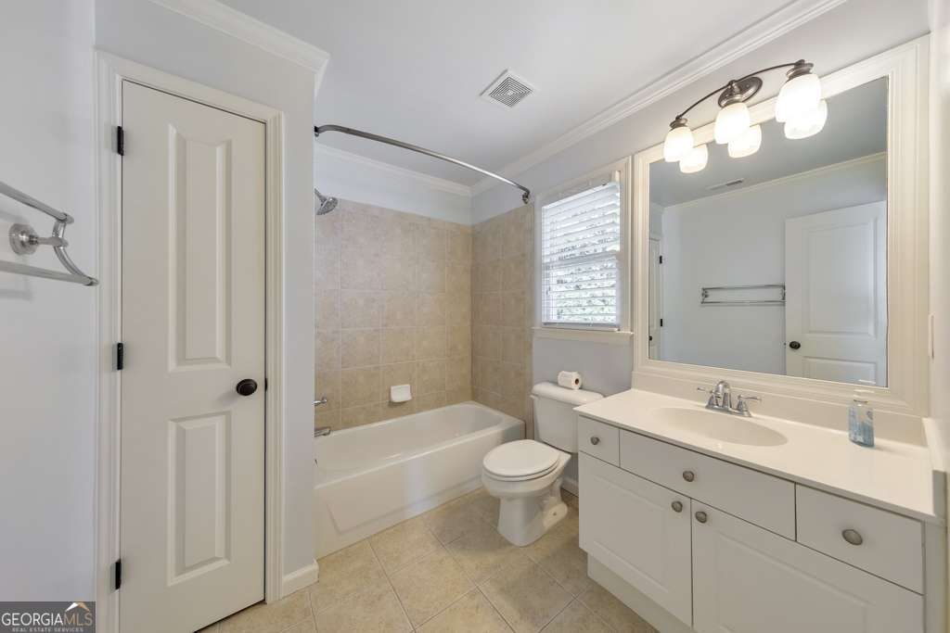


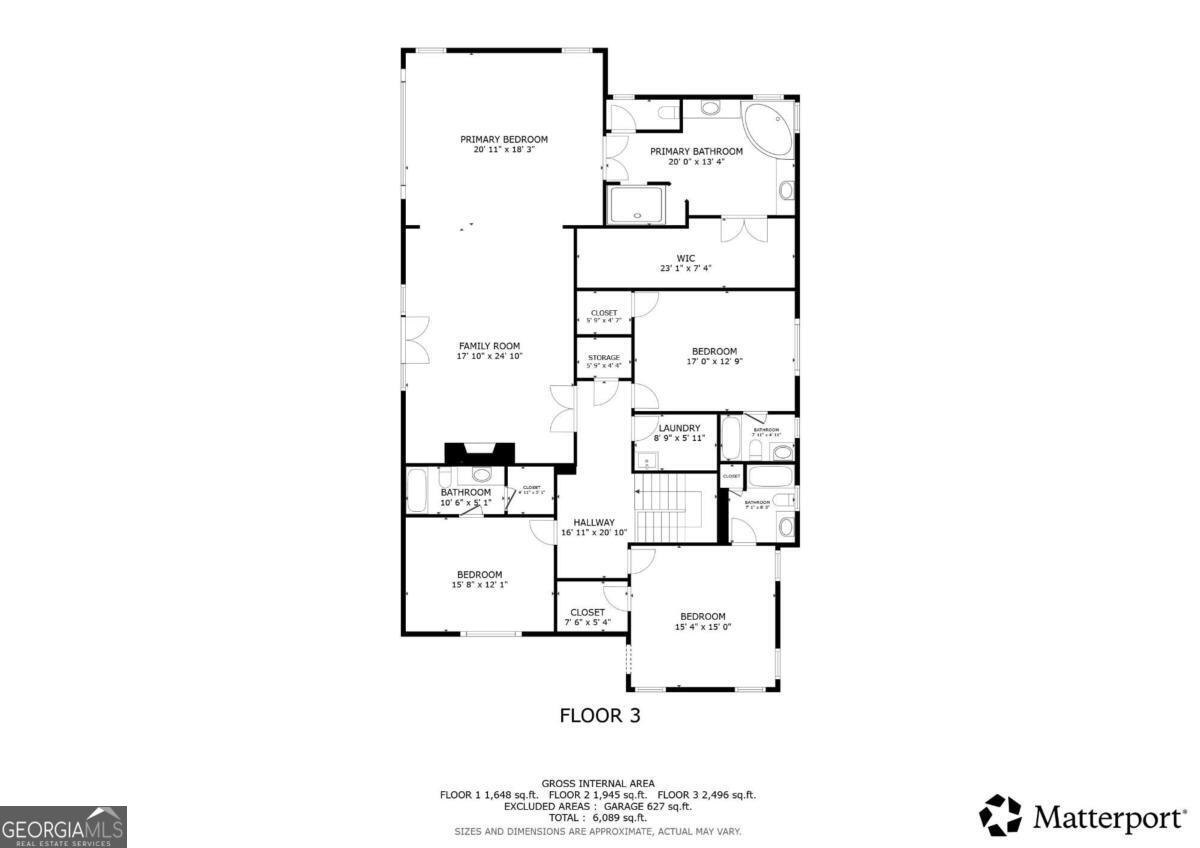
Luxury, convenience, and exceptional design come together in this remarkable four-sided brick residence, ideally situated in one of the Vinings-Smyrna area's most exclusive communities. Offering an incredible combination of refined living spaces, thoughtful custom upgrades, and a location just minutes from everything Atlanta has to offer, this is a home that truly stands apart. Designed with entertaining in mind, the main level features expansive gathering spaces that transition effortlessly from one room to the next. The spacious dining room is perfect for hosting holiday celebrations and dinner parties, while the elegant sitting room offers endless flexibility as a music room, formal living area, or additional entertaining space. At the center of it all is a beautifully appointed chef's kitchen featuring premium appliances, custom cabinetry, an oversized island, and a generous butler's pantry that keeps everything organized behind the scenes. The adjoining family room is warm and inviting with a statement fireplace and direct access to a private Trex deck through recently installed Paco doors, creating the perfect setting for morning coffee, outdoor dining, or relaxing with peaceful wooded views. Working from home has never been easier thanks to the impressive executive office on the main level. Rich cherry wood craftsmanship, custom built-ins, coffered ceilings, and cleverly concealed storage create a workspace that is both functional and unforgettable. One of the home's most unique features is its commercial-grade elevator, providing access to all five levels-including the garage, main living areas, upper floor, terrace level, and attic-making everyday living effortless while adding incredible long-term convenience. Upstairs, the primary suite offers a true escape from the day. Nearly 800 square feet in size, this private retreat features a fireside sitting area beneath dramatic beamed ceilings, a luxurious spa bath with a soaking tub and oversized double shower, dual vanities, an expansive custom closet, and a private balcony where you'll enjoy stunning panoramic views of the Downtown Atlanta skyline and unforgettable evening sunsets. Each of the additional bedrooms includes its own private en-suite bath and walk-in closet, providing exceptional comfort for family members and overnight guests alike. The finished terrace level offers incredible versatility with a full second kitchen, built-in refrigerator, spacious recreation room, renovated Jack-and-Jill bathroom, and abundant room for entertaining, multigenerational living, a home gym, media room, or guest accommodations. Located in a quiet cul-de-sac within a boutique neighborhood where opportunities are few and far between, this home combines privacy with unbeatable accessibility. Enjoy being just minutes from Vinings, The Battery, Truist Park, Buckhead, premier shopping and dining, major interstates, and Hartsfield-Jackson International Airport. From its skyline views and exceptional craftsmanship to its rare elevator and thoughtfully designed living spaces, this home offers a lifestyle that is as functional as it is luxurious. Don't miss the opportunity to make this extraordinary property your next home!
Listing courtesy of Keller Williams Realty Atlanta North.
 © 2026 Georgia MLS. All rights reserved. Information Deemed Reliable But Not Guaranteed.
