


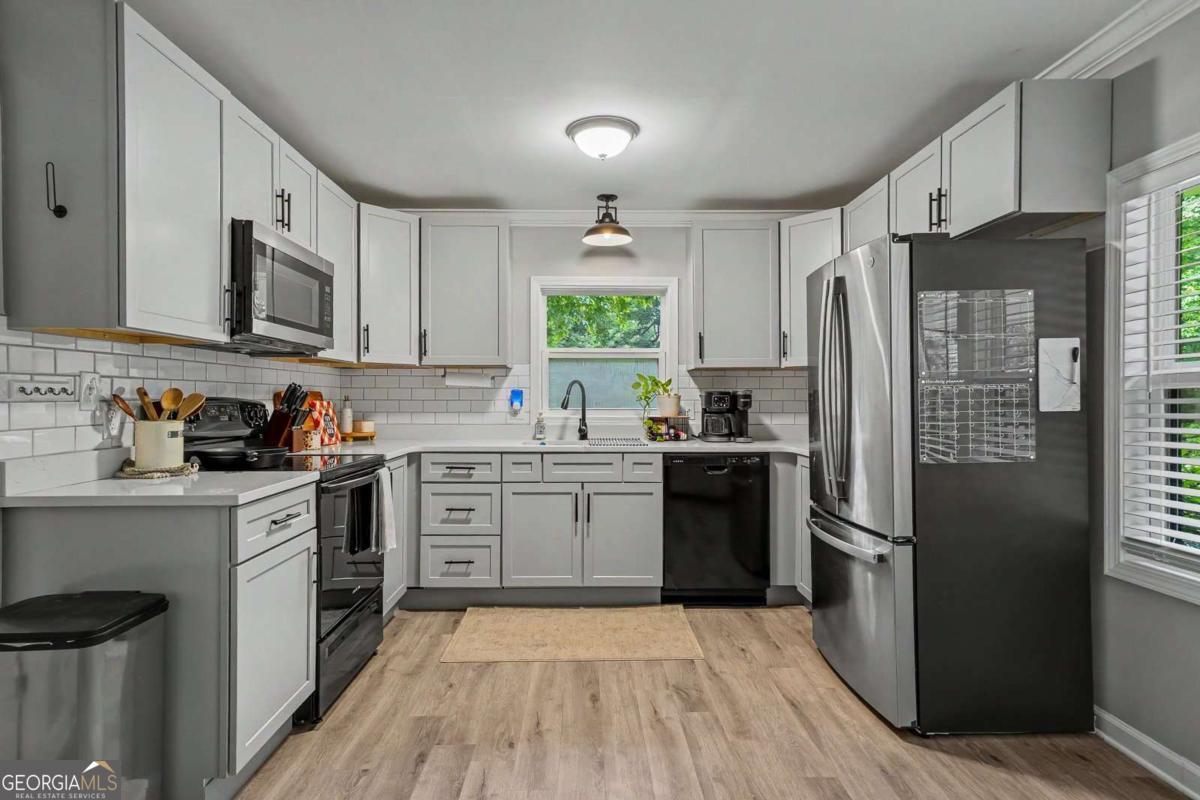


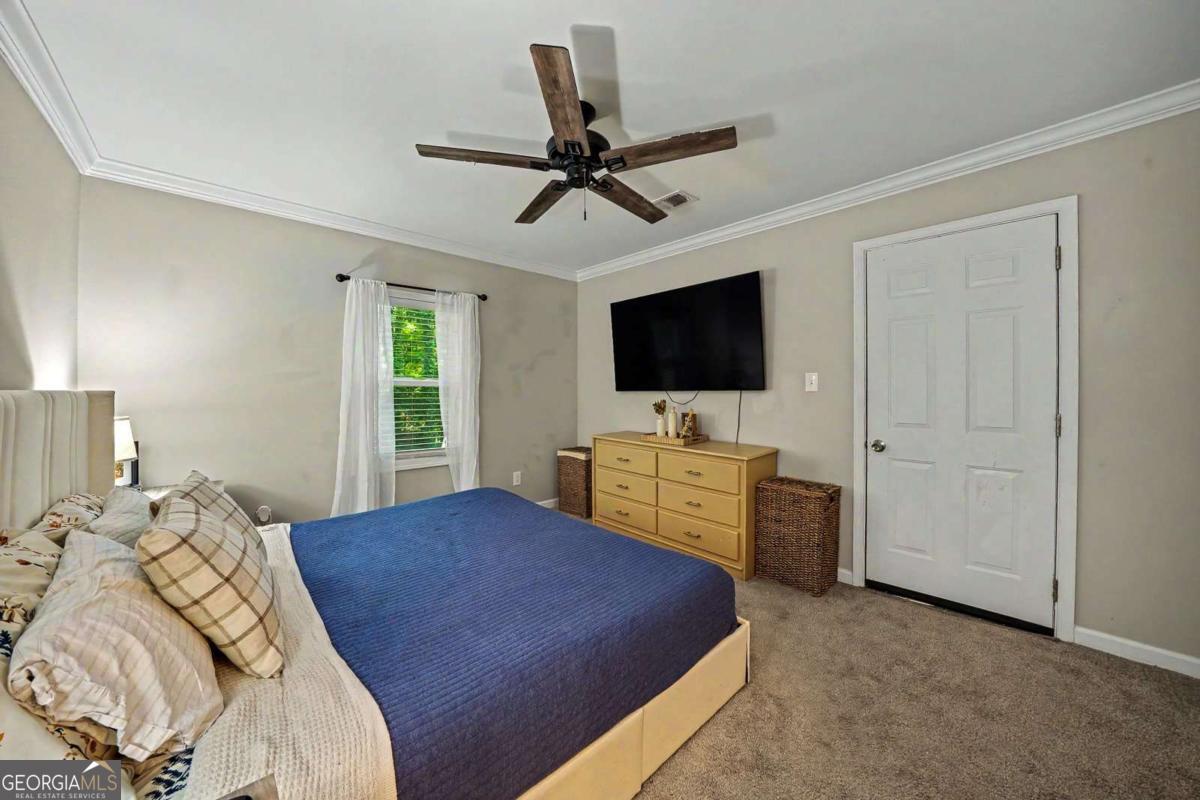


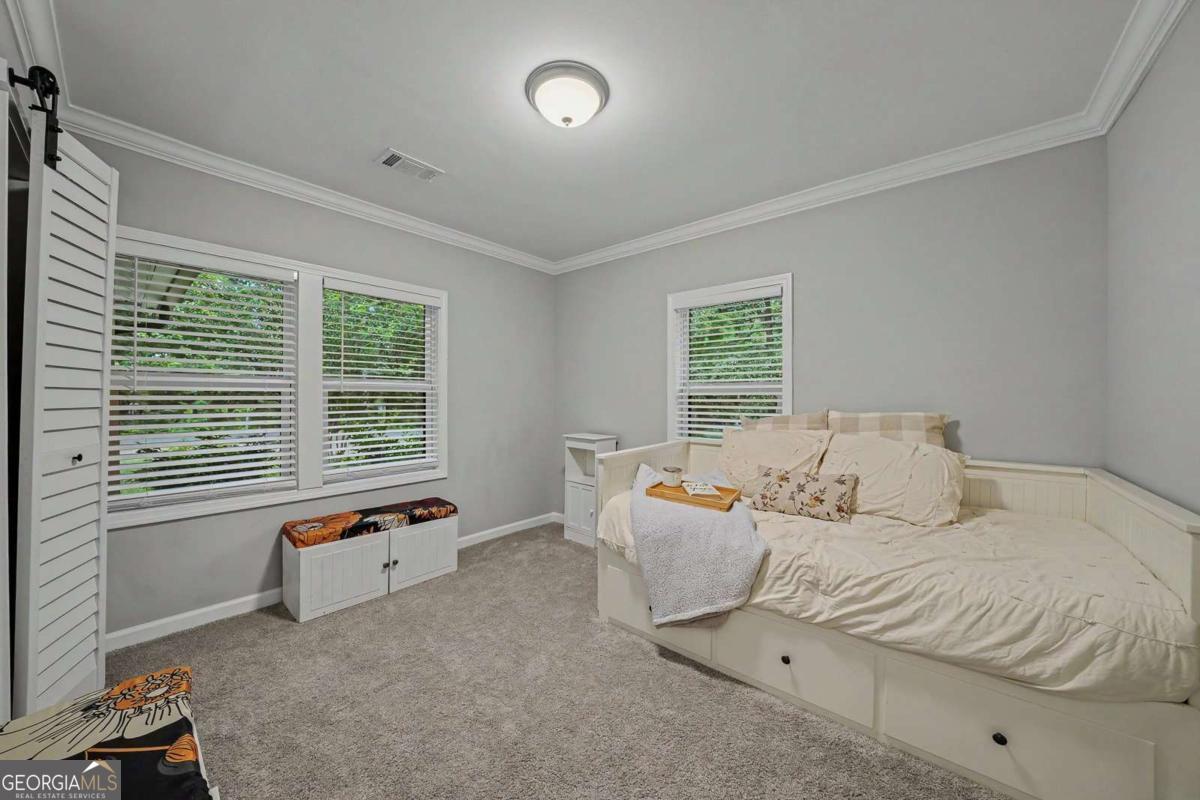


Welcome to your own private retreat with no HOA! This move-in ready 3-bedroom, 2-bath home offers the perfect blend of modern updates, outdoor living, and incredible opportunity to add future value. Step inside to a bright, open-concept floor plan featuring a beautifully updated kitchen with stylish gray cabinetry, subway tile backsplash, stainless steel appliances, and a seamless flow into the main living area-perfect for everyday living and entertaining. Enjoy peaceful mornings on the charming rocking chair front porch, or relax in the spacious backyard complete with a patio ideal for gatherings, a detached workshop/storage building, and a chicken coop just beyond the fenced yard-perfect for those dreaming of a small homestead lifestyle. The partially finished basement provides outstanding expansion potential with much of the hard work already completed. It features installed sheetrock, two brand-new mini-split HVAC systems, and a framed full bathroom with the shower installed. The remaining flooring materials and bathroom supplies will be left for the new owner, making it easy to finish the space as additional living area, an in-law suite, recreation room, home office, or guest quarters. Surrounded by mature trees and free from HOA restrictions, this property offers the freedom to enjoy your home your way while building instant equity. Don't miss this exceptional opportunity-schedule your private tour today!
Listing courtesy of Keller Williams Realty Partners.
 © 2026 Georgia MLS. All rights reserved. Information Deemed Reliable But Not Guaranteed.
