


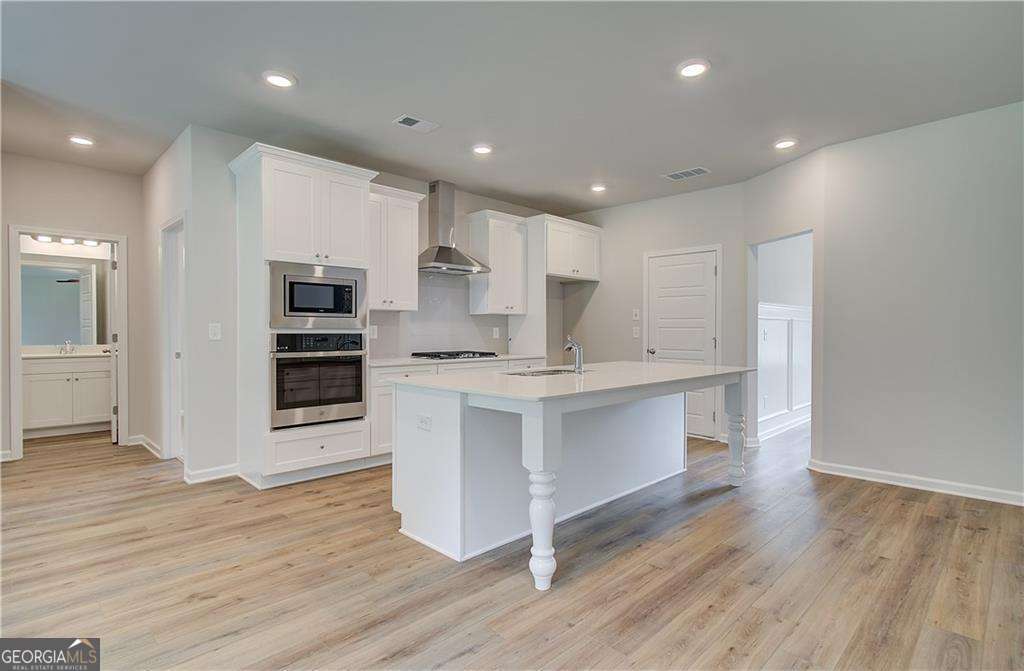


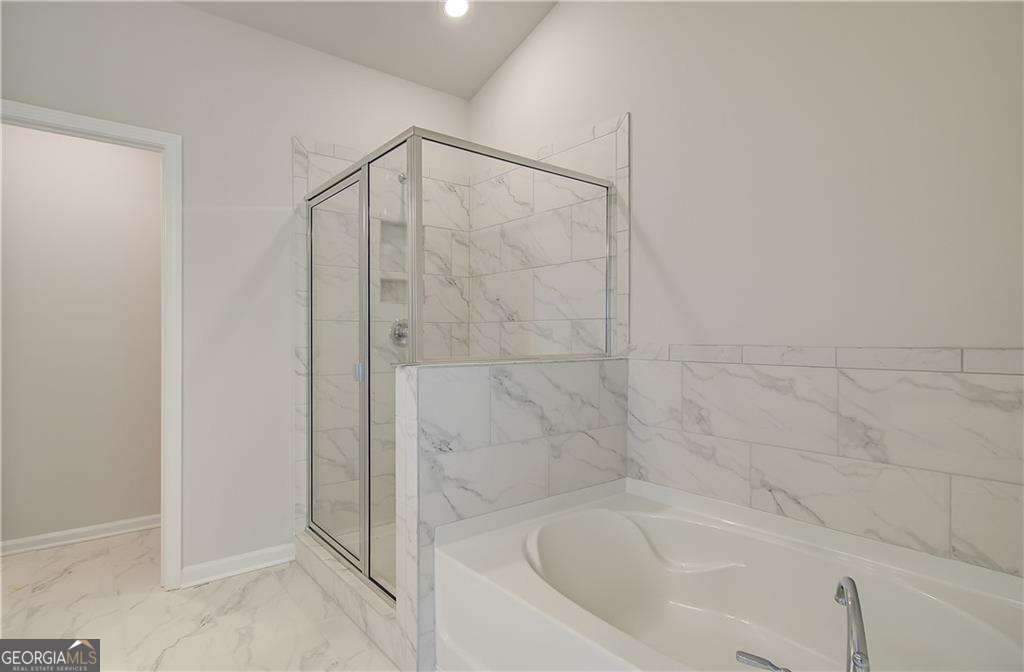


The Meridian II plan by DRB Homes, on Homesite 53, in the sought-after Grandview at Millers Mill community-a beautifully designed double primary suite home offering exceptional flexibility, space, and modern finishes. Conveniently located with quick access to I-75, this community is also just minutes from local dining and shopping options and within walking distance of the scenic J.P. Mosely Park. Grandview at Millers Mill will soon feature two community pavilions, a walking trail, and a playground, making it an ideal setting for families and active lifestyles alike. This spacious two-story home offers five bedrooms and four full bathrooms, including a full guest or in-law suite on the main level complete with a private bath-perfect for extended family or overnight guests. The main living area boasts a large, open-concept family room with a cozy fireplace that flows seamlessly into the upscale kitchen. The kitchen is a chef's dream with a large center island, quartz countertops, tile backsplash, stainless steel appliances, and double ovens-offering both beauty and functionality. The main level also includes luxury vinyl plank flooring throughout the common areas and staircase, with the exception of the downstairs bedroom and study. A formal dining room adds sophistication with its coffered ceiling, creating the perfect setting for special occasions and holiday gatherings. Upstairs, the expansive owner's suite is a true retreat, featuring a generous sitting area and a spa-inspired en-suite bathroom. The bathroom includes quartz countertops, tile flooring, a soaking tub with tile surround, a separate ceramic tile shower, and a dual vanity. The second floor also offers a large loft space, ideal for a media room or play area, along with three additional spacious secondary bedrooms and two full bathrooms to accommodate family and guests with ease. Please note that the images provided are stock photos and may not reflect the exact features, materials, colors, or views of the actual home. Contact us today to schedule your tour and experience the thoughtful design and superior craftsmanship that define every DRB Home. Please note: If the buyer is represented by a broker/agent, DRB REQUIRES the buyer's broker/agent to be present during the initial meeting with DRB's sales personnel to ensure proper representation.
Listing courtesy of DRB Group Georgia LLC.
 © 2026 Georgia MLS. All rights reserved. Information Deemed Reliable But Not Guaranteed.
