


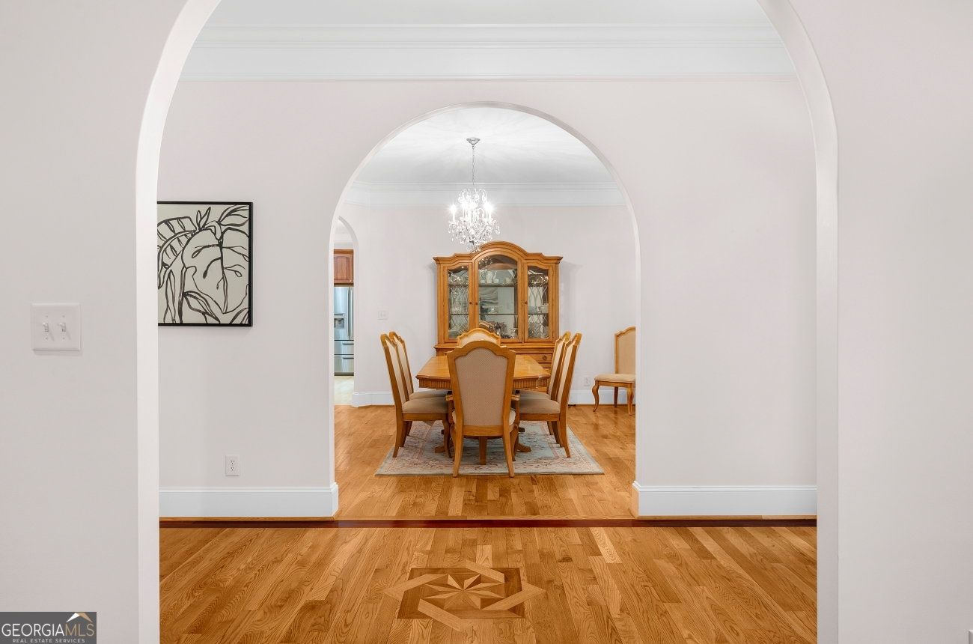


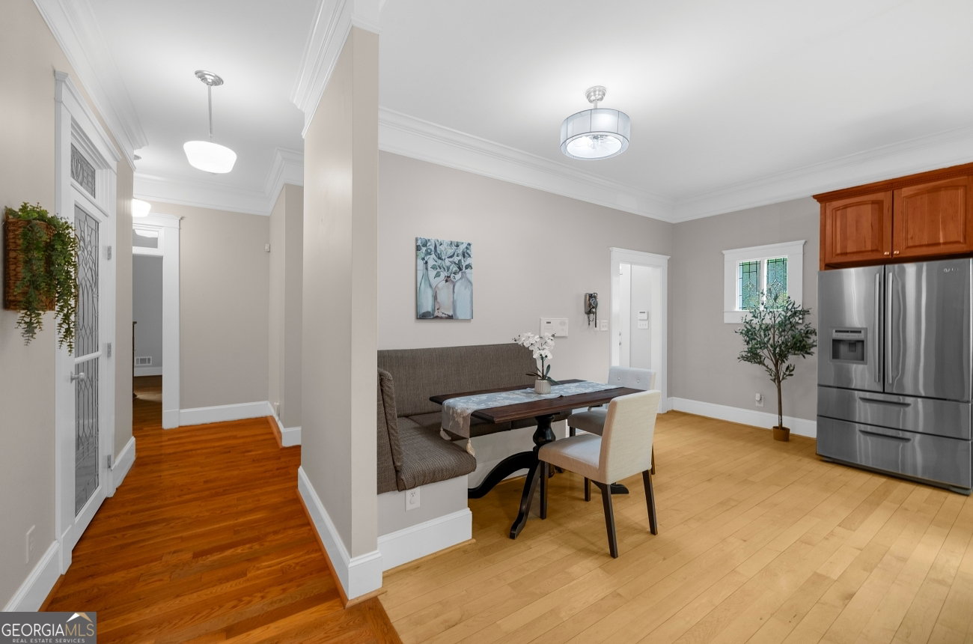


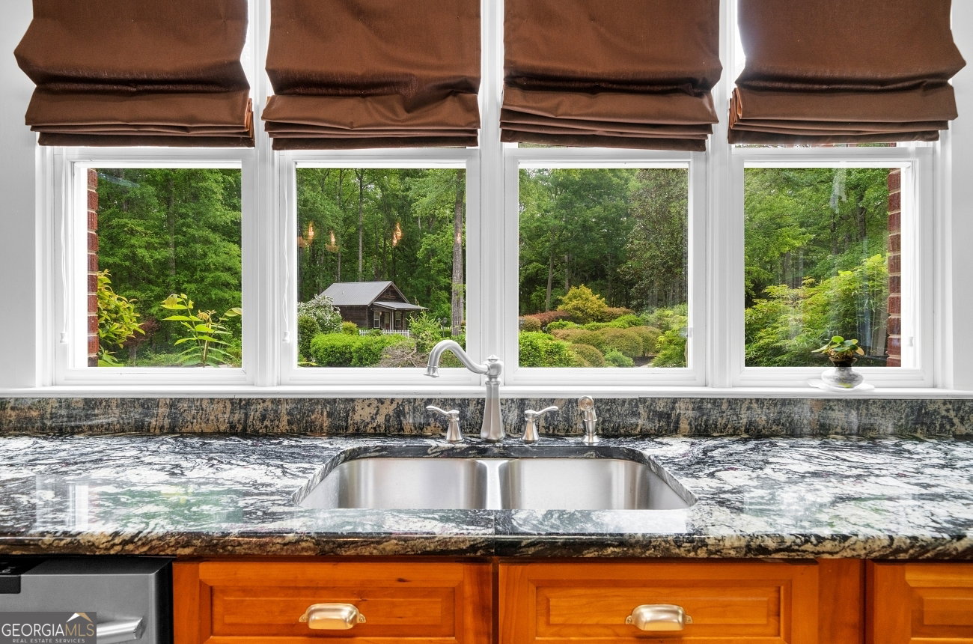
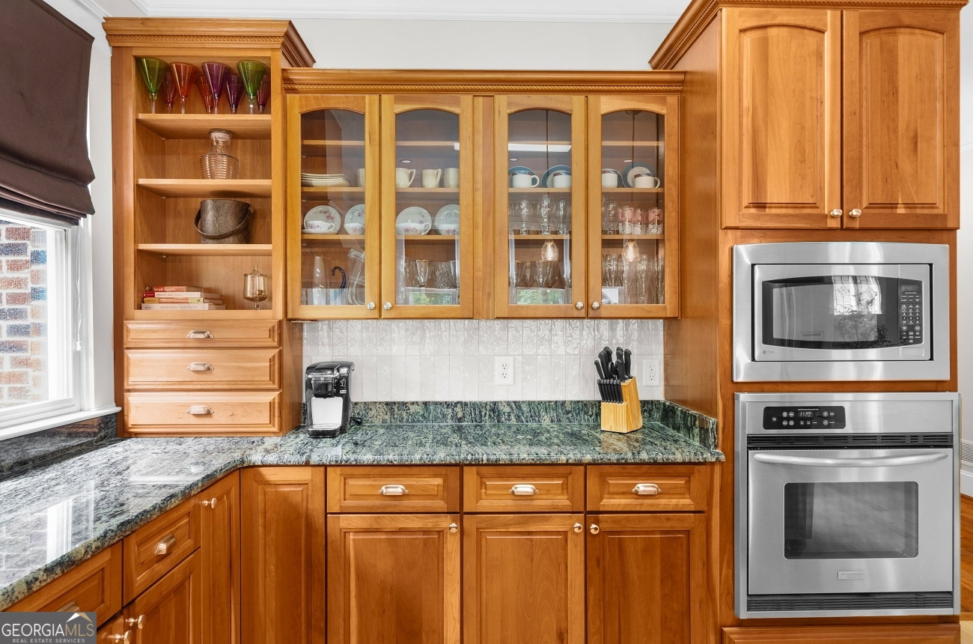


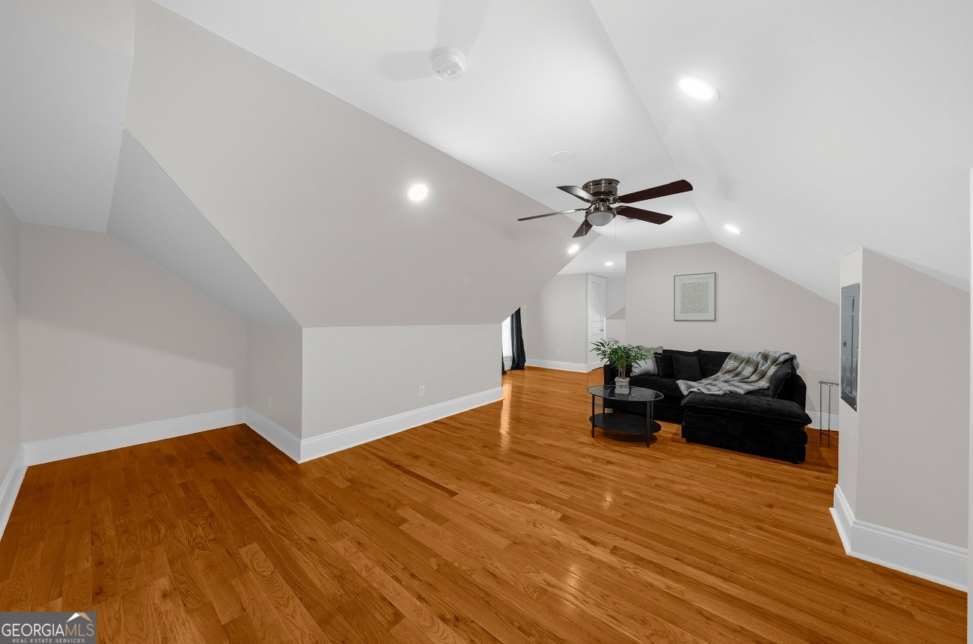


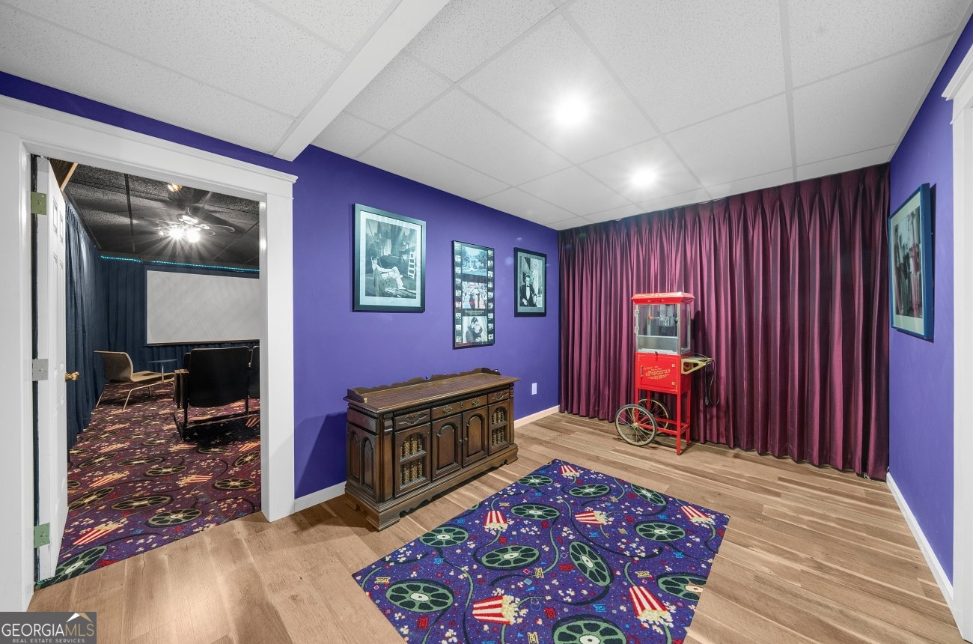


Set on 14+ acres of serene privacy just five minutes from Serenbe and only 30 minutes from the airport, this full brick home offers the perfect balance of retreat and convenience. From the moment you arrive, its symmetrical architecture and classic covered front porch exude timeless charm and warmth. Inside, an open, updated kitchen with high-end cherry cabinetry, premium appliances, and granite countertops serves as the heart of the home, ideal for both everyday living and entertaining. The main level features two spacious primary suites, a third bedroom, and a private office with its own fireplace, while upstairs offers a large bonus space with two additional bedrooms and two full baths, providing flexibility for guests or extended living. The partially finished basement enhances the home with a rec room, private theatre, workshop, and a luxurious full bath complete with a sauna, alongside thoughtful upgrades like heated bathroom floors, a whole-home generator, and four fireplaces throughout. Ample storage and unfinished spaces on both upper and lower levels allow room to grow. The fully fenced property with an automatic gate ensures privacy, complemented by a 30x30 detached garage and a 30x45 shop with roll-up doors and its own electrical panel. A charming guest cottage with a screened porch and white picket fence overlooks a peaceful pond, creating a storybook setting for visitors or extended stays. With open land for gardening, expansion, or simply enjoying the quiet surroundings, this property blends character, comfort, and intentional living where luxury meets land and life slows down just enough to truly enjoy it.
Listing courtesy of Method Real Estate Advisors.
 © 2026 Georgia MLS. All rights reserved. Information Deemed Reliable But Not Guaranteed.
