


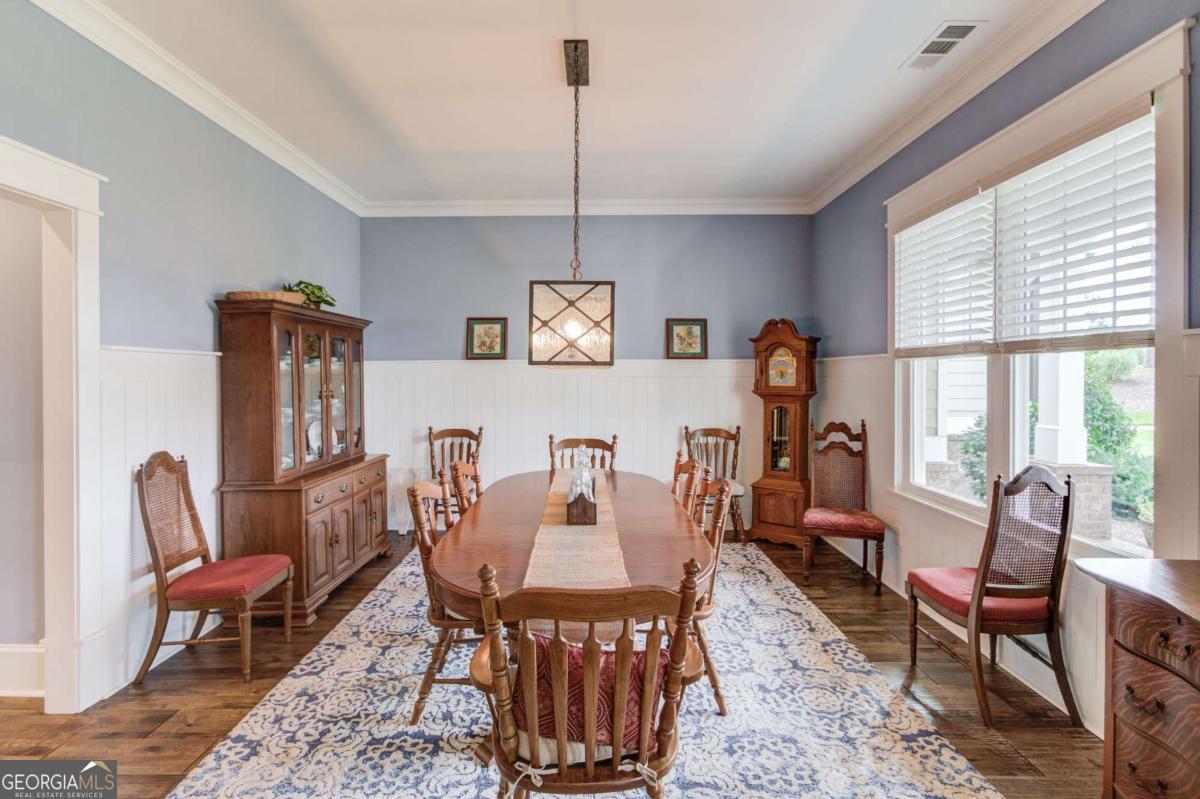


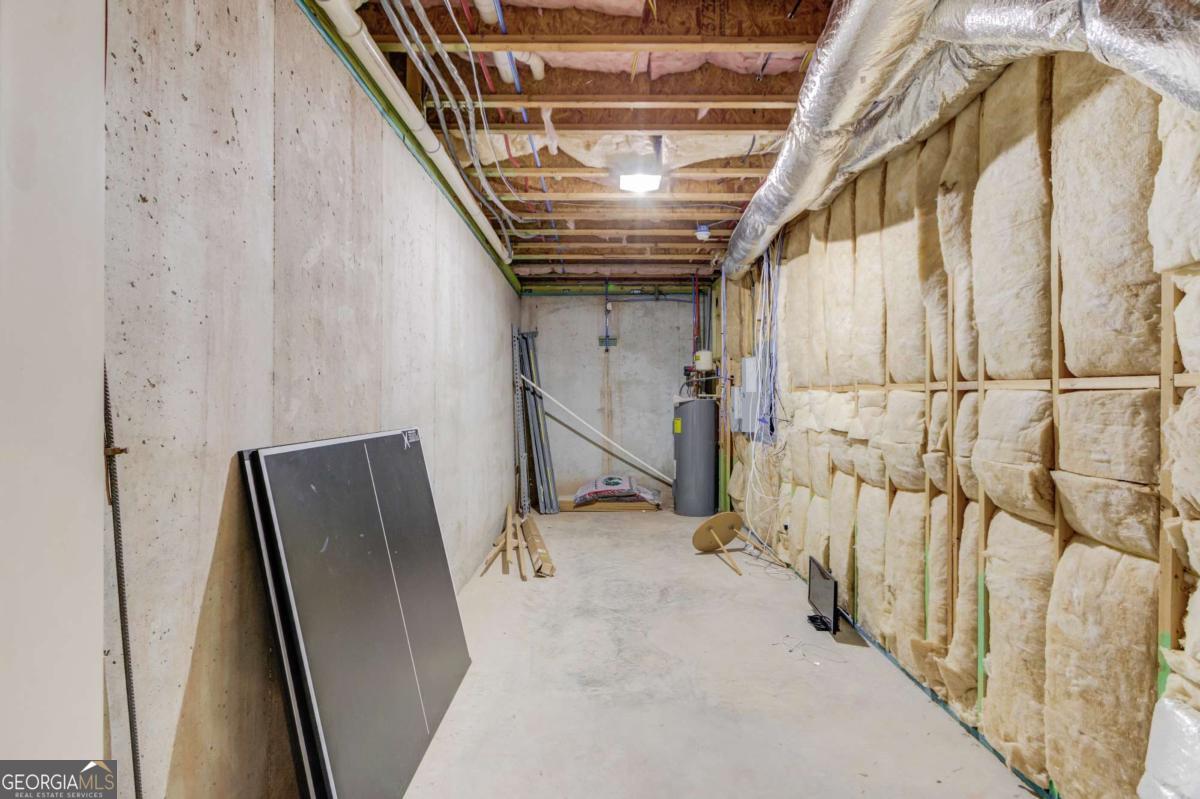

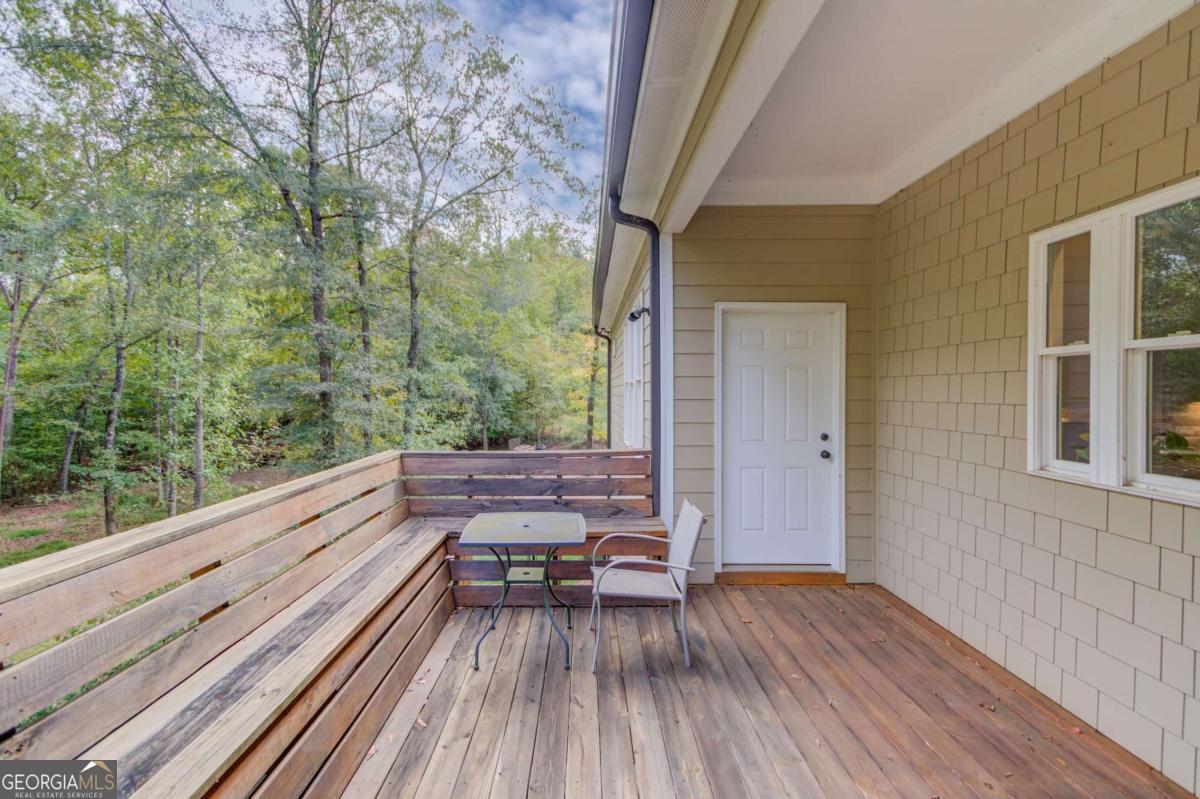


Wonderful custom ranch on full basement, private 1.6 ac cul-de-sac lot, and direct access to the trails & greenspace along the Mulberry River. Equestrian opportunities with shared barn and pasture. A brick front porch that leads inside to the foyer with views through the living area to the back deck. With the tall coffered ceilings in the living room, wood burning fireplace, and huge open dining room, you'll be ready to host dinner. The kitchen includes substantial counter space on unique granite tops with island, butlers pantry, walk-in storage pantry, double oven, stainless farm sink, vent hood, and more! The hickory hardwood floors continue throughout the main level common areas. The master bedroom on the main includes a large bathroom with separate vanities and tiled shower and floor. Two secondary bedrooms on the main level share a jack&jill style bathroom. An open stairwell leads to an amazing terrace level with huge entertaining space along with additional living. With 10' ceilings and full daylight, you'll never feel like you're downstairs. Large living room with bar and game room leads outside to the lower patio with full privacy. A bedroom suite with full bathroom and shower contains another flex room that can be a bedroom, office, craft room, or workout area. There are multiple unfinished areas for additional storage or other use. This cul-de-sac lot provides easy access to the 2+ miles of neighborhood greenspace trails along the Mulberry River. But wait, there's more... a community clubhouse, pool, pickleball courts, 2 fishing ponds, 125+ acres of greenspace, and equestrian barn/pasture/riding ring.
Listing courtesy of Keller Williams Realty Atl. Partners.
 © 2026 Georgia MLS. All rights reserved. Information Deemed Reliable But Not Guaranteed.
