


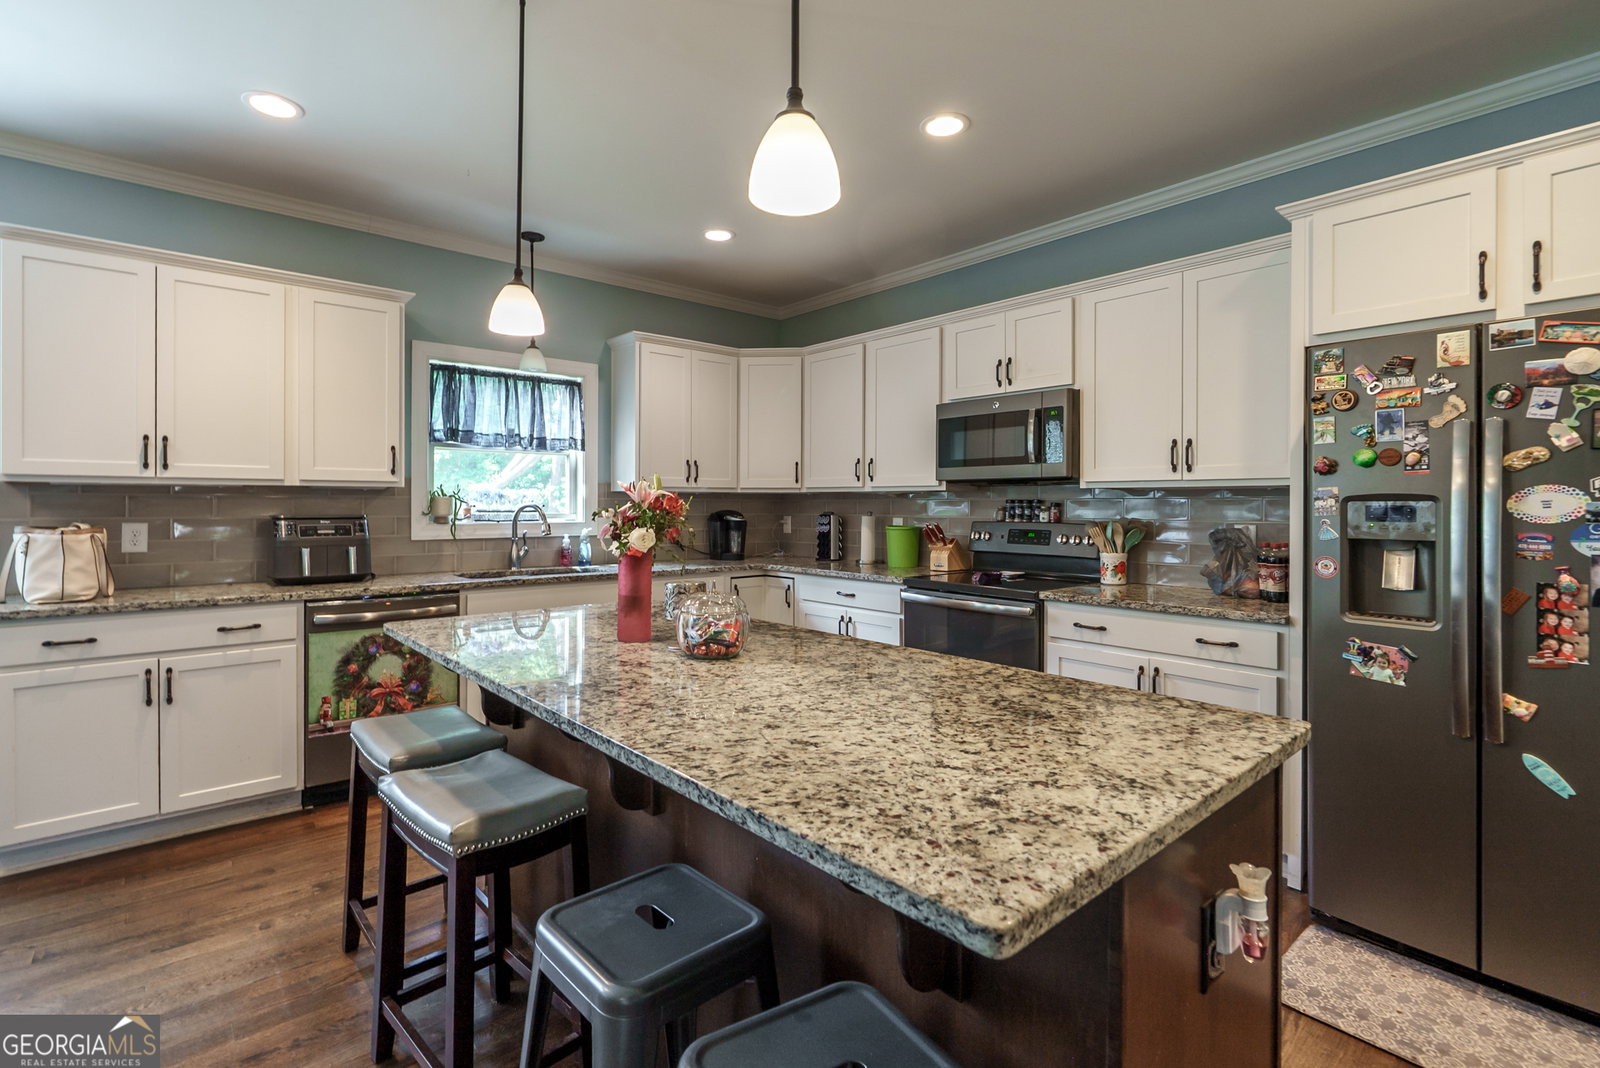


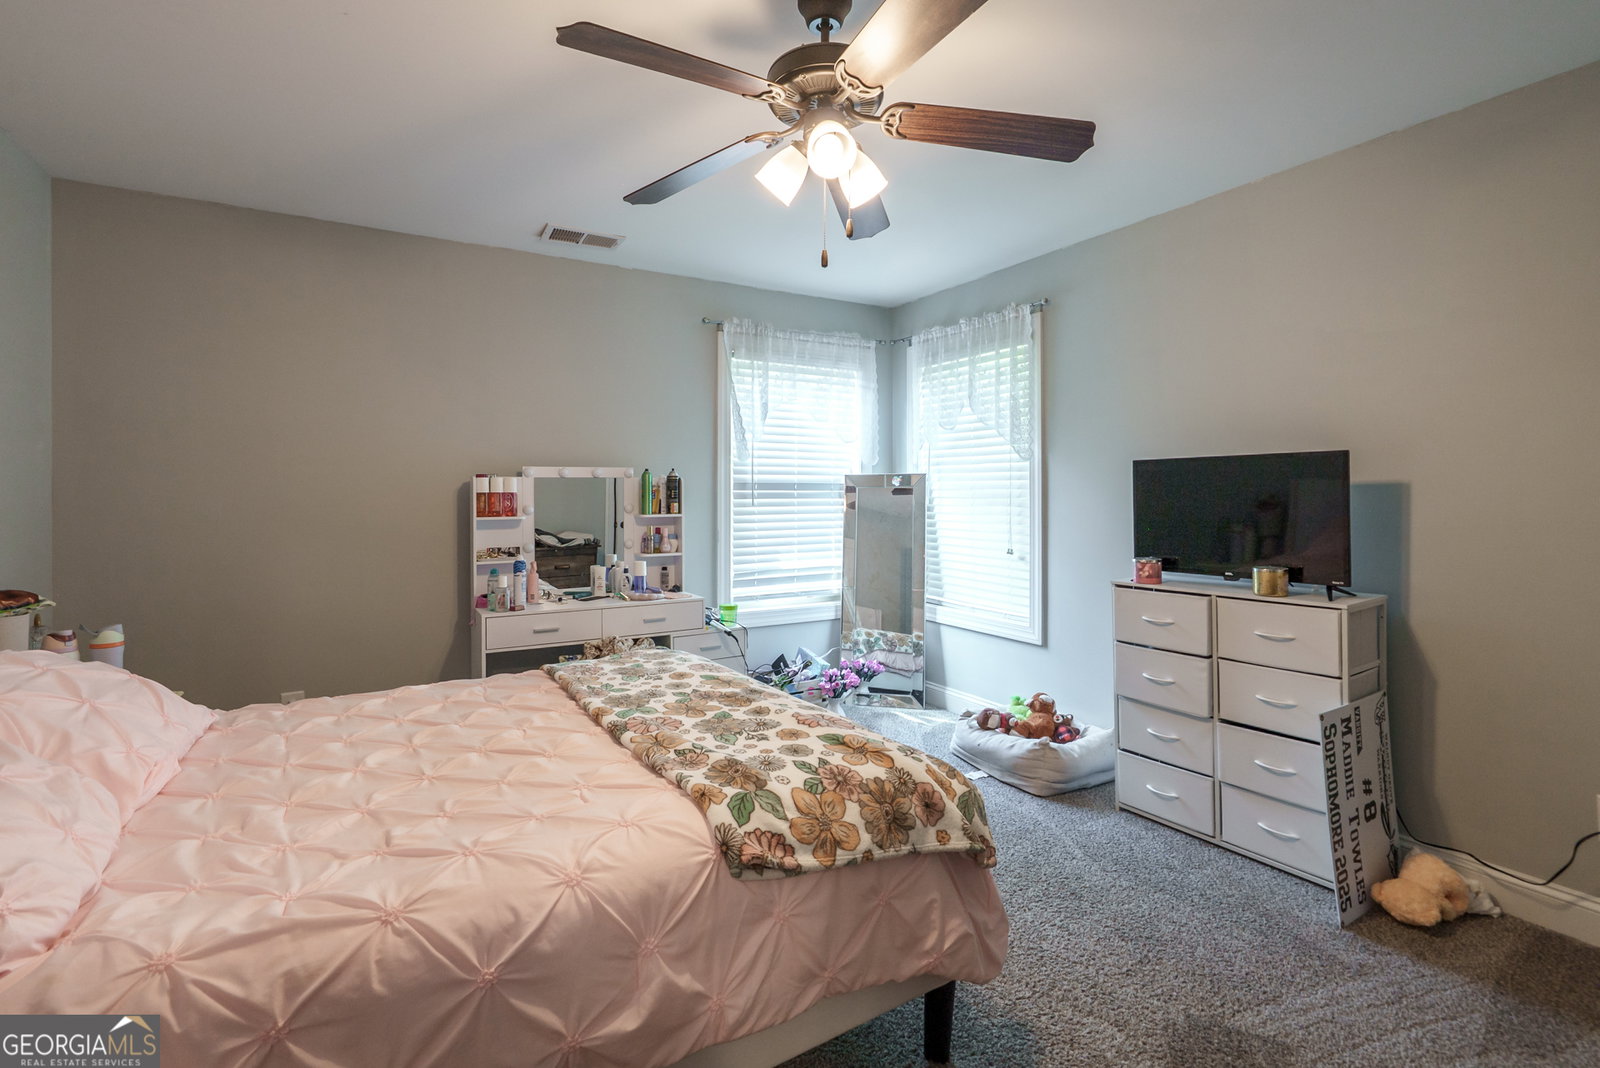




This beautifully appointed home offering the perfect blend of space, comfort, and entertainment is also located in the highly sought-after Walnut Grove school district. Conveniently located just minutes from Monroe, shopping, dining, and everyday conveniences, this home combines peaceful living with an ideal location. Featuring 4 bedrooms and 2.5 baths, this home is designed for both everyday living and hosting family and friends. Step inside to a spacious living room filled with natural light and warm hardwood flooring throughout the main level. The oversized kitchen is a dream for any home chef, complete with a large island, abundant cabinetry, and plenty of prep and storage space. A formal dining room offers flexibility and can easily serve as a private home office or flex space. Upstairs, retreat to the expansive owner's suite featuring a relaxing sitting area and a vaulted ensuite bath designed to feel like your own private getaway. The fully finished basement provides endless possibilities with an additional living room, bedroom, and bath - ideal for in-laws, teens, guests, or the ultimate game and movie room setup. Outside, your private backyard oasis awaits with a sparkling in-ground pool and fenced backyard perfect for summer gatherings, pets, and entertaining. Homes offering this much space, flexibility, and location do not come along often.
Listing courtesy of Algin Realty, Inc..
 © 2026 Georgia MLS. All rights reserved. Information Deemed Reliable But Not Guaranteed.
