


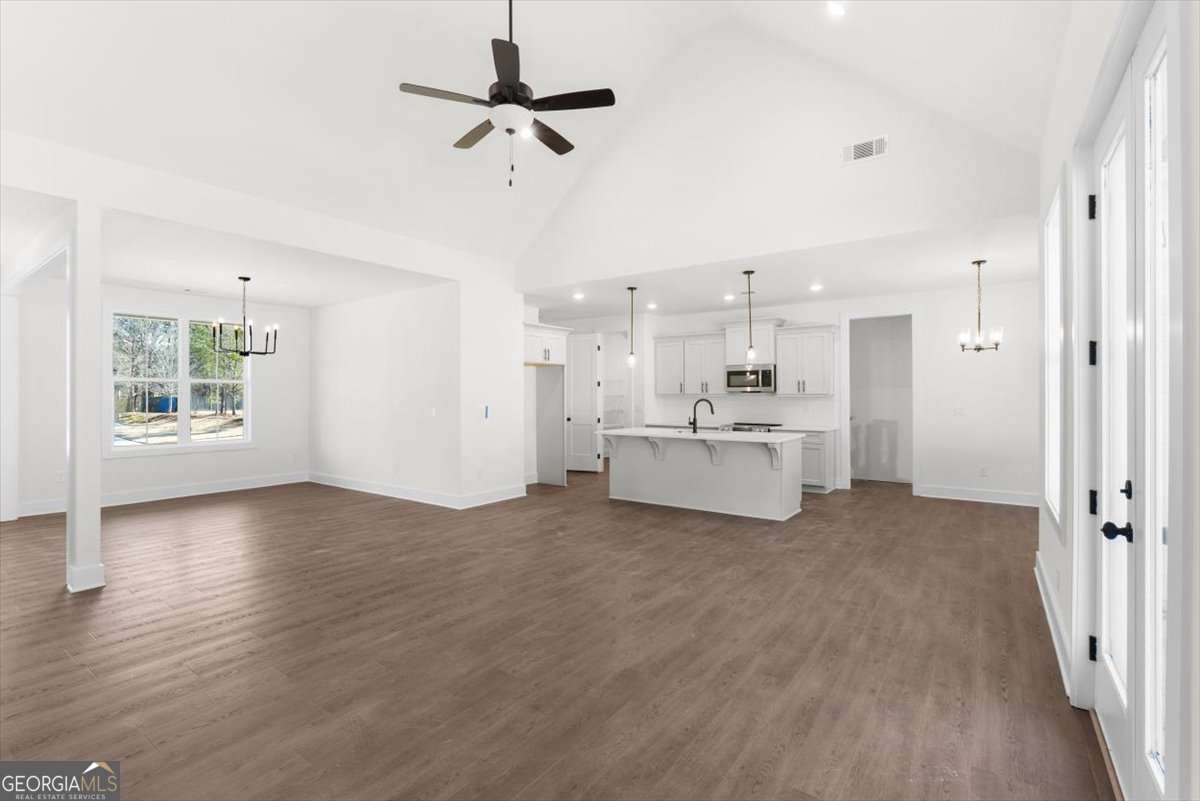


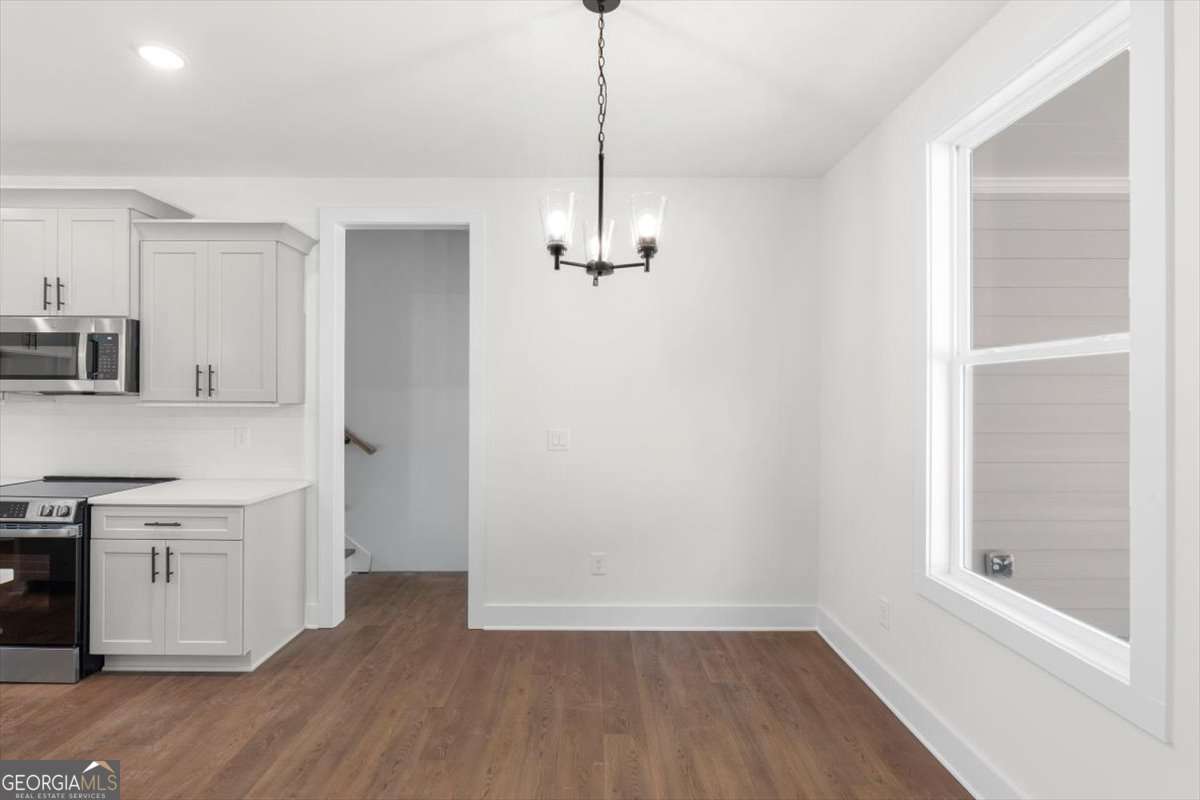


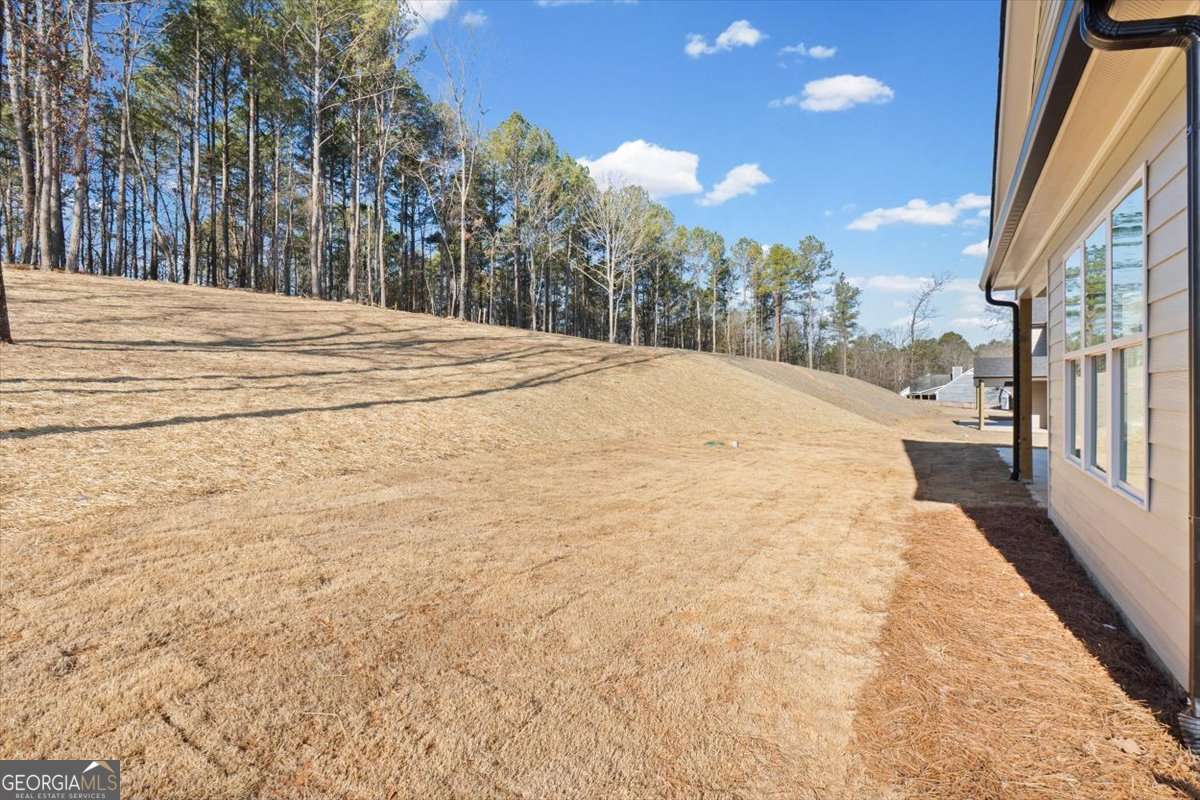


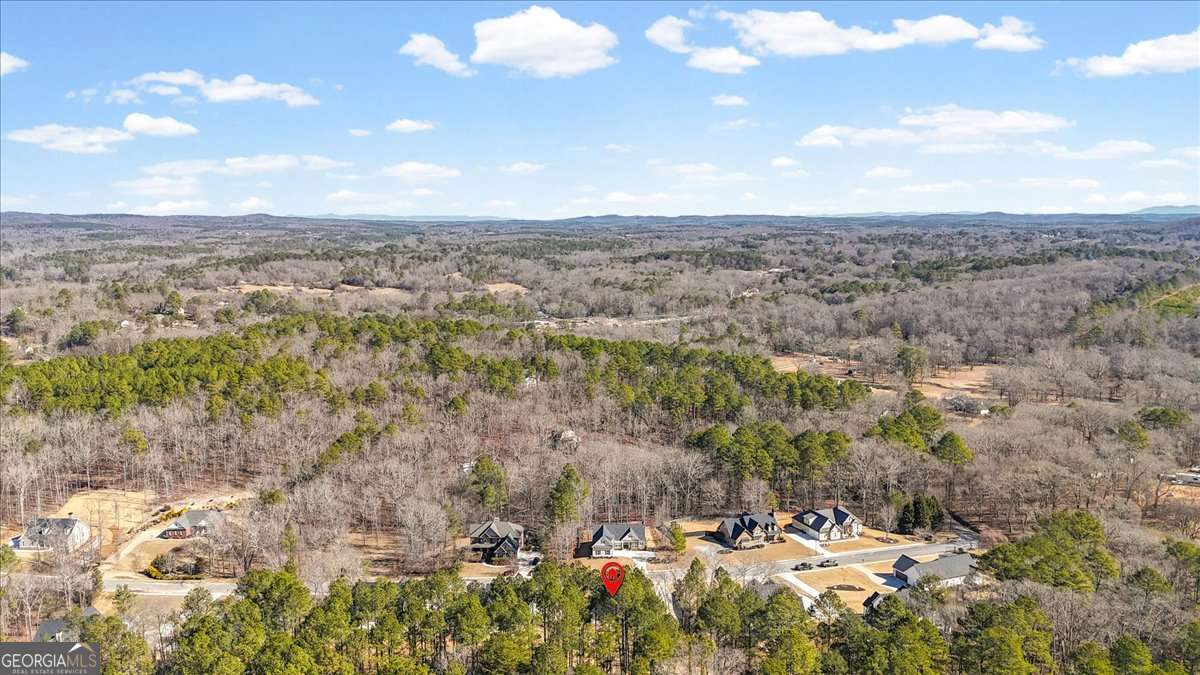
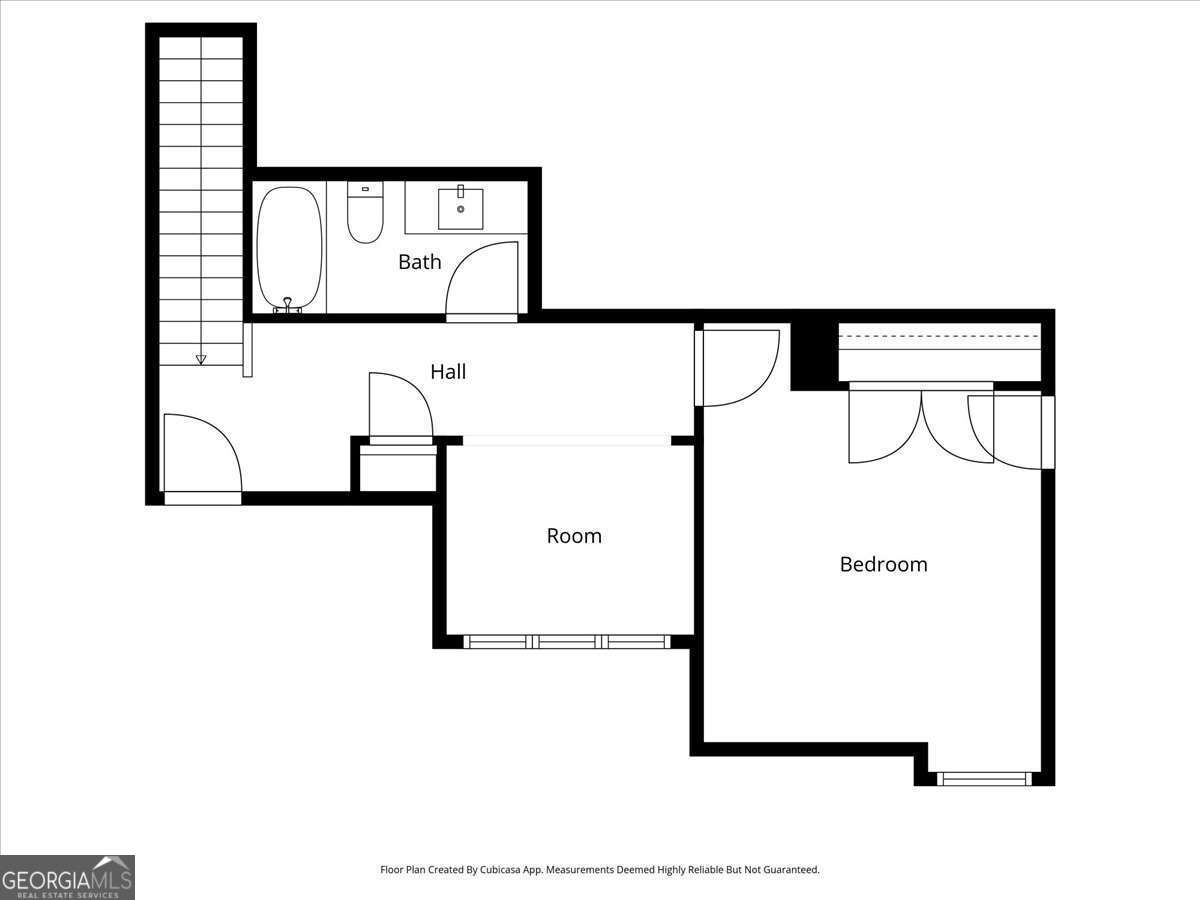


Welcome to 7 Everwood Court in the desirable Stonehaven community - featuring the beautifully designed Aspen Ridge plan. This thoughtfully crafted ranch home with an additional private upstairs retreat offers the perfect blend of main-level living and flexible space for guests, work, or hobbies. The main level showcases a spacious primary suite with a large walk-in closet and direct access to a covered rear porch - a peaceful extension of your living space. A dramatic two-story vaulted great room creates an open, airy feel and flows seamlessly into the dining area and kitchen with a central island ideal for gathering and entertaining. Two additional bedrooms and a full bath complete the main floor. Upstairs, you'll find a private bedroom, full bathroom, and cozy study nook - perfect for guests, teens, or a quiet workspace. Elevated finishes include 8-foot doors and 9-foot ceilings throughout the main level, enhancing the home's light and spacious design. A generous covered front porch adds timeless curb appeal and the perfect place to enjoy morning coffee and neighborhood serenity. Situated on a level, professionally landscaped lot, the home also includes a side-entry two-car garage and low-maintenance slab foundation construction. Stonehaven residents enjoy peaceful neighborhood living just 15 minutes from downtown Rome's shopping, dining, and entertainment, all within a highly regarded school district. Move-in ready and available now. Ask about our closing cost incentive with preferred lender Matt Garcia at Supreme Lending and builder-sponsored interest rate buydown programs are also available through our preferred lenders (terms, conditions, and builder/seller approval apply).
Listing courtesy of Atlanta Communities.
 © 2026 Georgia MLS. All rights reserved. Information Deemed Reliable But Not Guaranteed.
