


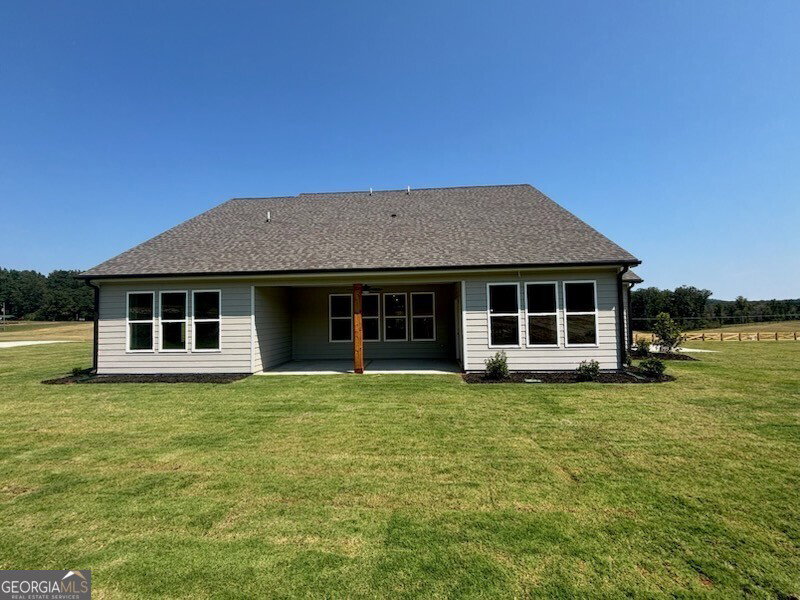




The Blackburn plan built by My Home Communities. Quick Move-In! Welcome to this exquisite new construction ranch home, perfectly set on over 4.8 acres of private land. With its timeless charm and thoughtful design, this home offers unparalleled luxury and comfort. The inviting exterior features cedar columns and a turn-down front porch, complementing the serene, expansive lot. Inside, the bright, open floor plan boasts a gourmet kitchen with 42" wood hood cabinets, a large island, quartz countertops throughout, and a convenient wall oven. Pendant lights provide a warm glow, while durable LVP flooring flows seamlessly throughout the home. The spacious family room is highlighted by coffered ceilings and a stunning large linear electric fireplace with a decorative accent wall. The primary suite is a true retreat, featuring a spa-like super shower with tile, a niche, a bench, and a frameless glass door for added elegance. Upstairs, a bedroom room with a full bathroom and a versatile loft/kids' den area adds flexibility and functionality, along with spacious additional bedrooms featuring tiled showers with niches. Additional highlights include a 3-car garage with a mud bench, a covered back patio ideal for outdoor gatherings, and luxury finishes like a sophisticated black plumbing package. Experience the perfect blend of modern elegance and serene living in this stunning home! Don't miss the chance to make this exquisite property your own! Agents and buyers welcome, contact us for a tour and more information on upgrades, features, and everything this home will include. See onsite agent for incentives!
Listing courtesy of Re/Max Tru, Inc..
 © 2026 Georgia MLS. All rights reserved. Information Deemed Reliable But Not Guaranteed.
